Skip main navigation
Off market
  • $429,100

    6528 Sand Shore Ln, New Port Richey, FL 34652

    3beds
    2,510sqft
    SingleFamily
    Built in 2010
    3,950 Square Feet Lot
    $429,100 Zestimate®
    $171/sqft
    $3,351 Estimated rent

    Home value

    $429,100

    $403,000 - $455,000

    $3,351/mo

    Zestimate® history
    Loading
    Loading...

    Owner options

    List your home for rent

    $3,351/mo

    Rent Zestimate®

    Find your next renter with Zillow Rental Manager. Plus, with online applications, you can quickly screen prospective tenants – for free.

    Learn more

    $3,351/mo

    Rent Zestimate®

    Refinance and save

    $3,442/mo

    Est. payment

    Refinancing to a lower rate could help reduce your monthly payments and save thousands over the life of the loan.

    See today's rates

    $3,442/mo

    Est. payment

    Explore your selling options

    Work with a Zillow partner agent

    Leverage their expertise and Zillow's premium Showcase listings to get your home seen by more buyers.

    Get started

    List with your own agent

    Get your home in front of millions of buyers by listing it on Zillow.

    Learn how to do it

    Sell it yourself

    Take full control of how buyers see your home on Zillow by listing For Sale by Owner (FSBO).

    List your home

    What's special

    Private elevatorGranite countertopsOversized garageMaster suiteDouble door entryElevated shaving sinkDeluxe master bath suite

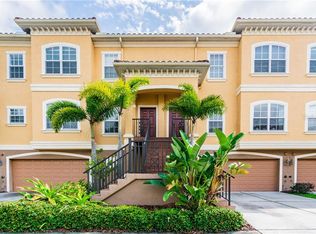
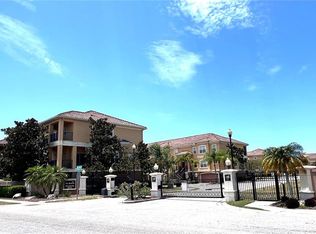
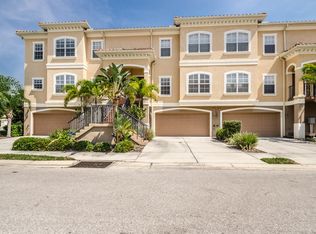
    ENTER YOUR EXECUTIVE END UNIT... THIS LUXURIOUS 3/3/2+ MEDITERRANEAN STYLE TOWN HOME FROM ONE OF TWO GRAND GATED ENTRANCES! GOURMET KITCHEN FEATURES GE PROFILE STACK OVEN & MICROWAVE, GAS COOKTOP, KOHLER FIXTURES, GRANITE COUNTERTOPS, AND 36' RAISED PANEL SOLID WOOD CABINETRY. LIVING ROOM AND MASTER BEDROOM EACH FEATURE 36' GAS FIREPLACES. YOUR INTERIOR STAIRCASE FEATURES A BEAUTIFUL WOOD DESIGN WAINS COATING. TILE MAKES A STATEMENT IN THIS HOME IN THE FOYER, KITCHEN,DINING ROOM, BATHROOMS AND UTILITY ROOM ALONG WITH TWO TILED BALCONIES! MASTER SUITE OFFERS A DOUBLE DOOR ENTRY, OVERSIZED WALK-IN CLOSET, DELUXE MASTER BATH SUITE WITH DOUBLE VANITY, ELEVATED SHAVING SINK, VANITY SEAT, GARDEN TUB WITH JETS AND SEPARATE SHOWER STALL. FOR THAT ADDED TOUCH OF LUXURY ALL BATHS OFFER GRANITE COUNTER TOPS. OVERSIZED GARAGE; LARGE ENOUGH TO DESIGN YOUR OWN WORKOUT AREA IN, PLUS STORAGE AND 2 CARS. ALSO A PRIVATE ELEVATOR AND JUST WHEN YOU THOUGHT IT COULDN'T GET ANY BETTER, THE COMMUNITY AMENITIES INCLUDE: PRIVATE BEACH MEMBERSHIP, POOL, JACUZZI, BOAT RAMP, TENNIS, CLUBHOUSE, WALKING DISTANCE TO GREEN KEY BEACH AND MUCH MORE!

    This property is not currently displayed as for sale or rent on Zillow. This may be different from what's on other websites or public sources.

    Facts & features

    Interior

    Bedrooms & bathrooms
    • Bedrooms: 3
    • Bathrooms: 3
    • Full bathrooms: 3
    Heating
    • Forced air, Electric, Gas
    Cooling
    • Central
    Appliances
    • Included: Dishwasher, Dryer, Garbage disposal, Microwave, Range / Oven, Refrigerator, Washer
    • Laundry: Inside, Laundry Room, Upper Floor
    Features
    • Ceiling Fans(s), High Ceiling(s), Split Bedroom, Crown Molding, Walk-In Closet(s), Window Treatments, Solid Surface Counters, Solid Wood Cabinets, Eating Space In Kitchen, Elevator, Thermostat
    • Flooring: Tile, Other, Laminate
    • Windows: Blinds
    • Has fireplace: Yes
    • Fireplace features: Living Room, Gas, Master Bedroom
    Interior area
    • Total interior livable area: 2,510 sqft

    Property

    Parking
    • Total spaces: 2
    • Parking features: Garage - Attached
    Features
    • Levels: Three Or More
    • Patio & porch: Deck, Screened, Rear Porch, Wrap Around
    • Exterior features: Stucco
    • Has view: Yes
    • View description: Water
    • Has water view: Yes
    • Water view: Water
    Lot
    • Size: 3,950 Square Feet
    • Residential vegetation: Trees/Landscaped
    Details
    • Parcel number: 0626160040000000370
    • Zoning: MPUD

    Construction

    Type & style
    • Home type: SingleFamily
    • Architectural style: Spanish/Mediterranean
    Materials
    • Frame
    • Roof: Tile
    Condition
    • Completed
    • Year built: 2010

    Utilities & green energy

    • Sewer: Public Sewer
    • Water: Public
    • Utilities for property: Public, BB/HS Internet Available, Cable Connected, Electricity Connected, Street Lights, Underground Utilities, Sewer Connected, Natural Gas Connected, Phone Available

    Community & HOA

    Community
    • Security: Gated Community, Smoke Detector(s), Fire Sprinkler System, Secured Garage / Parking, Security Gate
    • Subdivision: RESERVE AT SEA FOREST
    HOA
    • Has HOA: Yes
    • Services included: Maintenance Grounds, Recreational Facilities, Escrow Reserves Fund, Insurance, Maintenance Exterior, Community Pool, Maintenance Repairs, Pool Maintenance
    • HOA fee: $460 monthly
    Location
    • Region: New Port Richey

    Financial & listing details

    • Price per square foot: $171/sqft
    • Tax assessed value: $421,870
    • Annual tax amount: $4,078

    Price history

    DateEventPrice
    2/1/2025Listing removed--
    Source: Owner Report a problem
    10/28/2024Listed for sale$695,000+43.3%$277/sqft
    Source: Owner Report a problem
    5/11/2021Listing removed--
    Source: Stellar MLS #W7827414 Report a problem
    4/15/2021Price change$485,000+11.5%$193/sqft
    Source: Stellar MLS #W7827414 Report a problem
    3/18/2021Price change$435,000+10.1%$173/sqft
    Source: Stellar MLS #W7827414 Report a problem
    10/12/2020Listed for sale$395,000$157/sqft
    Source: SUSAN JACKSON #W7827414 Report a problem
    3/16/2020Listing removed$395,000$157/sqft
    Source: SUSAN JACKSON #W7820668 Report a problem
    2/15/2020Listed for sale$395,000+54.9%$157/sqft
    Source: SUSAN JACKSON #W7820668 Report a problem
    12/8/2014Sold$255,000-7.2%$102/sqft
    Source: Stellar MLS #T2715086 Report a problem
    11/3/2014Listed for sale$274,900+5.7%$110/sqft
    Source: NEXT HOME REALTY LLC (779682) #T2715086 Report a problem
    8/10/2010Sold$260,000$104/sqft
    Source: Stellar MLS #W7453904 Report a problem

    Public tax history

    YearProperty taxesTax assessment
    2025$4,078 +2.5%$271,190 +2.9%
    2024$3,979 +3.9%$263,550
    2023$3,830 +11.4%$263,550 +3%
    2022$3,439 +1.9%$255,880 +6.1%
    2021$3,374 +1.6%$241,200 +1.4%
    2020$3,319 +1.7%$237,870 +2.3%
    2019$3,263 $232,530 +1.9%
    2018$3,263 +1.9%$228,202
    2017$3,202 +0.4%$228,202 +4.2%
    2016$3,188 -17.5%$218,911
    2015$3,863 +5%$218,911 +3.1%
    2014$3,679 $212,315 +5.3%
    2013-- $201,554 -0.2%
    2012-- $201,947 -8.2%
    2011-- $219,955 +854.7%
    2010-- $23,040 -20%
    2009-- $28,800
    2008-- $28,800 +60%
    2007-- $18,000 -40%
    2006-- $30,000
    Find assessor info on the county website

    Neighborhood: 34652

    Nearby schools

    GreatSchools rating
    Schools provided by the listing agent
    • Elementary: Richey Elementary-PO
    • Middle: Gulf Middle-PO
    • High: Gulf High-PO

    Source: The MLS. This data may not be complete. We recommend contacting the local school district to confirm school assignments for this home.

    Get a cash offer in 3 minutes
    Find out how much your home could sell for in as little as 3 minutes with a no-obligation cash offer.
    Estimated market value
    $429,100
    Get a cash offer in 3 minutes
    Find out how much your home could sell for in as little as 3 minutes with a no-obligation cash offer.
    Estimated market value
    $429,100