Welcome to this beautifully updated three-bedroom, two-bathroom pool home in the gated community of Key Vista in Holiday! Offering an impressive combination of thoughtful updates, smart-home technology, and resort-style amenities, this home is designed for comfortable and easy Florida living. Major improvements include a 2024 roof with a 25-year warranty, 2024 water heater, 2019 windows, 2021 Shaw Luxury Vinyl Plank flooring with 5¼-inch baseboards, and a 2020 AC compressor replacement featuring a 3-ton, 14 SEER heat pump with a 10-year warranty. The AC condenser is also from 2020. Additional updates include 2019 kitchen appliances, 2021 garage door opener and springs, 2017 washer and dryer, 2021 renovations to both bathrooms, and permanent exterior lighting installed in 2025. The open-concept interior offers a spacious and inviting layout with a large kitchen island perfect for meal preparation and casual dining, granite countertops, stainless steel appliances, abundant cabinetry, and a breakfast nook overlooking the pool. A separate dining room provides additional space for entertaining. The spacious primary bedroom features a vaulted ceiling, ceiling fan, and relaxing pool views. The beautifully renovated primary bathroom features a dual-sink granite-top vanity, glass-enclosed shower, and newly tiled finishes, while the second bathroom was also renovated in 2021. Step outside and enjoy your private pool and fenced backyard, designed for effortless outdoor living. The pool features Hayward OmniLogic automation that allows you to control the pump, spa, and heater remotely from your smartphone, making it easy to turn everything on before you even step outside. The pool and spa lights can also be operated remotely, eliminating the need to go outside the screened enclosure to adjust switches. A 2025 salt cell replacement provides added convenience, while 2026 LED pool and spa lights offer enhanced lighting and remote operation. The pool also features beautiful natural travertine decking, a built-in pool-wall vacuum system, and an included Hayward robotic pool cleaner. The extended screened lanai features an Elite roof, creating additional covered outdoor living space. Smart technology continues throughout the home with a Sensi smart thermostat that can be controlled through your smartphone and a smart garage door opener that can notify you if the garage is left open too long or when you leave home. The home includes a generator that provides backup power for lighting, ceiling fans, and other select areas of the home that is prewired with a transfer switch, which was installed around 2023. Additional exterior features include gutters, a professionally installed drainage system, hurricane shutters for the entire home, front-door and Palladian-window mesh hurricane protection, and a professionally painted exterior using Sherwin-Williams Emerald Shield paint in 2021. Ring Doorbell and Ring security cameras provide additional smart-home convenience and security around the front garage area and pool lanai. The Key Vista community offers an outstanding lifestyle with a community pool, clubhouse, sport courts, and additional amenities, while the master association includes cable. Conveniently located near the J. Ben Harrill Recreation Complex, numerous parks and trails, dining and shopping options, and zoned schools. Schedule your showing today!
For sale
$499,900
2530 ARROWPOINTE DRIVE, HOLIDAY, FL 34691
3beds
1,758sqft
Single Family Residence
Built in 2004
5,503 Square Feet Lot
$480,500 Zestimate®
$284/sqft
$164/mo HOA
What's special
- 26 days
- 509
- 32
Likely to sell faster than
Zillow last checked:
Listing updated:
Listed by:
Jeffrey Borham, PA 866-308-7109,
EXP REALTY LLC 866-308-7109
Source: Stellar MLS,MLS#: TB8545406 Originating MLS: Suncoast Tampa
Originating MLS: Suncoast Tampa
Facts & features
Interior
Bedrooms & bathrooms
- Bedrooms: 3
- Bathrooms: 2
- Full bathrooms: 2
Primary bedroom
- Features: Walk-In Closet(s)
- Level: First
Kitchen
- Level: First
Living room
- Level: First
Heating
- Central
Cooling
- Central Air
Appliances
- Included: Dishwasher, Microwave, Range, Refrigerator
- Laundry: Inside, Laundry Room
Features
- Ceiling Fan(s), Eating Space In Kitchen, High Ceilings, Kitchen/Family Room Combo, Open Floorplan, Stone Counters, Walk-In Closet(s)
- Flooring: Luxury Vinyl
- Has fireplace: No
Interior area
- Total structure area: 2,450
- Total interior livable area: 1,758 sqft
Video & virtual tour
Property
Parking
- Total spaces: 2
- Parking features: Driveway
- Attached garage spaces: 2
- Has uncovered spaces: Yes
Features
- Levels: One
- Stories: 1
- Exterior features: Irrigation System, Private Yard
- Has private pool: Yes
- Pool features: In Ground, Lighting, Other, Salt Water, Screen Enclosure
- Fencing: Fenced
Lot
- Size: 5,503 Square Feet
Details
- Parcel number: 1526260060000005780
- Zoning: MPUD
- Special conditions: None
Construction
Type & style
- Home type: SingleFamily
- Property subtype: Single Family Residence
Materials
- Block, Concrete, Stucco
- Foundation: Slab
- Roof: Shingle
Condition
- New construction: No
- Year built: 2004
Utilities & green energy
- Sewer: Public Sewer
- Water: Public
- Utilities for property: Cable Connected, Electricity Connected, Water Connected
Community & HOA
Community
- Pet fee: $0 monthly
- Subdivision: KEY VISTA PH 04
HOA
- Has HOA: Yes
- Amenities included: Cable TV, Clubhouse, Gated, Pool, Tennis Court(s)
- Services included: Pool Maintenance
- HOA fee: $164 monthly
- HOA name: Westward 360 /Holly Reed
- HOA phone: 813-374-2363
- Second HOA name: Leland Mgmt
- Second HOA phone: 727-943-0295
Location
- Region: Holiday
Financial & listing details
- Price per square foot: $284/sqft
- Tax assessed value: $364,396
- Annual tax amount: $3,975
- Date on market: 9/17/2026
- Cumulative days on market: 14 days
- Listing terms: Cash,Conventional,FHA,VA Loan
- Ownership: Fee Simple
- Total actual rent: 0
- Electric utility on property: Yes
- Road surface type: Paved
Estimated market value
$480,500
$456,000 - $505,000
$2,666/mo
Price history
| Date | Event | Price |
|---|---|---|
| 9/17/2026 | Listed for sale | $499,900+177.7%$284/sqft |
Source: eXp Realty #TB8545406 Report a problem | ||
| 6/20/2014 | Sold | $180,000-5.3%$102/sqft |
Source: Public Record Report a problem | ||
| 5/24/2014 | Pending sale | $190,000$108/sqft |
Source: Berkshire Hathaway Florida Properties Group #U7611857 Report a problem | ||
| 3/3/2014 | Listed for sale | $190,000+14.6%$108/sqft |
Source: Berkshire Hathaway Florida Properties Group #U7611857 Report a problem | ||
| 3/4/2004 | Sold | $165,782$94/sqft |
Source: Public Record Report a problem | ||
Public tax history
| Year | Property taxes | Tax assessment |
|---|---|---|
| 2025 | $3,975 +2.4% | $256,720 +2.9% |
| 2024 | $3,880 +3.8% | $249,490 |
| 2023 | $3,740 +10.9% | $249,490 +3% |
| 2022 | $3,371 +1.9% | $242,230 +6.1% |
| 2021 | $3,309 +1.6% | $228,330 +1.4% |
| 2020 | $3,257 +18.7% | $225,180 +17.5% |
| 2019 | $2,743 | $191,607 +5.5% |
| 2018 | $2,743 -14.4% | $181,534 +12.1% |
| 2017 | $3,206 +7.8% | $161,970 +7% |
| 2016 | $2,973 +38.2% | $151,345 +0.7% |
| 2015 | $2,152 +29.6% | $150,293 +3.4% |
| 2014 | $1,660 | $145,302 +20.6% |
| 2013 | -- | $120,486 -1.1% |
| 2012 | -- | $121,786 -5.2% |
| 2011 | -- | $128,481 -1.8% |
| 2010 | -- | $130,771 -8.3% |
| 2009 | -- | $142,612 -26.8% |
| 2008 | -- | $194,703 -12.7% |
| 2007 | -- | $223,103 +12.9% |
| 2006 | -- | $197,624 +24.3% |
| 2005 | -- | $158,935 +561.2% |
| 2004 | -- | $24,038 |
| 2003 | -- | $24,038 |
Find assessor info on the county website
Monthly payment
Est. payment
Payment breakdown
Explore the cost of this home by adjusting the details. Changes won't be saved.Climate risks
Neighborhood: Key Vista
Nearby schools
Schools provided by the listing agent
- Elementary: Gulf Trace Elementary
- Middle: Paul R. Smith Middle-PO
- High: Anclote High-PO
Source: Stellar MLS. This data may not be complete. We recommend contacting the local school district to confirm school assignments for this home.
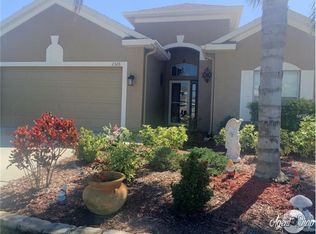


Similar homes
- $459,5003 bd2 ba2.1k sqft3225 HEARTHSTONE COURT, HOLIDAY, FL 34691For Sale
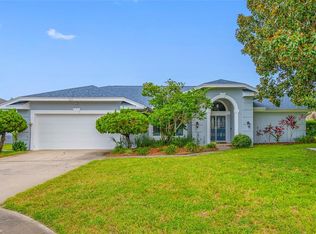
 MLS ID #TB8542967, Bobbie Coleman, SUNCOAST GROUP REALTORS LLC. Stellar MLS
 - $369,0003 bd2 ba1.4k sqft2638 BIG PINE DRIVE, HOLIDAY, FL 34691For Sale
 MLS ID #TB8538169, Monica Karcz, PA, REDFIN CORPORATION. Stellar MLS
 - $375,0003 bd2 ba1.4k sqft3123 MELA COURT, HOLIDAY, FL 34691For Sale
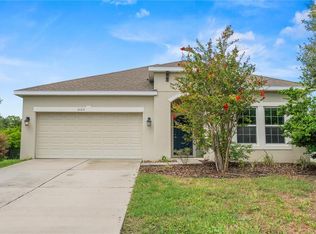 MLS ID #TB8542232, Jeffrey Borham, PA, EXP REALTY LLC. Stellar MLS
 - $525,0003 bd2 ba1.6k sqft1702 MEADOW OAK LANE, TARPON SPRINGS, FL 34689For Sale
 MLS ID #TB8543027, Nicole Harmon, RE/MAX REALTEC GROUP INC. Stellar MLS
 - $499,0004 bd2 ba2.2k sqft2024 LARKSPUR COURT, TRINITY, FL 34655For SaleMLS ID #TB8519755, Curtis Rudolph, CHARLES RUTENBERG REALTY INC. Stellar MLS
- $499,0003 bd3 ba2.1k sqft9619 TOWANDA LANE, PORT RICHEY, FL 34668For SaleMLS ID #TB8540546, Bree Bowen, PA, REAL BROKER, LLC. Stellar MLS
- $550,0003 bd2 ba2.3k sqft3734 THORNBUSH LANE, NEW PORT RICHEY, FL 34655For SaleMLS ID #TB8451445, Vanessa Leonard, KELLER WILLIAMS REALTY- PALM HARBOR. Stellar MLS
- $490,0005 bd4 ba2.4k sqft8585 WINNING FIELDS ROAD, NEW PORT RICHEY, FL 34655For SaleMLS ID #W7888181, Manny Pontoriero, F I GREY & SON RESIDENTIAL. Stellar MLS
- $495,0005 bd3 ba2.2k sqft12847 SOLOLA WAY, NEW PORT RICHEY, FL 34655For SaleMLS ID #W7889496, Ramzy Saleh, TRINITY REALTY. Stellar MLS
- $469,0003 bd3 ba2.2k sqft131 ATHENIAN WAY, TARPON SPRINGS, FL 34689For SaleMLS ID #TB8521890, Laura Fulwider, REDFIN CORPORATION. Stellar MLS
- $525,0003 bd2 ba1.9k sqft11503 CALLISIA DRIVE, ODESSA, FL 33556For SaleMLS ID #W7886989, Kristy Thurber, RE/MAX CHAMPIONS. Stellar MLS
- $425,0003 bd2 ba1.6k sqft12027 FERN TERRACE COURT, TRINITY, FL 34655For SaleMLS ID #W7889082, Justine Manousogiannakis PLLC, FUTURE HOME REALTY. Stellar MLS
- $505,0003 bd3 ba1.7k sqft11874 BLAMEY TRAIL, ODESSA, FL 33556For SaleMLS ID #W7884576, Mike DelGrande, 1% LISTS CENTRAL FLORIDA. Stellar MLS
- $444,9003 bd2 ba1.8k sqft4607 SAWGRASS BOULEVARD, NEW PORT RICHEY, FL 34653For SaleMLS ID #TB8535761, Ashley Mason, LPT REALTY, LLC.. Stellar MLS
- $479,0004 bd3 ba2.3k sqft2161 BRANDING IRON COURT, NEW PORT RICHEY, FL 34655For SaleMLS ID #W7885716, William Labbancz, SAILWINDS REALTY. Stellar MLS
- $515,0004 bd2 ba2k sqft4447 TUBULAR RUN, LAND O LAKES, FL 34638For SaleMLS ID #TB8544066, Marybeth Storts, KELLER WILLIAMS TAMPA PROPERTIES. Stellar MLS
- $509,9993 bd2 ba1.8k sqft11417 CYPRESS PARK STREET, TAMPA, FL 33624For SaleMLS ID #TB8549024, William Starcevic II, RE/MAX COLLECTIVE. Stellar MLS
- $539,9003 bd2 ba1.5k sqft1535 PINEHURST ROAD, DUNEDIN, FL 34698For SaleMLS ID #TB8521705, Dave Doherty, TOM TUCKER REALTY. Stellar MLS
- $499,9003 bd3 ba2k sqft2376 HANOVER DRIVE, DUNEDIN, FL 34698For SaleMLS ID #TB8527945, Erika Picard, SOUTHERN LIFE REALTY. Stellar MLS
- $529,9004 bd2 ba2.5k sqft6646 GARDEN PALM COURT, NEW PORT RICHEY, FL 34655For SaleMLS ID #W7887023, Deborah Roy, PA, RE/MAX MARKETING SPECIALISTS. Stellar MLS
