Virtually Staged. Open access to the Gulf!! Experience elevated waterfront living in this elegant 3 bed/2 bath residence with a versatile bonus room, thoughtfully designed to blend architectural charm, refined finishes, and seamless indoor–outdoor flow, all in the sought after Baileys Bluff Estates! The generously sized secondary bedrooms offer ample closet space and share a beautifully appointed full bath with a tub/shower combination. A hallway linen closet with built-in shelving provides additional storage. The primary suite is a true retreat, featuring sliding-door access to the lanai and a spa-inspired bath complete with a step-in shower with sliding glass doors—also opening to the exterior—dual-sink vanity, private water closet, and a dedicated dressing hallway with abundant closet space. A separate pool-access bath with sink and toilet can be closed off from the primary suite for added privacy. A nearby washer and dryer closet enhances everyday convenience. The main living areas impress with soaring volume ceilings, recessed lighting, and a striking corner stone fireplace anchoring the space. The chef’s kitchen is as functional as it is beautiful, showcasing wood soft-close cabinetry, granite countertops, stainless steel appliances, a breakfast bar, pantry closets with extensive shelving, a built-in corner desk, and a sun-filled breakfast nook. Architectural details add warmth and character, including a barn-style sliding door allowing the kitchen to be closed off when desired, and a decorative wicker-accent opening that enhances the home’s charm. A flexible dining area offers the option of formal dining and opens through sliding doors to a charming brick patio. The bonus room provides exceptional flexibility—ideal as a home office, media room, or optional fourth bedroom—complete with a utility sink closet, additional storage, and direct garage access. Outdoors, the expansive screened-in lanai and pool create a private oasis perfect for entertaining, complemented by an outdoor shower. The generous fenced backyard leads to your waterfront dock area, where tranquil water views can be enjoyed from the living room, breakfast nook, dining area, and kitchen. Additional highlights include light wood luxury vinyl flooring throughout; tile flooring in all bathrooms, oversized windows providing abundant natural light, ample storage throughout, and an oversized two-car garage. Located just two blocks from the Coastal Anclote Trail, which offers over four miles of scenic paths that connect to the Pinellas Trail in Tarpon Springs. Enjoy easy water access via the bayou and creek with just a five-minute boat ride to the Gulf. The area is also ideal for kayaking. Pickleball courts with weekly league play are located within one mile. This exceptional waterfront property offers the perfect blend of lifestyle, comfort, and convenience. Schedule your private showing today.
For sale
Price cut: $50K (9/28)
$775,000
2138 BAYOU DRIVE, HOLIDAY, FL 34691
4beds
2,583sqft
Single Family Residence
Built in 1979
0.53 Acres Lot
$742,200 Zestimate®
$300/sqft
$8/mo HOA
What's special
Waterfront dock areaExpansive screened-in lanaiBreakfast barGenerously sized secondary bedroomsGranite countertopsSun-filled breakfast nookOversized two-car garage
- 248 days
- 809
- 102
Zillow last checked:
Listing updated:
Listed by:
Vanessa Leonard 727-647-2706,
KELLER WILLIAMS REALTY- PALM HARBOR 727-772-0772
Source: Stellar MLS,MLS#: TB8469784 Originating MLS: Suncoast Tampa
Originating MLS: Suncoast Tampa
Facts & features
Interior
Bedrooms & bathrooms
- Bedrooms: 4
- Bathrooms: 3
- Full bathrooms: 2
- 1/2 bathrooms: 1
Rooms
- Room types: Bonus Room
Primary bedroom
- Features: Walk-In Closet(s)
- Level: First
Kitchen
- Level: First
Living room
- Level: First
Heating
- Central
Cooling
- Central Air
Appliances
- Included: Dishwasher, Dryer, Microwave, Range, Refrigerator, Tankless Water Heater, Washer
- Laundry: Laundry Closet
Features
- Ceiling Fan(s), Eating Space In Kitchen, Solid Wood Cabinets, Stone Counters, Vaulted Ceiling(s), Walk-In Closet(s)
- Flooring: Luxury Vinyl, Tile
- Doors: Outdoor Shower, Sliding Doors
- Has fireplace: Yes
- Fireplace features: Living Room
Interior area
- Total structure area: 3,568
- Total interior livable area: 2,583 sqft
Video & virtual tour
Property
Parking
- Total spaces: 2
- Parking features: Driveway
- Attached garage spaces: 2
- Has uncovered spaces: Yes
Features
- Levels: One
- Stories: 1
- Exterior features: Outdoor Shower
- Has private pool: Yes
- Pool features: Gunite, In Ground, Screen Enclosure
- Has view: Yes
- View description: Bayou
- Has water view: Yes
- Water view: Bayou
- Waterfront features: Bayou, Bayou Access
Lot
- Size: 0.53 Acres
Details
- Parcel number: 152623002.0000.00055.0
- Zoning: R2
- Special conditions: None
Construction
Type & style
- Home type: SingleFamily
- Property subtype: Single Family Residence
Materials
- Block
- Foundation: Slab
- Roof: Shingle
Condition
- New construction: No
- Year built: 1979
Utilities & green energy
- Sewer: Septic Tank
- Water: Well
- Utilities for property: Cable Available, Electricity Connected, Sewer Connected, Water Connected
Community & HOA
Community
- Pet fee: $0 monthly
- Subdivision: BAILEYS BLUFF ESTATES
HOA
- Has HOA: Yes
- HOA fee: $8 monthly
- HOA name: Baileys Bluff Civic Association
Location
- Region: Holiday
Financial & listing details
- Price per square foot: $300/sqft
- Tax assessed value: $584,363
- Annual tax amount: $6,034
- Date on market: 2/11/2026
- Cumulative days on market: 249 days
- Listing terms: Cash,Conventional
- Ownership: Fee Simple
- Total actual rent: 0
- Electric utility on property: Yes
- Road surface type: Asphalt
Estimated market value
$742,200
$705,000 - $779,000
$3,060/mo
Price history
| Date | Event | Price |
|---|---|---|
| 9/28/2026 | Price change | $775,000-6.1%$300/sqft |
Source:  Stellar MLS #TB8469784 Report a problem Stellar MLS #TB8469784 Report a problem | ||
| 7/8/2026 | Price change | $825,000-2.4%$319/sqft |
Source: Stellar MLS #TB8469784 Report a problem | ||
| 5/7/2026 | Price change | $844,900-0.6%$327/sqft |
Source: Stellar MLS #TB8469784 Report a problem | ||
| 3/3/2026 | Price change | $849,900-3.4%$329/sqft |
Source: Stellar MLS #TB8469784 Report a problem | ||
| 2/12/2026 | Listed for sale | $880,000+120%$341/sqft |
Source: Stellar MLS #TB8469784 Report a problem | ||
| 5/3/2016 | Sold | $400,000-8%$155/sqft |
Source: Public Record Report a problem | ||
| 4/13/2016 | Pending sale | $434,900$168/sqft |
Source: RE/MAX REALTEC GROUP #U7767943 Report a problem | ||
| 2/25/2016 | Listed for sale | $434,900$168/sqft |
Source: RE/MAX REALTEC GROUP #U7767943 Report a problem | ||
Public tax history
| Year | Property taxes | Tax assessment |
|---|---|---|
| 2025 | $6,179 +2.4% | $401,140 +2.9% |
| 2024 | $6,034 +2.3% | $389,840 |
| 2023 | $5,899 +11.2% | $389,840 +3% |
| 2022 | $5,307 +1.7% | $378,490 +6.1% |
| 2021 | $5,216 +1.5% | $356,770 +1.4% |
| 2020 | $5,138 +1.7% | $351,850 +2.4% |
| 2019 | $5,052 | $343,470 +1.9% |
| 2018 | $5,052 +1.8% | $337,067 |
| 2017 | $4,964 +0.3% | $337,067 +1% |
| 2016 | $4,948 +30.5% | $333,817 +31% |
| 2015 | $3,792 +2.9% | $254,852 -19.1% |
| 2014 | $3,683 | $315,104 +18.7% |
| 2013 | -- | $265,391 -3.7% |
| 2012 | -- | $275,514 +1.2% |
| 2011 | -- | $272,336 -5.2% |
| 2010 | -- | $287,182 +15.4% |
| 2009 | -- | $248,918 -37.4% |
| 2008 | -- | $397,406 -20.1% |
| 2007 | -- | $497,072 +2.9% |
| 2006 | -- | $482,914 +56.8% |
| 2005 | -- | $307,902 +15% |
| 2004 | -- | $267,626 +11.8% |
| 2003 | -- | $239,348 +6.8% |
| 2002 | -- | $224,173 +8.2% |
| 2000 | -- | $207,174 |
| 1999 | -- | $207,174 |
Find assessor info on the county website
Monthly payment
Est. payment
Payment breakdown
Explore the cost of this home by adjusting the details. Changes won't be saved.Climate risks
Neighborhood: Baileys Bluff Estates
Nearby schools
Schools provided by the listing agent
- Elementary: Gulf Trace Elementary
- Middle: Paul R. Smith Middle-PO
- High: Anclote High-PO
Source: Stellar MLS. This data may not be complete. We recommend contacting the local school district to confirm school assignments for this home.

Similar homes
- $774,9002 bd2 ba2.2k sqft2030 GULFVIEW DRIVE, HOLIDAY, FL 34691For Sale

 MLS ID #W7888180, STEVE DeMatos, RE/MAX ALLIANCE GROUP. Stellar MLS
 - $785,0004 bd3 ba2.7k sqft2111 HARBOUR WATCH DRIVE, TARPON SPRINGS, FL 34689For Sale
 MLS ID #W7888970, Margaret Greco, CENTURY 21 BE3. Stellar MLS
 - $559,0003 bd4 ba2.3k sqft3020 SHEPPARDS CROOK COURT, HOLIDAY, FL 34691For Sale
 MLS ID #W7887101, STEVE DeMatos, RE/MAX ALLIANCE GROUP. Stellar MLS
 - $450,0004 bd2 ba1.8k sqft3022 JACKSON DRIVE, HOLIDAY, FL 34691For Sale
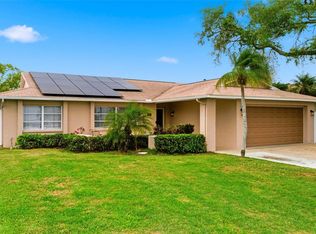 MLS ID #TB8487847, William Perez, LPT REALTY, LLC. Stellar MLS
 - $749,9004 bd2 ba2k sqft3340 FLORAMAR TERRACE, NEW PORT RICHEY, FL 34652For SaleMLS ID #TB8518535, Chelsea Vecchio, FUTURE HOME REALTY INC. Stellar MLS
- $844,9004 bd4 ba2.5k sqft4346 MARINE PARKWAY, NEW PORT RICHEY, FL 34652For SaleMLS ID #TB8517748, Stephanie Person, KINEST REALTY. Stellar MLS
- $799,0005 bd4 ba3.4k sqft1304 TREETOP DRIVE, PALM HARBOR, FL 34683For SaleMLS ID #TB8551304, Louise Cournoyer, STONEBRIDGE REAL ESTATE CO. Stellar MLS
- $765,9004 bd3 ba2.4k sqft3093 CREST DRIVE, CLEARWATER, FL 33759For SaleMLS ID #TB8541868, Arian Kushta, CHARLES RUTENBERG REALTY INC. Stellar MLS
- $849,9004 bd3 ba2.4k sqft3553 FLORIAN TERRACE, PALM HARBOR, FL 34685For SaleMLS ID #TB8555036, Tiffany Spyridakos, SMITH & ASSOCIATES REAL ESTATE. Stellar MLS
- $849,0004 bd3 ba2.2k sqft2942 CLUBHOUSE DRIVE W, CLEARWATER, FL 33761For SaleMLS ID #TB8557010, Melvin Payne, Jr., KELLER WILLIAMS REALTY- PALM HARBOR. Stellar MLS
- $824,9004 bd3 ba2.4k sqft2338 MEADOWBROOK DRIVE, LUTZ, FL 33558For SaleMLS ID #TB8538382, Clifford Howell, FUTURE HOME REALTY INC. Stellar MLS
- $769,9003 bd3 ba2.2k sqft5517 TROPIC DRIVE, NEW PORT RICHEY, FL 34653For SaleMLS ID #W7889486, LORI Smith, PA, BEST OF THE GULF REALTY INC. Stellar MLS
- $750,0003 bd3 ba2.6k sqft1230 BERKSHIRE LANE, TARPON SPRINGS, FL 34688For SaleMLS ID #O6419298, Jerry Agan, HAVEN PROPERTY GROUP LLC. Stellar MLS
- $725,0005 bd4 ba3.5k sqft6244 SPOONBILL DRIVE, NEW PORT RICHEY, FL 34652For SaleMLS ID #TB8550395, Jennifer Hmielewski Messina, RE/MAX CHAMPIONS. Stellar MLS
- $799,9994 bd3 ba2.5k sqft2700 SEDGEFIELD COURT E, CLEARWATER, FL 33761For SaleMLS ID #TB8512379, Stephanie Bell, SANCTUARY REAL ESTATE GROUP, LLC. Stellar MLS
- $720,0003 bd2 ba1.5k sqft3939 RUDDER WAY, NEW PORT RICHEY, FL 34652For SaleMLS ID #TB8472364, Jakea Cates, KELLER WILLIAMS REALTY- PALM HARBOR. Stellar MLS
- $799,9994 bd4 ba3.1k sqft176 MAPLE AVENUE, PALM HARBOR, FL 34684For SaleMLS ID #TB8530629, Teresita Gonzalez, LANTES REAL ESTATE LLC. Stellar MLS
- $850,0003 bd2 ba2.6k sqft2194 PINNACLE CIRCLE N, PALM HARBOR, FL 34684For SaleMLS ID #TB8552028, James M Hoffman, CHARLES RUTENBERG REALTY INC. Stellar MLS
- $1,089,9994 bd3 ba3k sqft6029 BAYWAY COURT, NEW PORT RICHEY, FL 34652For SaleMLS ID #TB8557424, Melissa Lopes LLC, RE/MAX ALLIANCE GROUP. Stellar MLS
