HONEY STOP THE CAR! THIS IS THE ONE! LOCATION LOCATION LOCATION! Tucked away on a quiet cul-de-sac in the highly sought-after Wyndtree community, this exceptional pool home offers the perfect balance of privacy, nature, and convenience. Located just moments from East Lake Road and Trinity's premier shopping, dining, medical facilities, and top-rated schools, you'll enjoy being close to everything while feeling worlds away. From the moment you arrive, the curb appeal sets the tone. Towering mature trees, lush tropical landscaping, and a spacious driveway welcome you home before the elegant double front doors invite you inside. Step into an impressive 3 bed 2 bath Pool home great room floor plan with soaring vaulted ceilings and an abundance of natural light immediately create a bright, open atmosphere. The seamless flow between the living room, dining area, and kitchen makes everyday living effortless while providing the ideal layout for entertaining family and friends. Whether hosting holiday gatherings or enjoying a quiet evening at home, every space feels warm, inviting, and connected. The primary suite is thoughtfully tucked away, offering a peaceful retreat at the end of the day. Volume ceilings enhance the spacious feel, while the beautifully renovated en-suite bathroom features dual vanities, stylish finishes, and a generous walk-in closet. Additional bedrooms provide flexibility for family, guests, or a home office, while the laundry room offers the convenience today's buyers appreciate. Then comes the showstopper. Open the expansive sliding glass doors and watch the home transform as indoor and outdoor living becomes one. Your screened-in pool and spa create the ultimate Florida lifestyle, offering the perfect setting for weekend barbecues, sunset swims, or simply relaxing with your morning coffee. Beyond the pool enclosure, the magic continues. The fully fenced backyard opens to a tranquil pond and protected preserve, ensuring no future rear neighbors and providing a peaceful backdrop filled with nature, wildlife, and incredible privacy. It's the kind of setting that's increasingly difficult to find—a true backyard sanctuary where every day feels like a vacation. Complete with a two-car garage, generous storage, a flat driveway, and located in a non-flood zone with no storm damage, this home checks every box. Combining timeless charm, thoughtful updates, and an unbeatable location, this is more than just a home; it's the lifestyle you've been waiting for. Welcome to Wyndtree. Welcome home.
For sale
Price cut: $20.9K (9/9)
$519,000
7201 FORESTEDGE COURT, NEW PORT RICHEY, FL 34655
3beds
1,914sqft
Single Family Residence
Built in 1991
0.27 Acres Lot
$505,500 Zestimate®
$271/sqft
$101/mo HOA
What's special
Screened-in pool and spaStylish finishesTwo-car garageAdditional bedrooms provide flexibilityBeautifully renovated en-suite bathroomAbundance of natural lightTowering mature trees
- 77 days
- 880
- 53
Zillow last checked:
Listing updated:
Listed by:
Mark Fazzini 727-485-9981,
RE/MAX REALTEC GROUP INC 727-789-5555
Source: Stellar MLS,MLS#: TB8527621 Originating MLS: Suncoast Tampa
Originating MLS: Suncoast Tampa
Facts & features
Interior
Bedrooms & bathrooms
- Bedrooms: 3
- Bathrooms: 2
- Full bathrooms: 2
Rooms
- Room types: Den/Library/Office, Great Room, Utility Room
Primary bedroom
- Features: En Suite Bathroom, Walk-In Closet(s)
- Level: First
- Area: 264 Square Feet
- Dimensions: 22x12
Dining room
- Level: First
- Area: 172.5 Square Feet
- Dimensions: 11.5x15
Kitchen
- Features: Breakfast Bar, Kitchen Island
- Level: First
- Area: 180 Square Feet
- Dimensions: 15x12
Living room
- Features: Ceiling Fan(s)
- Level: First
- Area: 440 Square Feet
- Dimensions: 22x20
Heating
- Central
Cooling
- Central Air
Appliances
- Included: Dishwasher, Microwave, Range, Refrigerator
- Laundry: Inside, Laundry Room
Features
- Ceiling Fan(s), Eating Space In Kitchen, High Ceilings, Open Floorplan, Primary Bedroom Main Floor, Split Bedroom, Walk-In Closet(s)
- Flooring: Tile
- Doors: Sliding Doors
- Has fireplace: No
Interior area
- Total structure area: 2,691
- Total interior livable area: 1,914 sqft
Video & virtual tour
Property
Parking
- Total spaces: 2
- Parking features: Driveway
- Attached garage spaces: 2
- Has uncovered spaces: Yes
- Details: Garage Dimensions: 22x21
Features
- Levels: One
- Stories: 1
- Has private pool: Yes
- Pool features: Gunite, In Ground, Screen Enclosure
- Fencing: Fenced
- Has view: Yes
- View description: Creek/Stream
- Has water view: Yes
- Water view: Creek/Stream
Lot
- Size: 0.27 Acres
- Features: In County, Sidewalk
Details
- Parcel number: 3426160010000000390
- Zoning: MPUD
- Special conditions: None
Construction
Type & style
- Home type: SingleFamily
- Property subtype: Single Family Residence
Materials
- Block, Stucco
- Foundation: Slab
- Roof: Shingle
Condition
- New construction: No
- Year built: 1991
Utilities & green energy
- Sewer: Public Sewer
- Water: Public
- Utilities for property: Cable Available, Electricity Connected, Public, Sewer Connected, Water Connected
Community & HOA
Community
- Pet fee: $0 monthly
- Subdivision: WYNDTREE PH 01 VILLAGE 01
HOA
- Has HOA: Yes
- HOA fee: $101 monthly
- HOA name: Jennifer- REA management
- HOA phone: 727-477-2993
- Second HOA name: Wyndtree Master Association- Resource Property
- Second HOA phone: 727-796-5900
Location
- Region: New Port Richey
Financial & listing details
- Price per square foot: $271/sqft
- Tax assessed value: $409,559
- Annual tax amount: $6,456
- Date on market: 7/10/2026
- Cumulative days on market: 78 days
- Listing terms: Cash,Conventional,FHA,VA Loan
- Ownership: Fee Simple
- Total actual rent: 0
- Electric utility on property: Yes
- Road surface type: Paved, Asphalt
Estimated market value
$505,500
$480,000 - $531,000
$3,212/mo
Price history
| Date | Event | Price |
|---|---|---|
| 9/9/2026 | Price change | $519,000-3.9%$271/sqft |
Source:  Stellar MLS #TB8527621 Report a problem Stellar MLS #TB8527621 Report a problem | ||
| 8/27/2026 | Price change | $539,900-1.8%$282/sqft |
Source: Stellar MLS #TB8527621 Report a problem | ||
| 7/10/2026 | Listed for sale | $550,000-5.2%$287/sqft |
Source: Stellar MLS #TB8527621 Report a problem | ||
| 11/29/2025 | Listing removed | $3,250$2/sqft |
Source: Zillow Rentals Report a problem | ||
| 11/27/2025 | Price change | $3,250-7.1%$2/sqft |
Source: Zillow Rentals Report a problem | ||
| 9/28/2025 | Listed for rent | $3,500$2/sqft |
Source: Zillow Rentals Report a problem | ||
| 3/22/2023 | Sold | $579,900$303/sqft |
Source: Public Record Report a problem | ||
| 2/8/2023 | Pending sale | $579,900$303/sqft |
Source: Stellar MLS #U8189129 Report a problem | ||
| 2/2/2023 | Listed for sale | $579,900+78.4%$303/sqft |
Source: Stellar MLS #U8189129 Report a problem | ||
| 10/6/2005 | Sold | $325,000+79.1%$170/sqft |
Source: Public Record Report a problem | ||
| 3/20/2002 | Sold | $181,500+21%$95/sqft |
Source: Public Record Report a problem | ||
| 7/22/1999 | Sold | $150,000$78/sqft |
Source: Public Record Report a problem | ||
Public tax history
| Year | Property taxes | Tax assessment |
|---|---|---|
| 2025 | $6,457 -8.8% | $409,559 -7.7% |
| 2024 | $7,081 +141.3% | $443,570 +5.6% |
| 2023 | $2,935 +11.3% | $420,020 +110.3% |
| 2022 | $2,636 +2.1% | $199,740 +6.1% |
| 2021 | $2,583 +1.6% | $188,300 +1.4% |
| 2020 | $2,543 +1.9% | $185,700 +2.3% |
| 2019 | $2,496 | $181,530 +1.9% |
| 2018 | $2,496 +2% | $178,146 |
| 2017 | $2,447 +0.5% | $178,146 +4.2% |
| 2016 | $2,434 +1.4% | $170,893 +0.7% |
| 2015 | $2,399 +2.8% | $169,705 -0.6% |
| 2014 | $2,333 | $170,716 +2.9% |
| 2013 | -- | $165,870 -3.9% |
| 2012 | -- | $172,619 -2.8% |
| 2011 | -- | $177,602 -0.7% |
| 2010 | -- | $178,858 -15.4% |
| 2009 | -- | $211,436 -17.4% |
| 2008 | -- | $255,854 -10.5% |
| 2007 | -- | $285,807 +13% |
| 2006 | -- | $252,895 +22% |
| 2005 | -- | $207,207 +10.4% |
| 2004 | -- | $187,660 +10.2% |
| 2003 | -- | $170,260 +4.4% |
| 2002 | -- | $163,107 +34.3% |
| 2000 | -- | $121,482 |
| 1999 | -- | $121,482 |
Find assessor info on the county website
Monthly payment
Est. payment
Payment breakdown
Explore the cost of this home by adjusting the details. Changes won't be saved.Climate risks
Neighborhood: Trinity
Nearby schools
Schools provided by the listing agent
- Elementary: Trinity Oaks Elementary
- Middle: Seven Springs Middle-PO
- High: J.W. Mitchell High-PO
Source: Stellar MLS. This data may not be complete. We recommend contacting the local school district to confirm school assignments for this home.
- $517,3003 bd2 ba2k sqft7207 Forestedge Ct, New Port Richey, FL 34655Off Market
- $474,2003 bd2 ba2k sqft7207 Forestedge Ct, New Pt Richey, FL 34655Off Market
- $594,1004 bd3 ba2.5k sqft1153 Farmingdale Ln, New Port Richey, FL 34655Off Market
- $498,9004 bd2 ba2.2k sqft7215 Forestedge Ct, New Port Richey, FL 34655Off Market
Similar homes
- $384,9003 bd2 ba1.6k sqft1044 DALESIDE LANE, NEW PORT RICHEY, FL 34655For Sale
 MLS ID #TB8543905, Agnes Vetter, COASTAL PROPERTIES GROUP INTERNATIONAL. Stellar MLS
 - $499,0004 bd2 ba2.2k sqft2024 LARKSPUR COURT, TRINITY, FL 34655For Sale
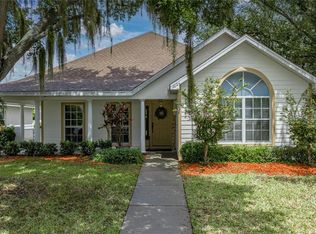 MLS ID #TB8519755, Curtis Rudolph, CHARLES RUTENBERG REALTY INC. Stellar MLS
 - $495,0005 bd3 ba2.2k sqft12847 SOLOLA WAY, NEW PORT RICHEY, FL 34655For Sale
 MLS ID #W7889496, Ramzy Saleh, TRINITY REALTY. Stellar MLS
 - $499,0003 bd2 ba2k sqft8704 CYPRESS LAKES BOULEVARD, NEW PORT RICHEY, FL 34653For Sale
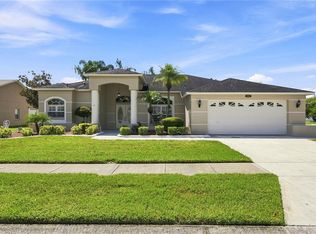 MLS ID #W7889077, Jan Moniot, BHHS FLORIDA PROPERTIES GROUP. Stellar MLS
 - $485,0003 bd2 ba1.9k sqft1063 DARTFORD DRIVE, TARPON SPRINGS, FL 34688For SaleMLS ID #W7887804, Steven Olandese, RE/MAX CHAMPIONS. Stellar MLS
- $347,5003 bd2 ba1.4k sqft7532 TURTLEBROOK LANE, NEW PORT RICHEY, FL 34655For SaleMLS ID #TB8489999, Jessica Leasure, DALTON WADE INC. Stellar MLS
- $525,0004 bd3 ba2.8k sqft3225 GLENWOOD CIRCLE, HOLIDAY, FL 34691For SaleMLS ID #TB8536347, Jocelyn Carbonelli, VANDERLEELIE & ASSOC.RE ESTATE. Stellar MLS
- $355,0002 bd2 ba1.8k sqft9310 SOUCHAK DRIVE, TRINITY, FL 34655For SaleMLS ID #TB8508692, Lori Crawford, RE/MAX ACTION FIRST OF FLORIDA. Stellar MLS
- $410,0004 bd3 ba2k sqft5146 WORTH COURT, NEW PORT RICHEY, FL 34653For SaleMLS ID #TB8532162, Jonathan Rivera, KELLER WILLIAMS REALTY- PALM HARBOR. Stellar MLS
- $499,0003 bd3 ba2.1k sqft9619 TOWANDA LANE, PORT RICHEY, FL 34668For SaleMLS ID #TB8540546, Bree Bowen, PA, REAL BROKER, LLC. Stellar MLS
- $299,9003 bd2 ba1.6k sqft3248 NOEMI DRIVE, NEW PORT RICHEY, FL 34655For SaleMLS ID #W7888914, Michael Garey, RE/MAX CHAMPIONS. Stellar MLS
- $574,0003 bd2 ba2.5k sqft9002 TARAWYND CT, ODESSA, FL 33556For SaleMLS ID #TB8526174, Joshua Perreault, EXP REALTY LLC. Stellar MLS
- $373,0002 bd2 ba1.5k sqft12133 ARRON TERRACE, TRINITY, FL 34655For SaleMLS ID #TB8527061, Stephanie Lee, FLORIDA EXECUTIVE REALTY. Stellar MLS
- $519,9903 bd2 ba1.7k sqft18843 MAISONS DRIVE, LUTZ, FL 33558For SaleMLS ID #TB8538240, Alexander Matos, THE SOMERDAY GROUP PL. Stellar MLS
- $310,0002 bd2 ba1.4k sqft9136 TIARA COURT, NEW PORT RICHEY, FL 34655For SaleMLS ID #TB8531723, Marybeth Storts, KELLER WILLIAMS TAMPA PROPERTIES. Stellar MLS
- $269,0002 bd2 ba1.5k sqft3633 MUIRFIELD COURT, NEW PORT RICHEY, FL 34655For SaleMLS ID #TB8545463, Joy O'Reilly, SUNSHINEAGLE LLC. Stellar MLS
- $299,9002 bd2 ba1.6k sqft3327 SCORECARD DRIVE, NEW PORT RICHEY, FL 34655For SaleMLS ID #TB8543396, Mark Fazzini, RE/MAX REALTEC GROUP INC. Stellar MLS
- $334,9002 bd2 ba1.8k sqft9423 SUMMERBREEZE TERRACE, NEW PORT RICHEY, FL 34655For SaleMLS ID #W7889036, Deborah Roy, PA, RE/MAX MARKETING SPECIALISTS. Stellar MLS
- $425,0003 bd2 ba2.5k sqft5468 NIMITZ ROAD, NEW PORT RICHEY, FL 34652For SaleMLS ID #TB8517070, Jenna Murphy, KELLER WILLIAMS REALTY- PALM HARBOR. Stellar MLS
