Virtually Staged. HUGE PRICE REDUCTION REFLECTS UPDATING NEEDED. !!! This is a Spacious 4 Bedroom, 2 Bath home offering approximately 2400 square feet of living space, a 3 car garage, and a exceptional outdoor setting. The generous floor plan features a formal living and dining area, a huge primary suite with a private bath, tub, and shower, walk in closet. A well appointed kitchen overlooking the family room with a cozy fireplace and breakfast eat-in area. Three additional bedrooms provide plenty of room for family, guests, or a home office. Two of the Bedrooms have walk-in closets. Step outside and discover what truly sets this home apart - a stunning pool area overlooking a serene pond, creating a peaceful, entertaining & enjoying Florida living. The home does need some updating, offering the opportunity for the new owner to bring their own style and vision while taking advantage of the spacious floor plan, wonderful amenities, and a beautiful setting. With its impressive square footage, 3 car garage, pool and tranquil pond view, this property offers a tremendous potential to create a truly special home.
For sale
Price cut: $80K (10/6)
$495,000
7709 TIMBERWYCK COURT, NEW PORT RICHEY, FL 34655
4beds
2,420sqft
Single Family Residence
Built in 1993
9,471 Square Feet Lot
$482,000 Zestimate®
$205/sqft
$108/mo HOA
What's special
Cozy fireplaceThree additional bedroomsGenerous floor planBreakfast eat-in areaOverlooking a serene pondStunning pool areaWalk in closet
- 46 days
- 924
- 57
Zillow last checked:
Listing updated:
Listed by:
Joyce Ratliff 727-243-7333,
RE/MAX ALLIANCE GROUP 727-845-4321
Source: Stellar MLS,MLS#: W7888835 Originating MLS: West Pasco
Originating MLS: West Pasco
Facts & features
Interior
Bedrooms & bathrooms
- Bedrooms: 4
- Bathrooms: 2
- Full bathrooms: 2
Rooms
- Room types: Family Room, Dining Room, Living Room, Utility Room
Primary bedroom
- Features: Walk-In Closet(s)
- Level: First
- Area: 165 Square Feet
- Dimensions: 11x15
Bedroom 2
- Features: Walk-In Closet(s)
- Level: First
- Area: 168 Square Feet
- Dimensions: 12x14
Bedroom 3
- Features: Walk-In Closet(s)
- Level: First
- Area: 121 Square Feet
- Dimensions: 11x11
Bedroom 4
- Features: Built-in Closet
- Level: First
- Area: 110 Square Feet
- Dimensions: 10x11
Dining room
- Level: First
- Area: 144 Square Feet
- Dimensions: 12x12
Family room
- Level: First
Family room
- Level: First
- Area: 270 Square Feet
- Dimensions: 18x15
Kitchen
- Level: First
- Area: 120 Square Feet
- Dimensions: 12x10
Living room
- Level: First
- Area: 196 Square Feet
- Dimensions: 14x14
Heating
- Central
Cooling
- Central Air
Appliances
- Included: Dishwasher, Disposal, Dryer, Electric Water Heater, Microwave, Range, Refrigerator, Washer
- Laundry: Inside
Features
- Ceiling Fan(s), High Ceilings, Kitchen/Family Room Combo, Open Floorplan, Solid Surface Counters, Split Bedroom, Walk-In Closet(s)
- Flooring: Carpet, Ceramic Tile, Laminate
- Windows: Skylight(s)
- Has fireplace: Yes
- Fireplace features: Family Room
Interior area
- Total structure area: 3,164
- Total interior livable area: 2,420 sqft
Video & virtual tour
Property
Parking
- Total spaces: 3
- Parking features: Garage - Attached
- Attached garage spaces: 3
Features
- Levels: One
- Stories: 1
- Exterior features: Irrigation System, Lighting, Private Mailbox, Sidewalk, Sprinkler Metered
- Has private pool: Yes
- Pool features: Gunite
- Has view: Yes
- View description: Pool, Trees/Woods, Water
- Water view: Water
- Waterfront features: Pond
Lot
- Size: 9,471 Square Feet
- Features: Cul-De-Sac
Details
- Parcel number: 162634001.D000.00007.0
- Zoning: MPUD
- Special conditions: None
Construction
Type & style
- Home type: SingleFamily
- Property subtype: Single Family Residence
Materials
- Block, Stucco
- Foundation: Slab
- Roof: Shingle
Condition
- New construction: No
- Year built: 1993
Utilities & green energy
- Sewer: Public Sewer
- Water: Public
- Utilities for property: Cable Available, Electricity Connected, Sewer Connected, Sprinkler Meter, Street Lights
Community & HOA
Community
- Features: Deed Restrictions
- Pet fee: $0 monthly
- Subdivision: WYNDTREE PH 04 VILLAGE 06
HOA
- Has HOA: Yes
- HOA fee: $108 monthly
- HOA name: Century Management
- Second HOA name: Resource Management
- Second HOA phone: 727-692-5240
Location
- Region: New Port Richey
Financial & listing details
- Price per square foot: $205/sqft
- Tax assessed value: $497,821
- Annual tax amount: $3,554
- Date on market: 8/26/2026
- Cumulative days on market: 47 days
- Listing terms: Cash,Conventional,FHA,VA Loan
- Ownership: Fee Simple
- Total actual rent: 0
- Electric utility on property: Yes
- Road surface type: Paved
Estimated market value
$482,000
$458,000 - $506,000
$3,386/mo
Price history
| Date | Event | Price |
|---|---|---|
| 10/6/2026 | Price change | $495,000-13.9%$205/sqft |
Source:  Stellar MLS #W7888835 Report a problem Stellar MLS #W7888835 Report a problem | ||
| 8/26/2026 | Listed for sale | $575,000$238/sqft |
Source: Stellar MLS #W7888835 Report a problem | ||
Public tax history
| Year | Property taxes | Tax assessment |
|---|---|---|
| 2025 | $3,555 +2.5% | $236,990 +2.9% |
| 2024 | $3,467 +3.9% | $230,320 |
| 2023 | $3,338 +11.3% | $230,320 +3% |
| 2022 | $3,000 +2.4% | $223,620 +6.5% |
| 2021 | $2,930 +1.5% | $210,070 +1.4% |
| 2020 | $2,885 +1.8% | $207,170 +2.3% |
| 2019 | $2,835 | $202,520 +1.9% |
| 2018 | $2,835 +1.9% | $198,750 |
| 2017 | $2,781 +0.5% | $198,750 +4.2% |
| 2016 | $2,767 +1.2% | $190,658 +0.7% |
| 2015 | $2,735 +2.8% | $189,333 -12.7% |
| 2014 | $2,661 | $216,786 +4.3% |
| 2013 | -- | $207,932 +1.8% |
| 2012 | -- | $204,170 -2.9% |
| 2011 | -- | $210,290 -0.2% |
| 2010 | -- | $210,715 -12.6% |
| 2009 | -- | $240,963 -17.1% |
| 2008 | -- | $290,709 -11.4% |
| 2007 | -- | $328,030 +12.1% |
| 2006 | -- | $292,552 +17.7% |
| 2005 | -- | $248,520 +10% |
| 2004 | -- | $225,835 +14.7% |
| 2003 | -- | $196,958 +4.1% |
| 2002 | -- | $189,286 +27.2% |
| 2000 | -- | $148,795 |
| 1999 | -- | $148,795 |
Find assessor info on the county website
Monthly payment
Est. payment
Payment breakdown
Explore the cost of this home by adjusting the details. Changes won't be saved.Climate risks
Neighborhood: Trinity
Nearby schools
Schools provided by the listing agent
- Elementary: Trinity Oaks Elementary
- Middle: Seven Springs Middle-PO
- High: J.W. Mitchell High-PO
Source: Stellar MLS. This data may not be complete. We recommend contacting the local school district to confirm school assignments for this home.
- $511,800-- bd2 ba2.1k sqft7701 Timberwyck Ct, New Port Richey, FL 34655Off Market
- $495,600-- bd3 ba2.2k sqft7713 Timberwyck Ct, New Port Richey, FL 34655Off Market
- $583,700-- bd3 ba2.7k sqft1221 Trafalgar Dr, New Port Richey, FL 34655Off Market
- $535,500-- bd3 ba2.7k sqft7710 Timberwyck Ct, New Port Richey, FL 34655Off Market
Similar homes
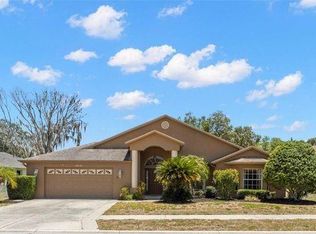
- $484,9004 bd2 ba2.4k sqft4638 ANACONDA DRIVE, NEW PORT RICHEY, FL 34655For Sale
 MLS ID #TB8522346, Vanessa Leonard, KELLER WILLIAMS REALTY- PALM HARBOR. Stellar MLS
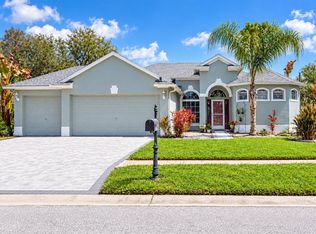
 - $549,9004 bd3 ba2.2k sqft1422 TAWNYBERRY COURT, TRINITY, FL 34655For Sale
 MLS ID #TB8486905, Svetlana Mironovaite, DALTON WADE INC. Stellar MLS
 - $439,9003 bd2 ba1.8k sqft7828 CRAIGHURST LOOP, NEW PORT RICHEY, FL 34655For Sale
 MLS ID #TB8526609, Jeffrey Stuben, PA, DALTON WADE INC. Stellar MLS
 - $484,9004 bd2 ba1.9k sqft8153 BAYTREE DRIVE, NEW PORT RICHEY, FL 34653For Sale
 MLS ID #TB8527261, Kirk Budd, KELLER WILLIAMS REALTY- PALM HARBOR. Stellar MLS
 - $499,0003 bd2 ba2k sqft8704 CYPRESS LAKES BOULEVARD, NEW PORT RICHEY, FL 34653For SaleMLS ID #W7889077, Jan Moniot, BHHS FLORIDA PROPERTIES GROUP. Stellar MLS
- $485,0003 bd2 ba1.9k sqft1063 DARTFORD DRIVE, TARPON SPRINGS, FL 34688For SaleMLS ID #W7887804, Steven Olandese, RE/MAX CHAMPIONS. Stellar MLS
- $419,9003 bd2 ba2k sqft1201 DUSTAN PLACE, TRINITY, FL 34655For SaleMLS ID #W7889749, James Adams, PA, EXP REALTY LLC. Stellar MLS
- $525,0003 bd3 ba2k sqft11730 LAKEVIEW DRIVE, NEW PORT RICHEY, FL 34654For SaleMLS ID #TB8554378, Bobby Welbourn, KELLER WILLIAMS RLTY NEW TAMPA. Stellar MLS
- $598,9006 bd3 ba2.5k sqft1623 CROSSVINE COURT, TRINITY, FL 34655For SaleMLS ID #W7885975, John Brokalakis, FUTURE HOME REALTY. Stellar MLS
- $465,0004 bd2 ba2k sqft11002 BELLE HAVEN DRIVE, NEW PORT RICHEY, FL 34654For SaleMLS ID #W7890085, Janina Wozniak, FUTURE HOME REALTY. Stellar MLS
- $525,0004 bd3 ba2.8k sqft3225 GLENWOOD CIRCLE, HOLIDAY, FL 34691For SaleMLS ID #TB8536347, Jocelyn Carbonelli, VANDERLEELIE & ASSOC.RE ESTATE. Stellar MLS
- $519,0004 bd3 ba2.8k sqft1702 SUNKISSED DRIVE, TARPON SPRINGS, FL 34689For SaleMLS ID #TB8502362, Dylan Mayeux, CHARLES RUTENBERG REALTY INC. Stellar MLS
- $500,0003 bd3 ba2k sqft1805 WOOD BEND STREET, TARPON SPRINGS, FL 34689For SaleMLS ID #TB8517677, Cynthia Kaszirer, SMITH & ASSOCIATES REAL ESTATE. Stellar MLS
- $350,0002 bd2 ba1.8k sqft1444 CANBERLEY COURT, NEW PORT RICHEY, FL 34655For SaleMLS ID #TB8554365, Cyndi Olmstead, CONCI, REALTORS. Stellar MLS
- $515,0004 bd3 ba2.3k sqft11507 BELLE HAVEN DRIVE, NEW PORT RICHEY, FL 34654For SaleMLS ID #W7887973, Janina Wozniak, FUTURE HOME REALTY. Stellar MLS
- $725,0004 bd4 ba3.5k sqft2151 EDELWEISS LOOP, TRINITY, FL 34655For SaleMLS ID #W7887375, Stacey Dirksz, RE/MAX CHAMPIONS. Stellar MLS
- $349,9002 bd3 ba1.9k sqft1023 ALMONDWOOD DRIVE, NEW PORT RICHEY, FL 34655For SaleMLS ID #TB8548852, Nancy Leslie, RE/MAX REALTEC GROUP INC. Stellar MLS
- $398,0004 bd2 ba1.9k sqft1959 WOOD TRAIL STREET, TARPON SPRINGS, FL 34689For SaleMLS ID #TB8527477, Monica McWilliams, SUNSET REALTY GROUP. Stellar MLS
- $499,9993 bd2 ba1.8k sqft1469 RIVERDALE DRIVE, OLDSMAR, FL 34677For SaleMLS ID #TB8521939, Phil Evans, FUTURE HOME REALTY INC. Stellar MLS
- $460,0004 bd2 ba2.1k sqft19707 ELLENDALE DRIVE, LAND O LAKES, FL 34638For SaleMLS ID #TB8534168, Jessica Magrill, KELLER WILLIAMS TAMPA PROPERTIES. Stellar MLS
