Beautiful Contemporary Home in Desirable Forest Ridge Gated Community. Built in 2000, this beautiful home has. A 3 Car Garage 3 Bedrooms and 2 1/2 Baths along with a Beautiful covered Pool for Family Enjoyment! The large Family Room is highlighted by a wood burning fireplace. The Master Bedroom features His and Her Vanities and a Garden Tub for Luxurious Baths! This Gated Community provides access to Convenient Shopping, Restaurants and the many scenic features of the Tarpon Springs like the unique Sponge tables! Docks, boating, local small storybook style towns, high-end shopping, excellent, Airports as well as the proximity of being near many of the Best Beaches in Florida! About an hour and a half from Disney World. Excellent area for new families. As well as many of the new Floridian favorite destinations.
For sale
$500,000
1805 Wood Bend St, Tarpon Springs, FL 34689
3beds
2,058sqft
:
Get pre-qualified$3,426/mo
Single Family Residence
Built in 2000
6,299 Square Feet Lot
$-- Zestimate®
$243/sqft
$41/mo HOA
What's special
- 40 days |
- 957 |
- 42 |
Zillow last checked:
Listing updated:
Listed by:
Cynthia Kaszirer 813-743-2847,
SMITH & ASSOCIATES REAL ESTATE 813-839-3800
Source: Stellar MLS,MLS#: TB8517677 Originating MLS: Suncoast Tampa
Originating MLS: Suncoast Tampa
Facts & features
Interior
Bedrooms & bathrooms
- Bedrooms: 3
- Bathrooms: 3
- Full bathrooms: 2
- 1/2 bathrooms: 1
Primary bedroom
- Features: Walk-In Closet(s)
- Level: First
Bedroom 2
- Features: Built-in Closet
- Level: First
Bedroom 3
- Features: Built-in Closet
- Level: First
Bedroom 4
- Features: Built-in Closet
- Level: First
Family room
- Level: First
Kitchen
- Level: First
Laundry
- Level: First
Living room
- Level: First
Heating
- Central, Electric
Cooling
- Central Air
Appliances
- Included: Disposal, Freezer, Refrigerator
- Laundry: Laundry Room
Features
- Built-in Features, Cathedral Ceiling(s), Ceiling Fan(s), Crown Molding, High Ceilings, Open Floorplan, Split Bedroom, Thermostat, Vaulted Ceiling(s), Walk-In Closet(s)
- Flooring: Carpet, Porcelain Tile, Hardwood
- Doors: Sliding Doors
- Windows: Hurricane Shutters, Shutters
- Has fireplace: Yes
Interior area
- Total structure area: 2,847
- Total interior livable area: 2,058 sqft
Video & virtual tour
Property
Parking
- Total spaces: 3
- Parking features: Garage Door Opener, Ground Level
- Attached garage spaces: 3
Features
- Levels: One
- Stories: 1
- Patio & porch: Covered, Deck, Enclosed, Front Porch, Patio, Screened
- Exterior features: Gray Water System, Lighting, Private Yard, Rain Gutters, Sidewalk, Sprinkler Metered, Storage
- Has private pool: Yes
- Pool features: Gunite, In Ground, Lighting, Screen Enclosure, Tile
- Fencing: Fenced,Vinyl
- Has view: Yes
- View description: Pool
Lot
- Size: 6,299 Square Feet
- Features: Private
- Residential vegetation: Mature Landscaping
Details
- Parcel number: 012715290570002000
- Zoning: RPD-7.5
- Special conditions: None
Construction
Type & style
- Home type: SingleFamily
- Architectural style: Contemporary,Florida
- Property subtype: Single Family Residence
Materials
- Block, Stucco
- Foundation: Slab
- Roof: Shingle
Condition
- Completed
- New construction: No
- Year built: 2000
Utilities & green energy
- Sewer: Public Sewer
- Water: None, Public
- Utilities for property: Cable Connected, Electricity Connected, Fire Hydrant, Public, Sprinkler Meter, Sprinkler Well, Water Connected
Community & HOA
Community
- Features: Community Mailbox, Sidewalks
- Pet fee: $0 monthly
- Subdivision: FOREST RIDGE PH TWO
HOA
- Has HOA: Yes
- HOA fee: $41 monthly
- HOA name: Volunteer
Location
- Region: Tarpon Springs
Financial & listing details
- Price per square foot: $243/sqft
- Tax assessed value: $398,859
- Annual tax amount: $2,465
- Date on market: 7/1/2026
- Cumulative days on market: 25 days
- Listing terms: Cash,Conventional,FHA,VA Loan
- Ownership: Fee Simple
- Total actual rent: 0
- Electric utility on property: Yes
- Road surface type: Asphalt
Estimated market value
Not available
Estimated sales range
Not available
Not available
Price history
| Date | Event | Price |
|---|---|---|
| 7/1/2026 | Listed for sale | $500,000+206.2%$243/sqft |
Source:  Stellar MLS #TB8517677 Report a problem Stellar MLS #TB8517677 Report a problem | ||
| 12/5/2000 | Sold | $163,300$79/sqft |
Source: Public Record Report a problem | ||
Public tax history
| Year | Property taxes | Tax assessment |
|---|---|---|
| 2024 | $125 +3% | $186,300 +3% |
| 2023 | $121 -92% | $180,874 +3% |
| 2022 | $1,507 -0.9% | $175,606 +3% |
| 2021 | $1,521 +0.5% | $170,491 +1.4% |
| 2020 | $1,513 +2.1% | $168,137 +2.3% |
| 2019 | $1,482 | $164,357 +1.9% |
| 2018 | $1,482 -39.5% | $161,292 +2.1% |
| 2017 | $2,451 +2.2% | $157,975 +2.1% |
| 2016 | $2,398 -1.5% | $154,726 +0.7% |
| 2015 | $2,434 +0.7% | $153,650 +0.8% |
| 2014 | $2,418 +0.8% | $152,431 +1.5% |
| 2013 | $2,399 +1.4% | $150,178 -1% |
| 2012 | $2,365 | $151,652 -0.3% |
| 2011 | -- | $152,082 +1.5% |
| 2010 | -- | $149,834 -4.9% |
| 2009 | -- | $157,507 +0.1% |
| 2008 | $2,332 | $157,350 +3% |
| 2007 | -- | $152,767 -20.7% |
| 2005 | -- | $192,600 +11.8% |
| 2004 | $2,553 +1.2% | $172,300 +14.9% |
| 2003 | $2,523 -5.8% | $150,000 +11.4% |
| 2002 | $2,678 | $134,700 +6.6% |
| 2001 | $2,678 +533.5% | $126,400 +565.3% |
| 2000 | $423 | $19,000 |
Find assessor info on the county website
Monthly payment
Est. payment
Payment breakdown
Explore the cost of this home by adjusting the details. Changes won't be saved.Climate risks
Neighborhood: 34689
Nearby schools
GreatSchools rating
- 5/10Tarpon Springs Elementary SchoolGrades: PK-5Distance: 1.4 mi
- 6/10Tarpon Springs Middle SchoolGrades: 6-8Distance: 1.8 mi
- 6/10Tarpon Springs High SchoolGrades: PK,9-12Distance: 2.2 mi
Schools provided by the listing agent
- Elementary: Tarpon Springs Elementary-PN
- Middle: Tarpon Springs Middle-PN
- High: Tarpon Springs High-PN
Source: Stellar MLS. This data may not be complete. We recommend contacting the local school district to confirm school assignments for this home.
- $515,0004 bd3 ba1.9k sqft1817 Wood Bend St, Tarpon Springs, FL 34689For Sale

- $368,300-- bd2 ba1.9k sqft1793 Wood Bend St, Tarpon Springs, FL 34689Off Market
- $450,0004 bd3 ba2k sqft1802 Wood Brook St, Tarpon Springs, FL 34689Sold

- $438,2003 bd2 ba1.7k sqft1814 Wood Brook St, Tarpon Springs, FL 34689Off Market
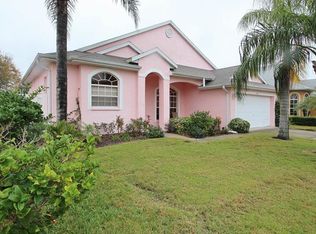
- $417,4003 bd3 ba1.9k sqft1790 Wood Brook St, Tarpon Springs, FL 34689Off Market
- $387,600-- bd3 ba2k sqft1829 Wood Bend St, Tarpon Springs, FL 34689Off Market
- $423,000-- bd2 ba1.7k sqft1781 Wood Bend St, Tarpon Springs, FL 34689Off Market
- $454,5004 bd2 ba1.9k sqft1804 Wood Bend St, Tarpon Springs, FL 34689Off Market
A local agent can set up tours, give advice and negotiate with sellers.
A local lender can help you make sure your offer is ready when you are.
Similar homes
- $500,0004 bd2 ba2k sqft907 Brittany Park Blvd, Tarpon Springs, FL 34689For Sale

 MLS ID #W7887781, Eric Jenkins, PA, KELLER WILLIAMS REALTY- PALM HARBOR. Stellar MLS
 - $459,9004 bd2 ba1.6k sqft1109 E Rohe St #A & B, Tarpon Springs, FL 34689For Sale
 MLS ID #TB8499092, Lance Willard LLC, CHARLES RUTENBERG REALTY INC. Stellar MLS
 - $645,5004 bd4 ba2.7k sqft743 Bayshore Dr, Tarpon Springs, FL 34689For Sale
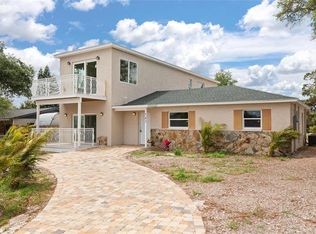 MLS ID #W7884829, David Banther, TARAPANI BANTHER & ASSOC LLC. Stellar MLS
 - $549,9004 bd3 ba2k sqft1517 Haverhill Dr, New Port Richey, FL 34655For Sale
 MLS ID #W7885466, Irene Jonas, LLC, RE/MAX CHAMPIONS. Stellar MLS
 - $499,0004 bd2 ba2.4k sqft4638 Anaconda Dr, New Port Richey, FL 34655For SaleMLS ID #TB8522346, Vanessa Leonard, KELLER WILLIAMS REALTY- PALM HARBOR. Stellar MLS
- $479,9003 bd2 ba1.8k sqft2057 Brent Pl, Palm Harbor, FL 34683For SaleMLS ID #O6332771, Jeff Jones, MARK SPAIN REAL ESTATE. Stellar MLS
- $425,0004 bd3 ba2.6k sqft1316 Blue Marlin Blvd, Holiday, FL 34691For SaleMLS ID #C7526570, Sheri Harris, EXP REALTY LLC. Stellar MLS
- $459,9003 bd3 ba2.2k sqft10104 Balcony St, New Port Richey, FL 34655For SaleMLS ID #P4939238, Rachel Lovett, HEARTLAND REAL ESTATE CO.. Stellar MLS
- $499,9004 bd3 ba2.6k sqft12515 Canton Ave, Hudson, FL 34669For SaleMLS ID #W7885641, Jackie Zappa, FUTURE HOME REALTY. Stellar MLS
- $300,0003 bd2 ba1.8k sqft1040 Orca Ct, Holiday, FL 34691For SaleMLS ID #TB8526899, Anne Hart, FLORIDA EXECUTIVE REALTY. Stellar MLS
- $499,0003 bd3 ba2k sqft254 Timberview Dr, Safety Harbor, FL 34695For SaleMLS ID #TB8519495, Frank Ubaldini, KELLER WILLIAMS REALTY PORTFOLIO COLLECTION. Stellar MLS
- $515,0003 bd2 ba1.9k sqft8020 Moonlight Ln, New Port Richey, FL 34654For SaleMLS ID #W7886358, Neil Biswas, FLORIDA REAL ESTATE PARTNERS. Stellar MLS
- $450,0003 bd3 ba2.1k sqft3540 Durrance St, New Port Richey, FL 34655For SaleMLS ID #W7884430, Jeannie Dunning, RE/MAX CHAMPIONS. Stellar MLS
- $398,0003 bd2 ba1.6k sqft334 Crosswinds Dr, Palm Harbor, FL 34683For SaleMLS ID #TB8497379, Alee Douglass, PREMIER SOTHEBYS INTL REALTY. Stellar MLS
- $329,9803 bd2 ba1.7k sqft2302 Barracuda Ct, Holiday, FL 34691For SaleMLS ID #TB8470066, Benjamin Elkins, COASTAL PROPERTIES GROUP INTERNATIONAL. Stellar MLS
- $300,0003 bd3 ba1.6k sqft1844 Sommarie Way, Tarpon Springs, FL 34689For SaleMLS ID #TB8420771, Patrick Bartlett, CHARLES RUTENBERG REALTY INC. Stellar MLS
- $499,0004 bd3 ba1.7k sqft10238 Charleston Corner Rd, Tampa, FL 33635For SaleMLS ID #TB8513603, Lisa Ulgenalp, CENTURY 21 COASTAL ALLIANCE. Stellar MLS
- $525,0004 bd2 ba2.2k sqft5029 Torrey Hills Ln, Lutz, FL 33558For SaleMLS ID #TB8530221, Thompson Douglass, BLACK PHOENIX REAL ESTATE LLC. Stellar MLS
- $465,0004 bd4 ba2.5k sqft2527 Silverback Ct, Palm Harbor, FL 34684For SaleMLS ID #TB8499231, Connie Carberry, CONCIERGE REALTY ASSOCIATES. Stellar MLS
- $502,0004 bd2 ba2k sqft2802 Winglewood Cir, Lutz, FL 33558For SaleMLS ID #TB8510926, Katia Apestegui, DALTON WADE INC. Stellar MLS
