BEST VALUE IN GULFWINDS – A TURNKEY OPPORTUNITY WITH BUYER FLEXIBILITY! Major updates are already handled with a 2022 HVAC system and 2018 WATER HEATER, plus a WATER SOFTENER giving buyers peace of mind from day one. If you’ve been waiting for the right opportunity in Gulfwinds, this is it. This 3-bedroom, 2-bath home with 1,740 sq ft delivers space, updates, a private backyard, and a true maintenance-free lifestyle—positioned to stand out in today’s market. Inside, you’ll find vaulted ceilings with crown molding and an open layout that flows seamlessly between the living, dining, and kitchen areas—creating a bright, inviting space that lives larger than expected. The split floor plan offers privacy, with a spacious primary suite featuring a walk-in closet, dual vanities, soaking tub, and frameless glass shower. Secondary bedrooms are perfect for guests or a home office. The kitchen is both functional and spacious, featuring 42-inch cherry wood cabinetry, ample counter space, GE appliances, and Moen fixtures. Step outside to a screened lanai overlooking one of the larger fenced backyards in the community, ideal for relaxing or entertaining. The oversized two-car garage is highlighted by a newly installed premium decorative epoxy floor coating with an attractive flake finish, creating a clean, showroom-quality appearance while providing exceptional durability, stain resistance, and easy maintenance. Built with durability in mind, this home includes concrete block construction, hurricane shutters, low-E double-pane windows, R-30 insulation, and a 200-amp service. Gulfwinds offers a true maintenance-free lifestyle, with HOA covering roof maintenance, lawn care, exterior painting, cable, internet, community grounds, and a resort-style pool. Located just minutes from beaches, marinas, parks, shopping, dining, and the Tarpon Springs Sponge Docks, this home combines convenience with value. Homes in this price range are moving—don’t miss your chance. SELLER OFFERING $5,000 CREDIT TO BUYER AT CLOSING WITH ACCEPTABLE OFFER. Schedule your showing today!
For sale
$329,980
2302 BARRACUDA COURT, HOLIDAY, FL 34691
3beds
1,740sqft
Villa
Built in 2009
5,400 Square Feet Lot
$323,400 Zestimate®
$190/sqft
$350/mo HOA
What's special
Private backyardOversized two-car garageMoen fixturesBright inviting spaceLow-e double-pane windowsSpacious primary suiteWater softener
- 260 days
- 158
- 8
Zillow last checked:
Listing updated:
Listed by:
Benjamin Elkins 202-794-3424,
COASTAL PROPERTIES GROUP INTERNATIONAL 727-493-1555
Source: Stellar MLS,MLS#: TB8470066 Originating MLS: Suncoast Tampa
Originating MLS: Suncoast Tampa
Facts & features
Interior
Bedrooms & bathrooms
- Bedrooms: 3
- Bathrooms: 2
- Full bathrooms: 2
Primary bedroom
- Features: Walk-In Closet(s)
- Level: First
- Area: 210 Square Feet
- Dimensions: 14x15
Kitchen
- Features: Storage Closet
- Level: First
- Area: 120 Square Feet
- Dimensions: 12x10
Living room
- Level: First
- Area: 352 Square Feet
- Dimensions: 16x22
Heating
- Central, Electric
Cooling
- Central Air
Appliances
- Included: Dishwasher, Disposal, Dryer, Electric Water Heater, Ice Maker, Microwave, Range, Refrigerator, Washer, Water Softener
- Laundry: Inside, Laundry Room
Features
- Ceiling Fan(s), Crown Molding, High Ceilings, Open Floorplan, Primary Bedroom Main Floor, Solid Wood Cabinets, Split Bedroom, Thermostat, Vaulted Ceiling(s), Walk-In Closet(s)
- Flooring: Carpet, Ceramic Tile
- Doors: Sliding Doors
- Windows: Window Treatments, Hurricane Shutters, Hurricane Shutters/Windows
- Has fireplace: No
Interior area
- Total structure area: 2,140
- Total interior livable area: 1,740 sqft
Video & virtual tour
Property
Parking
- Total spaces: 2
- Parking features: Garage - Attached
- Attached garage spaces: 2
Features
- Levels: One
- Stories: 1
- Exterior features: Irrigation System, Lighting, Rain Gutters, Sidewalk
Lot
- Size: 5,400 Square Feet
Details
- Parcel number: 152635005.0000.00047.0
- Zoning: MPUD
- Special conditions: None
Construction
Type & style
- Home type: SingleFamily
- Property subtype: Villa
Materials
- Block
- Foundation: Block, Concrete Perimeter
- Roof: Shingle
Condition
- New construction: No
- Year built: 2009
Utilities & green energy
- Sewer: Public Sewer
- Water: Public
- Utilities for property: BB/HS Internet Available, Cable Connected, Electricity Connected, Public, Sewer Connected, Street Lights, Water Connected
Green energy
- Energy efficient items: Appliances, Thermostat
- Indoor air quality: HVAC Filter MERV 8+
Community & HOA
Community
- Features: Buyer Approval Required, Pool
- Pet fee: $0 monthly
- Subdivision: GULFWINDS
HOA
- Has HOA: Yes
- Services included: Cable TV, Community Pool, Reserve Fund, Internet, Maintenance Structure, Maintenance Grounds, Pool Maintenance
- HOA fee: $350 monthly
- HOA name: Mark Doyle
- HOA phone: 727-938-3700
Location
- Region: Holiday
Financial & listing details
- Price per square foot: $190/sqft
- Tax assessed value: $318,156
- Annual tax amount: $2,551
- Date on market: 1/30/2026
- Cumulative days on market: 218 days
- Listing terms: Cash,Conventional,FHA,VA Loan
- Ownership: Fee Simple
- Total actual rent: 0
- Electric utility on property: Yes
- Road surface type: Asphalt
Estimated market value
$323,400
$307,000 - $340,000
$2,147/mo
Price history
| Date | Event | Price |
|---|---|---|
| 2/23/2026 | Price change | $329,980-1.5%$190/sqft |
Source:  Stellar MLS #TB8470066 Report a problem Stellar MLS #TB8470066 Report a problem | ||
| 2/11/2026 | Price change | $334,980-1.5%$193/sqft |
Source: Stellar MLS #TB8470066 Report a problem | ||
| 1/30/2026 | Listed for sale | $339,980+103.1%$195/sqft |
Source: Stellar MLS #TB8470066 Report a problem | ||
| 12/31/2009 | Sold | $167,370$96/sqft |
Source: Public Record Report a problem | ||
Public tax history
| Year | Property taxes | Tax assessment |
|---|---|---|
| 2025 | $2,617 +2.6% | $177,220 +2.9% |
| 2024 | $2,551 +4% | $172,230 |
| 2023 | $2,454 +11.1% | $172,230 +3% |
| 2022 | $2,208 +2.2% | $167,220 +6.1% |
| 2021 | $2,162 +1.7% | $157,630 +1.4% |
| 2020 | $2,124 +2% | $155,460 +2.3% |
| 2019 | $2,084 | $151,970 +1.9% |
| 2018 | $2,084 +2.1% | $149,145 |
| 2017 | $2,042 +0.6% | $149,145 +4.2% |
| 2016 | $2,030 +1.9% | $143,072 +0.7% |
| 2015 | $1,991 +2.8% | $142,077 -2.3% |
| 2014 | $1,937 | $145,398 +4.2% |
| 2013 | -- | $139,568 +2.2% |
| 2012 | -- | $136,545 -3.9% |
| 2011 | -- | $142,155 -0.3% |
| 2010 | -- | $142,562 +554.6% |
| 2009 | -- | $21,780 -14.3% |
| 2008 | -- | $25,404 -12.3% |
| 2007 | -- | $28,974 -40% |
| 2006 | -- | $48,290 |
Find assessor info on the county website
Monthly payment
Est. payment
Payment breakdown
Explore the cost of this home by adjusting the details. Changes won't be saved.Climate risks
Neighborhood: Gulfwinds
Similar homes
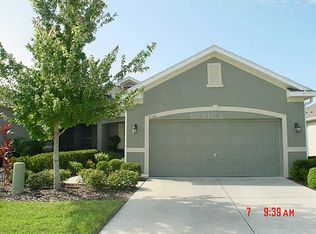
- $295,0003 bd2 ba1.7k sqft2334 BARRACUDA COURT, HOLIDAY, FL 34691For Sale
 MLS ID #TB8555670, Beth Bataoel, KELLER WILLIAMS ST PETE REALTY. Stellar MLS
 - $275,0002 bd2 ba1.5k sqft2453 PLEASANT HILL LANE, HOLIDAY, FL 34691For Sale
 MLS ID #O6364058, Ryan Retaleato, LOKATION. Stellar MLS
 - $339,0003 bd2 ba1.5k sqft6671 MINERAL SPRINGS ROAD, NEW PORT RICHEY, FL 34653For Sale
 MLS ID #TB8496947, Angie Haddon, LPT REALTY, LLC. Stellar MLS
 - $344,9003 bd2 ba1.5k sqft4320 STONES RIVER COURT, NEW PORT RICHEY, FL 34653For Sale
 MLS ID #W7888896, Judi Pobst, KELLER WILLIAMS REALTY- PALM HARBOR. Stellar MLS
 - $317,0002 bd2 ba1.2k sqft7629 WIMPOLE DRIVE, NEW PORT RICHEY, FL 34655For SaleMLS ID #TB8548210, Donna Miller, PA, COMPASS FLORIDA LLC. Stellar MLS
- $332,0003 bd2 ba1.9k sqft11156 MERGANSER WAY, NEW PORT RICHEY, FL 34654For SaleMLS ID #G5116021, April Allain, JOHN EDWARDS REALTY INVESTMENT. Stellar MLS
- $235,0003 bd3 ba1.4k sqft2911 JACOB CROSSING LANE, HOLIDAY, FL 34691For SaleMLS ID #TB8519042, Eric Way, KELLER WILLIAMS SUBURBAN TAMPA. Stellar MLS
- $350,0002 bd2 ba1.8k sqft1444 CANBERLEY COURT, NEW PORT RICHEY, FL 34655For SaleMLS ID #TB8554365, Cyndi Olmstead, CONCI, REALTORS. Stellar MLS
- $305,0002 bd2 ba1.3k sqft7637 WIMPOLE DRIVE, NEW PORT RICHEY, FL 34655For SaleMLS ID #W7887416, Jim Wallace, PREMIER PROPERTY SOLUTIONS. Stellar MLS
- $430,0004 bd2 ba1.6k sqft1435 CLUB DRIVE, TARPON SPRINGS, FL 34689For SaleMLS ID #TB8550851, Thomas Calta, MIHARA & ASSOCIATES INC.. Stellar MLS
- $312,5003 bd2 ba1.5k sqft11129 KISKADEE CIRCLE, NEW PORT RICHEY, FL 34654For SaleMLS ID #TB8478432, Monica Karcz, PA, REDFIN CORPORATION. Stellar MLS
- $374,9003 bd2 ba1.7k sqft4717 CASSWELL DRIVE, NEW PORT RICHEY, FL 34652For SaleMLS ID #W7885720, Theo Dragoutsis, AGORA REAL ESTATE AND DEV INC. Stellar MLS
- $334,9953 bd2 ba1.9k sqft14848 POTTERTON CIRCLE, HUDSON, FL 34667For SaleMLS ID #TB8547203, Adam Jonas, FIRST INTEGRITY REAL ESTATE. Stellar MLS
- $335,0003 bd2 ba1.9k sqft14830 POTTERTON CIRCLE, HUDSON, FL 34667For SaleMLS ID #TB8533396, Jackie Little, KELLER WILLIAMS REALTY- PALM HARBOR. Stellar MLS
- $349,9004 bd3 ba2.5k sqft6362 SPIDER LILY WAY, NEW PORT RICHEY, FL 34653For SaleMLS ID #TB8436241, Manuela Woodrum, FUTURE HOME REALTY INC. Stellar MLS
- $340,0004 bd2 ba1.9k sqft11844 COLONY LAKES BOULEVARD, NEW PORT RICHEY, FL 34654For SaleMLS ID #TB8495949, Lambdin Freeman, DICUS HARRISON REALTY. Stellar MLS
- $375,0003 bd3 ba1.8k sqft1455 HIDDEN COURT, TARPON SPRINGS, FL 34689For SaleMLS ID #TB8520602, Sharon Skinner, PREMIER SOTHEBY'S INTL REALTY. Stellar MLS
- $294,9003 bd2 ba1.5k sqft10029 BROOKDALE DRIVE, NEW PORT RICHEY, FL 34655For SaleMLS ID #W7887170, Joyce Polizzi, BHHS FLORIDA PROPERTIES GROUP. Stellar MLS
- $339,9003 bd3 ba1.4k sqft10645 MARSHA DRIVE, NEW PORT RICHEY, FL 34655For SaleMLS ID #W7890011, Justin Brandon, PA, RE/MAX ALLIANCE GROUP. Stellar MLS
- $374,9003 bd3 ba1.7k sqft403 HARBOR RIDGE DRIVE, PALM HARBOR, FL 34683For SaleMLS ID #TB8510696, Bryan Rada, JASON MITCHELL REAL ESTATE FLO. Stellar MLS
