Improved price! This spacious 4-bedroom, 3-bathroom pool home offers a functional floor plan, low HOA of only $25 monthy, and major updates already completed, including a roof and AC approximately 4 years old and a water heater replaced in 2026. With plenty of space and room for personal touches, this home is a great opportunity in a well-established community. The bright, open-concept floor plan connects the living, dining, and kitchen areas, creating an inviting and versatile main living space. The kitchen features modern appliances, sleek countertops, and ample cabinet storage, making it both practical and attractive. The primary suite includes a private en-suite bathroom and a walk-in closet, while three additional bedrooms provide flexibility for family, guests, or a home office. Step outside to enjoy your own private pool area, perfect for relaxing, entertaining, and making the most of Florida living year-round. With generous interior space, a desirable floor plan, and important recent updates, this home offers a wonderful opportunity to create your own personal retreat. VA assumable loan available to qualified VA buyers, subject to lender approval. Contact listing agent for additional details.
For sale
Price cut: $10K (9/8)
$549,900
1422 TAWNYBERRY COURT, TRINITY, FL 34655
4beds
2,268sqft
Single Family Residence
Built in 2003
9,227 Square Feet Lot
$-- Zestimate®
$242/sqft
$25/mo HOA
What's special
Private pool areaBright open-concept floor planSleek countertopsAmple cabinet storageModern appliancesWalk-in closet
- 198 days
- 1,658
- 129
Zillow last checked:
Listing updated:
Listed by:
Svetlana Mironovaite 410-340-0544,
DALTON WADE INC 888-668-8283
Source: Stellar MLS,MLS#: TB8486905 Originating MLS: Suncoast Tampa
Originating MLS: Suncoast Tampa
Facts & features
Interior
Bedrooms & bathrooms
- Bedrooms: 4
- Bathrooms: 3
- Full bathrooms: 3
Primary bedroom
- Features: Walk-In Closet(s)
- Level: First
- Area: 276 Square Feet
- Dimensions: 12x23
Bedroom 2
- Features: Walk-In Closet(s)
- Level: First
- Area: 132 Square Feet
- Dimensions: 12x11
Bedroom 3
- Features: Built-in Closet
- Level: First
- Area: 120 Square Feet
- Dimensions: 12x10
Bedroom 4
- Features: Built-in Closet
- Level: First
- Area: 120 Square Feet
- Dimensions: 12x10
Dining room
- Level: First
- Area: 110 Square Feet
- Dimensions: 11x10
Family room
- Level: First
- Area: 238 Square Feet
- Dimensions: 17x14
Kitchen
- Level: First
- Area: 306 Square Feet
- Dimensions: 17x18
Living room
- Level: First
- Area: 192 Square Feet
- Dimensions: 16x12
Heating
- Central, Electric, Natural Gas
Cooling
- Central Air
Appliances
- Included: Dishwasher, Disposal, Dryer, Electric Water Heater, Microwave, Range, Refrigerator, Washer
- Laundry: Inside, Laundry Room
Features
- Ceiling Fan(s), Open Floorplan, Solid Wood Cabinets, Stone Counters, Thermostat
- Flooring: Carpet, Ceramic Tile
- Windows: Window Treatments
- Has fireplace: No
Interior area
- Total structure area: 3,133
- Total interior livable area: 2,268 sqft
Video & virtual tour
Property
Parking
- Total spaces: 3
- Parking features: Driveway
- Attached garage spaces: 3
- Has uncovered spaces: Yes
Features
- Levels: One
- Stories: 1
- Patio & porch: Covered, Patio, Screened
- Exterior features: Garden, Rain Gutters, Sidewalk, Sprinkler Metered
- Has private pool: Yes
- Pool features: In Ground
- Fencing: Fenced
- Has view: Yes
- View description: Pool
Lot
- Size: 9,227 Square Feet
- Features: Corner Lot, Sidewalk
- Residential vegetation: Fruit Trees
Details
- Parcel number: 1626350090000000420
- Zoning: R4
- Special conditions: None
Construction
Type & style
- Home type: SingleFamily
- Property subtype: Single Family Residence
Materials
- Block, Stucco
- Foundation: Slab
- Roof: Shingle
Condition
- New construction: No
- Year built: 2003
Utilities & green energy
- Sewer: Public Sewer
- Water: Public
- Utilities for property: Electricity Connected, Natural Gas Available, Sprinkler Meter, Water Connected
Community & HOA
Community
- Pet fee: $0 monthly
- Subdivision: THOUSAND OAKS PH 06-9
HOA
- Has HOA: Yes
- HOA fee: $25 monthly
- HOA name: Management and Associates, Colin Soderland
Location
- Region: New Port Richey
Financial & listing details
- Price per square foot: $242/sqft
- Tax assessed value: $461,430
- Annual tax amount: $244
- Date on market: 3/21/2026
- Cumulative days on market: 199 days
- Ownership: Fee Simple
- Total actual rent: 0
- Electric utility on property: Yes
- Road surface type: Asphalt
Estimated market value
Not available
Estimated sales range
Not available
Not available
Price history
| Date | Event | Price |
|---|---|---|
| 9/8/2026 | Price change | $549,900-1.8%$242/sqft |
Source:  Stellar MLS #TB8486905 Report a problem Stellar MLS #TB8486905 Report a problem | ||
| 7/23/2026 | Price change | $559,900-1.6%$247/sqft |
Source: Stellar MLS #TB8486905 Report a problem | ||
| 6/30/2026 | Price change | $569,000-1.7%$251/sqft |
Source: Stellar MLS #TB8486905 Report a problem | ||
| 5/12/2026 | Price change | $579,000-1.9%$255/sqft |
Source: Stellar MLS #TB8486905 Report a problem | ||
| 3/21/2026 | Listed for sale | $590,000+76.2%$260/sqft |
Source: Stellar MLS #TB8486905 Report a problem | ||
| 4/13/2025 | Listing removed | $3,500$2/sqft |
Source: Stellar MLS #TB8363622 Report a problem | ||
| 3/19/2025 | Listed for rent | $3,500-2.8%$2/sqft |
Source: Stellar MLS #TB8363622 Report a problem | ||
| 7/30/2024 | Listing removed | -- |
Source: Stellar MLS #U8250299 Report a problem | ||
| 7/16/2024 | Listed for rent | $3,600$2/sqft |
Source: Stellar MLS #U8250299 Report a problem | ||
| 5/28/2024 | Listing removed | -- |
Source: Stellar MLS #U8237792 Report a problem | ||
| 4/6/2024 | Listed for rent | $3,600$2/sqft |
Source: Stellar MLS #U8237792 Report a problem | ||
| 8/7/2018 | Sold | $334,900$148/sqft |
Source: Public Record Report a problem | ||
| 6/19/2018 | Listed for sale | $334,900+30.1%$148/sqft |
Source: OFFERPAD BROKERAGE #T3113689 Report a problem | ||
| 11/18/2003 | Sold | $257,493$114/sqft |
Source: Public Record Report a problem | ||
Public tax history
| Year | Property taxes | Tax assessment |
|---|---|---|
| 2025 | $244 +3% | $313,060 +3.4% |
| 2024 | $237 +3% | $302,760 |
| 2023 | $230 +3.1% | $302,760 +3% |
| 2022 | $223 +3.2% | $293,950 +6.1% |
| 2021 | $216 +3.3% | $277,080 +1.4% |
| 2020 | $209 +3.5% | $273,254 +1.8% |
| 2019 | $202 | $268,520 +50.1% |
| 2018 | $202 -91.7% | $178,872 |
| 2017 | $2,430 +0.5% | $178,872 +4.2% |
| 2016 | $2,417 +1.1% | $171,590 +0.7% |
| 2015 | $2,391 +2.9% | $170,397 -14.6% |
| 2014 | $2,325 | $199,496 +10.8% |
| 2013 | -- | $179,996 +9.9% |
| 2012 | -- | $163,763 -4.6% |
| 2011 | -- | $171,686 -3.1% |
| 2010 | -- | $177,263 -7.5% |
| 2009 | -- | $191,541 -28.8% |
| 2008 | -- | $269,011 -7% |
| 2007 | -- | $289,314 +3.8% |
| 2006 | -- | $278,756 +22.2% |
| 2005 | -- | $228,179 +11.4% |
| 2004 | -- | $204,885 +346.6% |
| 2003 | -- | $45,878 +689.2% |
| 2002 | -- | $5,813 |
Find assessor info on the county website
Monthly payment
Est. payment
Payment breakdown
Explore the cost of this home by adjusting the details. Changes won't be saved.Climate risks
Neighborhood: Trinity
Nearby schools
Schools provided by the listing agent
- Elementary: Trinity Elementary-PO
- Middle: Seven Springs Middle-PO
- High: J.W. Mitchell High-PO
Source: Stellar MLS. This data may not be complete. We recommend contacting the local school district to confirm school assignments for this home.
- $465,5004 bd3 ba2.6k sqft1428 Tawnyberry Ct, New Port Richey, FL 34655Off Market
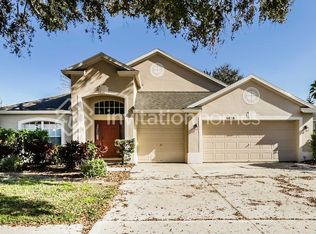
- $577,4004 bd3 ba2.6k sqft8729 Torchwood Dr, New Port Richey, FL 34655Off Market
- $432,2004 bd2 ba1.9k sqft8722 Torchwood Dr, New Port Richey, FL 34655Off Market
- $561,700-- bd4 ba2.6k sqft8718 Torchwood Dr, New Port Richey, FL 34655Off Market
Similar homes
- $585,0004 bd3 ba2.4k sqft1542 SWAMP ROSE LANE, TRINITY, FL 34655For Sale

 MLS ID #TB8498271, Johanna Navarro, KING & ASSOCIATES REAL ESTATE LLC. Stellar MLS
 - $664,9005 bd3 ba2.6k sqft8843 BEL MEADOW WAY, TRINITY, FL 34655For Sale
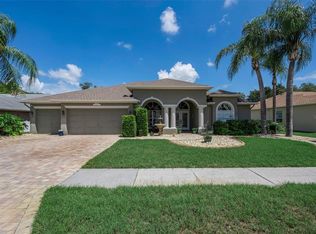 MLS ID #TB8526359, Kim Sobecki, RE/MAX REALTEC GROUP INC. Stellar MLS
 - $499,5004 bd2 ba2.3k sqft4401 FORT SHAW DRIVE, NEW PORT RICHEY, FL 34655For Sale
 MLS ID #W7889139, Jennifer Hatzistefanou, RE/MAX CHAMPIONS. Stellar MLS
 - $499,0004 bd2 ba2.2k sqft2024 LARKSPUR COURT, TRINITY, FL 34655For Sale
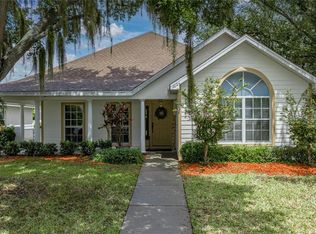 MLS ID #TB8519755, Curtis Rudolph, CHARLES RUTENBERG REALTY INC. Stellar MLS
 - $525,0003 bd3 ba2k sqft11730 LAKEVIEW DRIVE, NEW PORT RICHEY, FL 34654For SaleMLS ID #TB8554378, Bobby Welbourn, KELLER WILLIAMS RLTY NEW TAMPA. Stellar MLS
- $490,0005 bd4 ba2.4k sqft8585 WINNING FIELDS ROAD, NEW PORT RICHEY, FL 34655For SaleMLS ID #W7888181, Manny Pontoriero, F I GREY & SON RESIDENTIAL. Stellar MLS
- $505,0003 bd3 ba1.9k sqft11714 LAKE BOULEVARD, NEW PORT RICHEY, FL 34655For SaleMLS ID #TB8539599, Travis Hall, FLORIDA EXECUTIVE REALTY. Stellar MLS
- $499,0003 bd3 ba1.9k sqft11767 LAKE BOULEVARD, NEW PORT RICHEY, FL 34655For SaleMLS ID #TB8525802, Anna Haley, PA, EPIQUE REALTY INC.. Stellar MLS
- $499,0003 bd2 ba2k sqft8704 CYPRESS LAKES BOULEVARD, NEW PORT RICHEY, FL 34653For SaleMLS ID #W7889077, Jan Moniot, BHHS FLORIDA PROPERTIES GROUP. Stellar MLS
- $419,9003 bd2 ba2k sqft1201 DUSTAN PLACE, TRINITY, FL 34655For SaleMLS ID #W7889749, James Adams, PA, EXP REALTY LLC. Stellar MLS
- $339,9003 bd2 ba1.9k sqft7843 CRAIGHURST LOOP, NEW PORT RICHEY, FL 34655For SaleMLS ID #TB8501631, Lillyawna Pepper, KELLER WILLIAMS REALTY- PALM HARBOR. Stellar MLS
- $515,0004 bd3 ba2.3k sqft11507 BELLE HAVEN DRIVE, NEW PORT RICHEY, FL 34654For SaleMLS ID #W7887973, Janina Wozniak, FUTURE HOME REALTY. Stellar MLS
- $410,0004 bd3 ba2k sqft5146 WORTH COURT, NEW PORT RICHEY, FL 34653For SaleMLS ID #TB8532162, Jonathan Rivera, KELLER WILLIAMS REALTY- PALM HARBOR. Stellar MLS
- $478,0004 bd3 ba2.5k sqft4203 HANOVER DRIVE, NEW PORT RICHEY, FL 34653For SaleMLS ID #O6398953, Steven Koleno, BEYCOME OF FLORIDA LLC. Stellar MLS
- $299,9003 bd2 ba1.6k sqft3248 NOEMI DRIVE, NEW PORT RICHEY, FL 34655For SaleMLS ID #W7888914, Michael Garey, RE/MAX CHAMPIONS. Stellar MLS
- $688,9004 bd3 ba2.3k sqft15922 MUIRFIELD DRIVE, ODESSA, FL 33556For SaleMLS ID #TB8497721, Ashley Gajdosz, KELLER WILLIAMS TAMPA PROPERTIES. Stellar MLS
- $299,9003 bd3 ba2k sqft9477 TRUMPET VINE LOOP, TRINITY, FL 34655For SaleMLS ID #TB8538563, Steven Petersen, COLDWELL BANKER REALTY. Stellar MLS
- $514,9004 bd3 ba2.9k sqft4195 SHREWBURY PLACE, LAND O LAKES, FL 34638For SaleMLS ID #TB8553897, Karina Rueda, FUTURE HOME REALTY INC. Stellar MLS
- $479,0003 bd2 ba1.8k sqft24415 ROLLING VIEW COURT, LUTZ, FL 33559For SaleMLS ID #TB8553878, Ann Carlson, 54 REALTY LLC. Stellar MLS
- $539,9004 bd3 ba2.4k sqft3815 RED BLUFF CT, LAND O LAKES, FL 34639For SaleMLS ID #TB8531686, Clyde Murphy, FUTURE HOME REALTY INC. Stellar MLS
