Under contract-accepting backup offers. Oak Grove....Welcome to this gorgeous 3 bedroom, 2 bath pool home in Rolling View! Soaring vaulted ceilings and an open, airy floor plan make this home feel bright and spacious. Step outside to your private pool and spa, set on a large totally fenced corner lot with room to park a trailer in the backyard. Three-car garage and move-in condition. Major updates for peace of mind: roof 2017, windows 2018, AC 2026, water heater 2026, pool pump 2026, electric panel/breakers/service disconnect 2020, appliances 2017, pool resurfaced 2017. Very low HOA and NO CDD! Schedule your private showing today.
Accepting backups
$479,000
24415 ROLLING VIEW COURT, LUTZ, FL 33559
3beds
1,801sqft
Single Family Residence
Built in 2004
0.31 Acres Lot
$-- Zestimate®
$266/sqft
$19/mo HOA
What's special
Three-car garagePrivate pool and spaOpen airy floor planSoaring vaulted ceilingsBright and spacious
- 29 days
- 789
- 78
Likely to sell faster than
Zillow last checked:
Listing updated:
Listed by:
Ann Carlson 813-716-5724,
54 REALTY LLC 813-435-5411
Source: Stellar MLS,MLS#: TB8553878 Originating MLS: West Pasco
Facts & features
Interior
Bedrooms & bathrooms
- Bedrooms: 3
- Bathrooms: 2
- Full bathrooms: 2
Primary bedroom
- Features: Walk-In Closet(s)
- Level: First
Bedroom 2
- Features: Built-in Closet
- Level: First
Bedroom 3
- Features: Built-in Closet
- Level: First
Dining room
- Level: First
Great room
- Level: First
Kitchen
- Level: First
Heating
- Central
Cooling
- Central Air
Appliances
- Included: Dishwasher, Dryer, Microwave, Range, Refrigerator, Washer
- Laundry: Laundry Room
Features
- Ceiling Fan(s), High Ceilings, Kitchen/Family Room Combo, Open Floorplan, Primary Bedroom Main Floor, Solid Surface Counters, Split Bedroom, Stone Counters, Thermostat, Vaulted Ceiling(s)
- Flooring: Carpet, Ceramic Tile
- Has fireplace: No
- Common walls with other units/homes: Corner Unit
Interior area
- Total structure area: 2,810
- Total interior livable area: 1,801 sqft
Video & virtual tour
Property
Parking
- Total spaces: 3
- Parking features: Garage - Attached
- Attached garage spaces: 3
Features
- Levels: One
- Stories: 1
- Patio & porch: Enclosed, Rear Porch, Screened
- Exterior features: Irrigation System, Sidewalk
- Has private pool: Yes
- Pool features: Gunite, In Ground
- Has spa: Yes
- Spa features: In Ground
- Fencing: Fenced
- Has view: Yes
- View description: Pool
Lot
- Size: 0.31 Acres
- Features: Corner Lot
- Residential vegetation: Mature Landscaping, Oak Trees, Trees/Landscaped
Details
- Parcel number: 192633010.0000.00055.0
- Zoning: PUD
- Special conditions: None
Construction
Type & style
- Home type: SingleFamily
- Architectural style: Florida
- Property subtype: Single Family Residence
Materials
- Stucco
- Foundation: Slab
- Roof: Shingle
Condition
- Completed
- New construction: No
- Year built: 2004
Utilities & green energy
- Sewer: Public Sewer
- Water: Public
- Utilities for property: Cable Available, Cable Connected, Electricity Available, Electricity Connected, Sewer Available, Sewer Connected, Water Available, Water Connected
Community & HOA
Community
- Features: Deed Restrictions, None
- Security: Closed Circuit Camera(s)
- Pet fee: $0 monthly
- Subdivision: OAK GROVE PH 02
HOA
- Has HOA: Yes
- Amenities included: Other
- Services included: None
- HOA fee: $19 monthly
- HOA name: Westward Manager Suzi
- HOA phone: 813-374-2363
Location
- Region: Lutz
Financial & listing details
- Price per square foot: $266/sqft
- Tax assessed value: $380,282
- Annual tax amount: $2,467
- Date on market: 10/2/2026
- Cumulative days on market: 20 days
- Listing terms: Cash,Conventional,FHA,VA Loan
- Ownership: Fee Simple
- Total actual rent: 0
- Electric utility on property: Yes
- Road surface type: Paved
Estimated market value
Not available
Estimated sales range
Not available
Not available
Price history
| Date | Event | Price |
|---|---|---|
| 10/2/2026 | Listed for sale | $479,000+1563.2%$266/sqft |
Source:  Stellar MLS #TB8553878 Report a problem | ||
| 4/2/2003 | Sold | $28,800$16/sqft |
Source: Public Record Report a problem | ||
Public tax history
| Year | Property taxes | Tax assessment |
|---|---|---|
| 2025 | $2,467 +2.7% | $173,310 +2.9% |
| 2024 | $2,402 +4.1% | $168,430 |
| 2023 | $2,307 +11.6% | $168,430 +3% |
| 2022 | $2,067 +2.3% | $163,530 +6.1% |
| 2021 | $2,021 +1.8% | $154,150 +1.4% |
| 2020 | $1,985 +2.1% | $152,030 +2.3% |
| 2019 | $1,945 | $148,620 +1.9% |
| 2018 | $1,945 +2.2% | $145,853 |
| 2017 | $1,904 +0.6% | $145,853 +4.2% |
| 2016 | $1,892 +2.1% | $139,915 +0.7% |
| 2015 | $1,853 +2.9% | $138,942 -9.7% |
| 2014 | $1,800 | $153,826 +9.7% |
| 2013 | -- | $140,196 +5% |
| 2012 | -- | $133,532 -9.9% |
| 2011 | -- | $148,267 -3.8% |
| 2010 | -- | $154,086 -12.2% |
| 2009 | -- | $175,443 -22% |
| 2008 | -- | $224,934 -12.6% |
| 2007 | -- | $257,430 +4.8% |
| 2006 | -- | $245,527 +31.9% |
| 2005 | -- | $186,143 +348.9% |
| 2004 | -- | $41,469 |
| 2003 | -- | $41,469 +55.4% |
| 2002 | -- | $26,685 |
Find assessor info on the county website
Monthly payment
Est. payment
Payment breakdown
Explore the cost of this home by adjusting the details. Changes won't be saved.Climate risks
Neighborhood: Oak Grove
Nearby schools
Schools provided by the listing agent
- Elementary: Denham Oaks Elementary-PO
- Middle: Cypress Creek Middle School
- High: Cypress Creek High-PO
Source: Stellar MLS. This data may not be complete. We recommend contacting the local school district to confirm school assignments for this home.
Similar homes
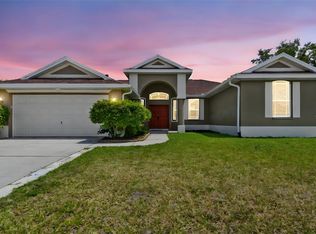
- $550,0004 bd3 ba2.2k sqft1648 WOODRIDGE COURT, LUTZ, FL 33559For Sale
 MLS ID #TB8559719, Deric Raymond, COASTAL PROPERTIES GROUP INTER. Stellar MLS
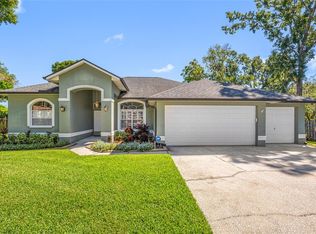
- $475,0004 bd3 ba2.2k sqft22240 WILLOW LAKES DRIVE, LUTZ, FL 33549For Sale
 MLS ID #TB8545828, Scott Conklin, SELLSTATE BAY REALTY. Stellar MLS
- $469,0004 bd2 ba2.2k sqft28402 OPENFIELD LOOP, WESLEY CHAPEL, FL 33543For Sale
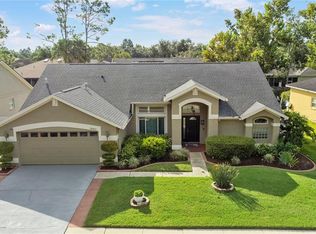 MLS ID #TB8552958, Natalie Wetherington, COASTAL PROPERTIES GROUP INTERNATIONAL. Stellar MLS
- $525,0003 bd2 ba1.9k sqft17725 NATHANS DRIVE, TAMPA, FL 33647For Sale
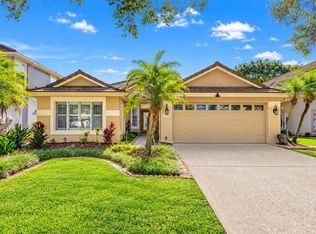 MLS ID #TB8561064, Kristy Darragh, FLORIDA EXECUTIVE REALTY. Stellar MLS
- $445,0003 bd2 ba1.8k sqft1929 WESTERHAM LOOP, TRINITY, FL 34655For SaleMLS ID #W7890636, Justine Manousogiannakis PLLC, FUTURE HOME REALTY. Stellar MLS
- $524,9004 bd3 ba2.4k sqft3815 RED BLUFF CT, LAND O LAKES, FL 34639For SaleMLS ID #TB8531686, Clyde Murphy, FUTURE HOME REALTY INC. Stellar MLS
- $450,0004 bd2 ba2.5k sqft25843 RISEN STAR DRIVE, WESLEY CHAPEL, FL 33544For SaleMLS ID #TB8536784, Vincent Moreno, PA, KELLER WILLIAMS TAMPA PROPERTIES. Stellar MLS
- $499,0004 bd2 ba2.1k sqft30923 IVERSON DRIVE, WESLEY CHAPEL, FL 33543For SaleMLS ID #TB8531620, Keegan Siegfried, LPT REALTY, LLC. Stellar MLS
- $559,9004 bd2 ba2.5k sqft8211 CANYON CREEK WAY, TAMPA, FL 33647For SaleMLS ID #TB8558068, Nick Acosta, LIPPLY REAL ESTATE. Stellar MLS
- $455,0004 bd2 ba2.4k sqft4818 DIAMONDS PALM LOOP, WESLEY CHAPEL, FL 33543For SaleMLS ID #TB8549443, L Michelle Pentifallo, FIRST IN REAL ESTATE SERVICES. Stellar MLS
- $439,0003 bd3 ba2.2k sqft6623 GARDEN PALM COURT, NEW PORT RICHEY, FL 34655For SaleMLS ID #TB8562817, Micaela Morenz, PA, BLAKE REAL ESTATE INC. Stellar MLS
- $499,9994 bd3 ba2.2k sqft27236 HOLLYBROOK TRAIL, WESLEY CHAPEL, FL 33544For SaleMLS ID #TB8522497, Monty Rifaie, NATIONWIDE REALTY SOLUTIONS LL. Stellar MLS
- $474,9904 bd3 ba2.5k sqft1295 MONTGOMERY BELL ROAD, WESLEY CHAPEL, FL 33543For SaleMLS ID #TB8535932, Alvin Satram, WEICHERT REALTORS EXCLUSIVE PROPERTIES. Stellar MLS
- $365,0004 bd2 ba2k sqft22901 HAWK HILL LOOP, LAND O LAKES, FL 34639For SaleMLS ID #TB8530355, Cheryl Kypreos, HOMESMART. Stellar MLS
- $485,0003 bd3 ba2.3k sqft12227 OAK RAMBLE DRIVE, SPRING HILL, FL 34610For SaleMLS ID #TB8557946, Cris Galdos, ARK REALTY. Stellar MLS
- $559,9004 bd3 ba2.5k sqft19908 BLUFF OAK BOULEVARD, TAMPA, FL 33647For SaleMLS ID #TB8531037, Stephen Scott PA, PINEYWOODS REALTY LLC. Stellar MLS
- $374,9003 bd2 ba2.1k sqft6908 PINE SPRINGS DRIVE, WESLEY CHAPEL, FL 33545For SaleMLS ID #TB8562943, Lindsey Harrie, KING & ASSOCIATES REAL ESTATE LLC. Stellar MLS
- $389,9003 bd3 ba2.2k sqft5401 LOOKOUT PASS, WESLEY CHAPEL, FL 33544For SaleMLS ID #TB8507880, Maureen Wrage, BONOMO REALTY LLC. Stellar MLS
- $624,9904 bd3 ba2.5k sqft3161 WINGLEWOOD CIRCLE, LUTZ, FL 33558For SaleMLS ID #TB8552327, Hayley Avellaneda, DALTON WADE INC. Stellar MLS
- $465,0004 bd3 ba2.3k sqft8711 PRESTON WOODS COURT, LAND O LAKES, FL 34638For SaleMLS ID #TB8517557, Lilly Caruso, FUTURE HOME REALTY INC. Stellar MLS
