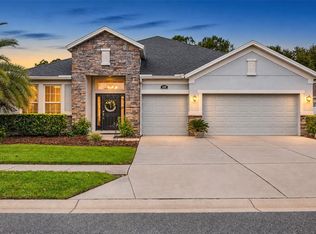
Under contract-accepting backup offers. New improved Price! Welcome to this beautifully maintained home offering a great layout, abundant natural light, and numerous updates throughout. Mature landscaping creates an inviting first impression, while inside, the thoughtfully designed floor plan provides comfortable living spaces with an easy flow for everyday living and entertaining. Both bathrooms have been remodeled, including luxury vinyl tile, adding a fresh and updated feel. Several major improvements have already been completed, including a new roof in 2021, gutters and fencing in 2022, Andersen windows installed in 2022, a new HVAC system in 2023, and a water heater replaced approximately 2022–2023. The Andersen windows also include a transferable warranty for the new owner. With NO HOA, valuable updates, plenty of natural light, and a functional layout, this home offers a wonderful opportunity in an established Wesley Chapel community. Enjoy the Meadow Pointe I Community Center, featuring swimming pools, a splash pad, waterslide, fitness center, tennis and pickleball courts, basketball, racquetball, and playgrounds. Picnic areas, barbecue grills, and gathering spaces offer even more ways to enjoy Florida living. Conveniently located near shopping, dining, entertainment, and major roadways, 28402 Openfield Loop is ready for its next owner. Schedule your private showing today! Some rooms have been virtually staged.
Accepting backups
Price cut: $21K (10/16)
$469,000
28402 OPENFIELD LOOP, WESLEY CHAPEL, FL 33543
4beds
2,227sqft
Single Family Residence
Built in 1994
8,395 Square Feet Lot
$-- Zestimate®
$211/sqft
$-- HOA
What's special
Abundant natural lightFunctional layoutGreat layoutComfortable living spacesPlenty of natural lightThoughtfully designed floor planLuxury vinyl tile
- 42 days
- 811
- 88
Zillow last checked:
Listing updated:
Listed by:
Natalie Wetherington 813-340-8550,
COASTAL PROPERTIES GROUP INTERNATIONAL 727-493-1555,
Kim Morman 813-293-0986,
COASTAL PROPERTIES GROUP INTER
Source: Stellar MLS,MLS#: TB8552958 Originating MLS: Suncoast Tampa
Facts & features
Interior
Bedrooms & bathrooms
- Bedrooms: 4
- Bathrooms: 2
- Full bathrooms: 2
Rooms
- Room types: Family Room, Dining Room, Utility Room
Primary bedroom
- Features: Ceiling Fan(s), Walk-In Closet(s)
- Level: First
- Area: 192 Square Feet
- Dimensions: 12x16
Bedroom 2
- Features: Ceiling Fan(s), Built-in Closet
- Level: First
- Area: 154 Square Feet
- Dimensions: 11x14
Bedroom 3
- Features: Ceiling Fan(s), Built-in Closet
- Level: First
- Area: 120 Square Feet
- Dimensions: 10x12
Bedroom 4
- Features: Ceiling Fan(s), Built-in Closet
- Level: First
- Area: 110 Square Feet
- Dimensions: 10x11
Primary bathroom
- Features: Built-In Shower Bench, Dual Sinks, En Suite Bathroom, Shower No Tub, Split Vanities, Stone Counters, Water Closet/Priv Toilet, Window/Skylight in Bath, Walk-In Closet(s)
- Level: First
- Area: 168 Square Feet
- Dimensions: 14x12
Balcony porch lanai
- Features: Ceiling Fan(s), No Closet
- Level: First
- Area: 160 Square Feet
- Dimensions: 10x16
Dining room
- Level: First
- Area: 156 Square Feet
- Dimensions: 12x13
Great room
- Features: Ceiling Fan(s)
- Level: First
- Area: 256 Square Feet
- Dimensions: 16x16
Kitchen
- Features: Breakfast Bar, Built-in Features, Kitchen Island, Pantry
- Level: First
- Area: 208 Square Feet
- Dimensions: 13x16
Utility room
- Features: Other, No Closet
- Level: First
- Area: 54 Square Feet
- Dimensions: 6x9
Heating
- Central, Electric
Cooling
- Central Air
Appliances
- Included: Cooktop, Dishwasher, Disposal, Electric Water Heater, Microwave, Range, Refrigerator, Water Softener
- Laundry: Electric Dryer Hookup, Gas Dryer Hookup, Inside, Washer Hookup
Features
- Ceiling Fan(s), Eating Space In Kitchen, High Ceilings, Kitchen/Family Room Combo, Open Floorplan, Primary Bedroom Main Floor, Solid Wood Cabinets, Split Bedroom, Walk-In Closet(s)
- Flooring: Ceramic Tile, Engineered Hardwood, Laminate
- Doors: Sliding Doors
- Windows: Window Treatments, Hurricane Shutters/Windows
- Has fireplace: No
Interior area
- Total structure area: 3,019
- Total interior livable area: 2,227 sqft
Video & virtual tour
Property
Parking
- Total spaces: 2
- Parking features: Driveway, Garage Door Opener
- Attached garage spaces: 2
- Has uncovered spaces: Yes
Features
- Levels: One
- Stories: 1
- Patio & porch: Covered, Patio, Screened
- Exterior features: Irrigation System, Private Mailbox, Rain Gutters, Sidewalk
- Fencing: Fenced,Vinyl
Lot
- Size: 8,395 Square Feet
- Dimensions: 50 x 178
- Features: In County, Landscaped, Oversized Lot, Private, Sidewalk
- Residential vegetation: Mature Landscaping
Details
- Parcel number: 31 26 20 0100 00300 0180
- Zoning: PUD
- Special conditions: None
Construction
Type & style
- Home type: SingleFamily
- Architectural style: Florida
- Property subtype: Single Family Residence
Materials
- Block, Stucco
- Foundation: Slab
- Roof: Shingle
Condition
- New construction: No
- Year built: 1994
Utilities & green energy
- Sewer: Public Sewer
- Water: Public
- Utilities for property: BB/HS Internet Available, Cable Available, Electricity Available, Electricity Connected, Fiber Optics, Natural Gas Available, Public, Sewer Connected, Sprinkler Recycled, Street Lights, Underground Utilities, Water Connected
Green energy
- Indoor air quality: No Smoking-Interior Buildg
- Water conservation: Irrigation-Reclaimed Water
Community & HOA
Community
- Features: Association Recreation - Owned, Clubhouse, Deed Restrictions, Fitness Center, Playground, Pool, Racquetball, Sidewalks, Tennis Court(s)
- Security: Security System, Security System Leased, Smoke Detector(s)
- Pet fee: $0 monthly
- Subdivision: MEADOW POINTE PRCL 03
HOA
- Has HOA: No
- Amenities included: Basketball Court, Clubhouse, Fitness Center, Pickleball Court(s), Playground, Pool, Recreation Facilities, Tennis Court(s)
Location
- Region: Zephyrhills
Financial & listing details
- Price per square foot: $211/sqft
- Tax assessed value: $393,826
- Annual tax amount: $8,081
- Date on market: 10/2/2026
- Cumulative days on market: 39 days
- Listing terms: Cash,Conventional,FHA,USDA Loan,VA Loan
- Ownership: Fee Simple
- Total actual rent: 0
- Electric utility on property: Yes
- Road surface type: Asphalt, Paved
Estimated market value
Not available
Estimated sales range
Not available
Not available
Price history
| Date | Event | Price |
|---|---|---|
| 10/16/2026 | Price change | $469,000-4.3%$211/sqft |
Source:  Stellar MLS #TB8552958 Report a problem | ||
| 10/2/2026 | Listed for sale | $489,999+0%$220/sqft |
Source: Stellar MLS #TB8552958 Report a problem | ||
| 9/5/2025 | Listing removed | $489,900$220/sqft |
Source: Stellar MLS #TB8366505 Report a problem | ||
| 8/14/2025 | Price change | $489,900-2%$220/sqft |
Source: Stellar MLS #TB8366505 Report a problem | ||
| 4/17/2025 | Price change | $499,999-2.9%$225/sqft |
Source: Stellar MLS #TB8366505 Report a problem | ||
| 3/29/2025 | Listed for sale | $515,000+308.7%$231/sqft |
Source: Stellar MLS #TB8366505 Report a problem | ||
| 2/2/1996 | Sold | $126,000$57/sqft |
Source: Public Record Report a problem | ||
| 11/13/1995 | Sold | $126,000+3.4%$57/sqft |
Source: Public Record Report a problem | ||
| 3/3/1994 | Sold | $121,900$55/sqft |
Source: Public Record Report a problem | ||
Public tax history
| Year | Property taxes | Tax assessment |
|---|---|---|
| 2025 | $3,349 -58.6% | $180,920 -56.2% |
| 2024 | $8,081 +150.1% | $413,503 +5.4% |
| 2023 | $3,232 +8.3% | $392,481 +132.7% |
| 2022 | $2,984 +11.5% | $168,680 +6.1% |
| 2021 | $2,675 +1.4% | $159,000 +1.4% |
| 2020 | $2,638 +1.6% | $156,810 +2.3% |
| 2019 | $2,597 | $153,290 +1.9% |
| 2018 | $2,597 +1.7% | $150,438 |
| 2017 | $2,555 +0.5% | $150,438 +4.2% |
| 2016 | $2,542 +1.5% | $144,313 +0.7% |
| 2015 | $2,504 +2.2% | $143,310 -13.8% |
| 2014 | $2,449 | $166,220 +18.7% |
| 2013 | -- | $140,072 +0.9% |
| 2012 | -- | $138,775 +0.5% |
| 2011 | -- | $138,065 -0.3% |
| 2010 | -- | $138,478 -15.8% |
| 2009 | -- | $164,497 -23.9% |
| 2008 | -- | $216,235 -12.2% |
| 2007 | -- | $246,243 +8.8% |
| 2006 | -- | $226,430 +34.3% |
| 2005 | -- | $168,626 +18% |
| 2004 | -- | $142,910 +2.8% |
| 2003 | -- | $139,025 +9.5% |
| 2002 | -- | $126,957 +4% |
| 2000 | -- | $122,044 |
| 1999 | -- | $122,044 |
Find assessor info on the county website
Monthly payment
Est. payment
Payment breakdown
Explore the cost of this home by adjusting the details. Changes won't be saved.Climate risks
Neighborhood: Meadow Pointe
Similar homes
- $499,0004 bd2 ba2.1k sqft30923 IVERSON DRIVE, WESLEY CHAPEL, FL 33543For Sale

 MLS ID #TB8531620, Keegan Siegfried, LPT REALTY, LLC. Stellar MLS
- $450,0004 bd3 ba2.5k sqft4716 MAPLETREE LOOP, WESLEY CHAPEL, FL 33543For Sale
 MLS ID #TB8529713, Brittany Rodrigues, COMPASS FLORIDA LLC. Stellar MLS
- $440,0003 bd3 ba1.9k sqft27506 WAIKIKI COURT, WESLEY CHAPEL, FL 33544For Sale
 MLS ID #TB8521116, Jen Lavelle, RE FLORIDA HOMES. Stellar MLS
- $469,9994 bd3 ba2.6k sqft6409 SPARKLING WAY, WESLEY CHAPEL, FL 33545For Sale
 MLS ID #TB8565626, Carmen Dominguez, LOKATION. Stellar MLS
- $530,0004 bd4 ba2.7k sqft4930 BUTLER NATIONAL DRIVE, WESLEY CHAPEL, FL 33543For SaleMLS ID #TB8520964, Lovely Rehsi, BHHS FLORIDA PROPERTIES GROUP. Stellar MLS
- $479,9004 bd2 ba2.1k sqft19207 MOSSY PINE DRIVE, TAMPA, FL 33647For SaleMLS ID #TB8564850, Lindsay Singletary, NEW ACRE REALTY. Stellar MLS
- $450,0004 bd2 ba2.5k sqft25843 RISEN STAR DRIVE, WESLEY CHAPEL, FL 33544For SaleMLS ID #TB8536784, Vincent Moreno, PA, KELLER WILLIAMS TAMPA PROPERTIES. Stellar MLS
- $349,9003 bd2 ba1.6k sqft3922 WASHBURN PLACE, WESLEY CHAPEL, FL 33543For SaleMLS ID #TB8564617, Paul Arrington, ARRICO REALTY & PROPERTY MGMT.. Stellar MLS
- $525,0004 bd3 ba2.2k sqft1648 WOODRIDGE COURT, LUTZ, FL 33559For SaleMLS ID #TB8559719, Deric Raymond, COASTAL PROPERTIES GROUP INTER. Stellar MLS
- $499,9003 bd3 ba2.3k sqft8218 CANARY CANYON WAY, TAMPA, FL 33647For SaleMLS ID #O6441317, Mark D'Italia, PROPERTY LOGIC RE. Stellar MLS
- $409,9005 bd4 ba3.2k sqft5123 CELLO WOOD LANE, WESLEY CHAPEL, FL 33543For SaleMLS ID #O6437778, Michael Mcgee, MAINSTAY BROKERAGE LLC. Stellar MLS
- $559,9004 bd2 ba2.5k sqft8211 CANYON CREEK WAY, TAMPA, FL 33647For SaleMLS ID #TB8558068, Nick Acosta, LIPPLY REAL ESTATE. Stellar MLS
- $415,0003 bd2 ba1.8k sqft4700 BALSAM DRIVE, LAND O LAKES, FL 34639For SaleMLS ID #TB8545817, Kristen Chester, DALTON WADE INC. Stellar MLS
- $429,9002 bd2 ba1.7k sqft10213 DEVONSHIRE LAKE DRIVE, TAMPA, FL 33647For SaleMLS ID #TB8558785, Tanner Tillung, EXP REALTY LLC. Stellar MLS
- $530,0004 bd3 ba2.7k sqft4433 FIELDVIEW CIRCLE, WESLEY CHAPEL, FL 33545For SaleMLS ID #TB8545407, Amy Greenfield, KELLER WILLIAMS TAMPA CENTRAL. Stellar MLS
- $473,9005 bd3 ba2.9k sqft10859 BREAKING ROCKS DRIVE, TAMPA, FL 33647For SaleMLS ID #TB8514335, Stephen Scott PA, PINEYWOODS REALTY LLC. Stellar MLS
- $550,0004 bd3 ba3k sqft(Undisclosed Address), TAMPA, FL 33647For SaleMLS ID #TB8540793, Flynn Le, DALTON WADE INC. Stellar MLS
- $399,0004 bd3 ba1.9k sqft24519 BREEZY OAK COURT, LUTZ, FL 33559For SaleMLS ID #TB8534955, Sunny Xu, ELEVATED REALTY. Stellar MLS
- $675,0005 bd3 ba2.9k sqft3123 HILLIARD DR, WESLEY CHAPEL, FL 33543For SaleMLS ID #TB8551867, Chad Abraham, BINGHAM REALTY INC. Stellar MLS
- $379,0004 bd2 ba1.6k sqft24331 CROSSCUT ROAD, LUTZ, FL 33559For SaleMLS ID #TB8536880, Jay Hundt PA, PEOPLE'S CHOICE REALTY SVC LLC. Stellar MLS
