4 bedroom, 3 bath pool home in the intimate community of Brookfield Estates - enjoy pond views and no back yard neighbors! Foyer introduces formal living and dining areas - you can easily enclose the front if a formal office or private flex room is preferred. The kitchen is huge with loads of cabinetry, counter space, a big breakfast bar and attached dinette overlooking the pool. Adjoining family room has French doors to the covered, screened lanai. Pool has solar for heating. Both neighbors are partially fenced so finishing off the back 100-feet would offer even more privacy. Full bathroom downstairs. The garage has an additional 5-6 feet of side storage as well. All four bedrooms are upstairs. The owner's suite has a 9x12' walk-in closet, dual sinks, a garden tub and separate shower enclosure. Guestrooms are large along with the laundry room - you've got room to customize and make this place HOME. No CDD, $197/quarter HOA, community park and playground. Down the road from Publix, Home Depot, additional shopping / restaurants and between I-75 and Morris Bridge Road for easy commuting. Come see!
For sale
Price cut: $19K (9/28)
$530,000
4433 FIELDVIEW CIRCLE, WESLEY CHAPEL, FL 33545
4beds
2,798sqft
Single Family Residence
Built in 2008
7,500 Square Feet Lot
$521,600 Zestimate®
$189/sqft
$66/mo HOA
What's special
Big breakfast barCovered screened lanaiLaundry roomPond views
- 34 days
- 474
- 41
Zillow last checked:
Listing updated:
Listed by:
Amy Greenfield 813-777-6104,
KELLER WILLIAMS TAMPA CENTRAL 813-865-0700
Source: Stellar MLS,MLS#: TB8545407 Originating MLS: Suncoast Tampa
Originating MLS: Suncoast Tampa
Facts & features
Interior
Bedrooms & bathrooms
- Bedrooms: 4
- Bathrooms: 3
- Full bathrooms: 3
Primary bedroom
- Features: Walk-In Closet(s)
- Level: Second
Bedroom 2
- Features: Built-in Closet
- Level: Second
Bedroom 3
- Features: Built-in Closet
- Level: Second
Bedroom 4
- Features: Walk-In Closet(s)
- Level: Second
Balcony porch lanai
- Level: First
Dinette
- Level: First
Dining room
- Level: First
Family room
- Level: First
Kitchen
- Level: First
Living room
- Level: First
Utility room
- Level: Second
Heating
- Central
Cooling
- Central Air
Appliances
- Included: Dishwasher, Disposal, Dryer, Electric Water Heater, Microwave, Range, Refrigerator, Washer
- Laundry: Laundry Room, Upper Level
Features
- Ceiling Fan(s), Eating Space In Kitchen, Kitchen/Family Room Combo, Living Room/Dining Room Combo, PrimaryBedroom Upstairs, Solid Surface Counters
- Flooring: Laminate, Porcelain Tile, Travertine
- Doors: French Doors
- Has fireplace: No
Interior area
- Total structure area: 3,588
- Total interior livable area: 2,798 sqft
Video & virtual tour
Property
Parking
- Total spaces: 2
- Parking features: Garage Door Opener, Oversized
- Attached garage spaces: 2
- Details: Garage Dimensions: 20x25
Features
- Levels: Two
- Stories: 2
- Patio & porch: Covered, Screened
- Exterior features: Irrigation System, Private Mailbox
- Has private pool: Yes
- Pool features: Gunite, Heated, In Ground, Screen Enclosure
- Has view: Yes
- View description: Water, Pond
- Has water view: Yes
- Water view: Water,Pond
- Waterfront features: Pond
Lot
- Size: 7,500 Square Feet
- Features: In County, Sidewalk, Above Flood Plain
- Residential vegetation: Mature Landscaping
Details
- Parcel number: 202613002.0000.00049.0
- Zoning: MPUD
- Special conditions: None
Construction
Type & style
- Home type: SingleFamily
- Architectural style: Florida,Traditional
- Property subtype: Single Family Residence
Materials
- Block, Stucco
- Foundation: Slab
- Roof: Shingle
Condition
- Completed
- New construction: No
- Year built: 2008
Utilities & green energy
- Electric: Photovoltaics Seller Owned
- Sewer: Public Sewer
- Water: Public
- Utilities for property: BB/HS Internet Available, Cable Available, Electricity Connected, Phone Available, Sewer Connected, Street Lights, Water Connected
Community & HOA
Community
- Features: Deed Restrictions, Park, Playground, Sidewalks
- Security: Smoke Detector(s)
- Pet fee: $0 monthly
- Subdivision: BROOKFIELD ESTATES
HOA
- Has HOA: Yes
- Amenities included: Park, Playground
- Services included: Recreational Facilities
- HOA fee: $66 monthly
- HOA name: Joseph Vilardi
- HOA phone: 813-968-5665
Location
- Region: Wesley Chapel
Financial & listing details
- Price per square foot: $189/sqft
- Tax assessed value: $424,245
- Annual tax amount: $7,344
- Date on market: 9/3/2026
- Cumulative days on market: 35 days
- Listing terms: Cash,Conventional,FHA,VA Loan
- Ownership: Fee Simple
- Total actual rent: 0
- Electric utility on property: Yes
- Road surface type: Paved
Estimated market value
$521,600
$496,000 - $548,000
$3,397/mo
Price history
| Date | Event | Price |
|---|---|---|
| 9/28/2026 | Price change | $530,000-3.5%$189/sqft |
Source:  Stellar MLS #TB8545407 Report a problem Stellar MLS #TB8545407 Report a problem | ||
| 9/3/2026 | Listed for sale | $549,000+19.4%$196/sqft |
Source: Stellar MLS #TB8545407 Report a problem | ||
| 8/24/2026 | Listing removed | $4,000$1/sqft |
Source: Zillow Rentals Report a problem | ||
| 8/8/2026 | Price change | $4,000-11.1%$1/sqft |
Source: Zillow Rentals Report a problem | ||
| 6/21/2026 | Listed for rent | $4,500$2/sqft |
Source: Zillow Rentals Report a problem | ||
| 6/2/2026 | Listing removed | $4,500$2/sqft |
Source: Zillow Rentals Report a problem | ||
| 4/6/2026 | Price change | $4,500-6.3%$2/sqft |
Source: Zillow Rentals Report a problem | ||
| 3/26/2026 | Price change | $4,800+6.7%$2/sqft |
Source: Zillow Rentals Report a problem | ||
| 3/20/2026 | Price change | $4,500-10%$2/sqft |
Source: Zillow Rentals Report a problem | ||
| 3/16/2026 | Listed for rent | $5,000+4.2%$2/sqft |
Source: Zillow Rentals Report a problem | ||
| 12/18/2024 | Listing removed | $459,900+2.2%$164/sqft |
Source: Stellar MLS #W7838333 Report a problem | ||
| 9/13/2024 | Listing removed | $4,800$2/sqft |
Source: Zillow Rentals Report a problem | ||
| 8/19/2024 | Listed for rent | $4,800-4%$2/sqft |
Source: Zillow Rentals Report a problem | ||
| 7/29/2024 | Listing removed | -- |
Source: Zillow Rentals Report a problem | ||
| 7/1/2024 | Listed for rent | $5,000$2/sqft |
Source: Zillow Rentals Report a problem | ||
| 6/12/2024 | Listing removed | -- |
Source: Zillow Rentals Report a problem | ||
| 5/26/2024 | Price change | $5,000+11.1%$2/sqft |
Source: Zillow Rentals Report a problem | ||
| 5/15/2024 | Listed for rent | $4,500$2/sqft |
Source: Zillow Rentals Report a problem | ||
| 12/17/2021 | Sold | $450,000-2.2%$161/sqft |
Source: Agent Provided Report a problem | ||
| 11/10/2021 | Pending sale | $459,900$164/sqft |
Source: Zillow Offers Report a problem | ||
| 10/15/2021 | Price change | $459,900-0.7%$164/sqft |
Source: Zillow Offers Report a problem | ||
| 9/26/2021 | Listed for sale | $463,000+13.1%$165/sqft |
Source: Zillow Offers Report a problem | ||
| 8/20/2021 | Sold | $409,300+81.9%$146/sqft |
Source: Public Record Report a problem | ||
| 2/13/2015 | Sold | $225,000+21.6%$80/sqft |
Source: Public Record Report a problem | ||
| 9/14/2011 | Sold | $185,000+188.6%$66/sqft |
Source: Public Record Report a problem | ||
| 6/13/2011 | Sold | $64,100-75.3%$23/sqft |
Source: Public Record Report a problem | ||
| 7/18/2008 | Sold | $259,990$93/sqft |
Source: Stellar MLS #T2302574 Report a problem | ||
Public tax history
| Year | Property taxes | Tax assessment |
|---|---|---|
| 2025 | $7,344 +0.9% | $424,245 -0.4% |
| 2024 | $7,281 +9.1% | $425,985 +7.4% |
| 2023 | $6,676 +20.5% | $396,661 +17.4% |
| 2022 | $5,542 +67.6% | $337,878 +42.6% |
| 2021 | $3,307 +1.6% | $237,010 +1.4% |
| 2020 | $3,254 +1.7% | $233,740 +2.3% |
| 2019 | $3,198 | $228,490 +1.9% |
| 2018 | $3,198 +1.9% | $224,230 +2.1% |
| 2017 | $3,138 +0.4% | $219,618 +1.2% |
| 2016 | $3,124 -17.8% | $216,932 +0.8% |
| 2015 | $3,800 +4.2% | $215,236 |
| 2014 | $3,647 | -- |
| 2013 | -- | $192,448 -3.2% |
| 2012 | -- | $198,821 +323.5% |
| 2011 | -- | $46,945 -1.7% |
| 2010 | -- | $47,736 -78.9% |
| 2009 | -- | $226,749 -13.7% |
| 2008 | -- | $262,832 +400.9% |
| 2007 | -- | $52,470 -40% |
| 2006 | -- | $87,450 |
Find assessor info on the county website
Monthly payment
Est. payment
Payment breakdown
Explore the cost of this home by adjusting the details. Changes won't be saved.Climate risks
Neighborhood: 33545
Nearby schools
Schools provided by the listing agent
- Elementary: New River Elementary
- Middle: Raymond B Stewart Middle-PO
- High: Zephryhills High School-PO
Source: Stellar MLS. This data may not be complete. We recommend contacting the local school district to confirm school assignments for this home.
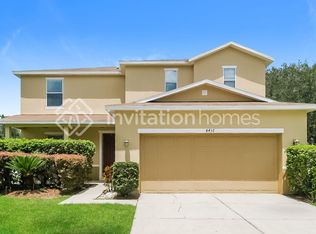
- $484,5004 bd3 ba2.7k sqft4433 Fieldview Cir, Zephyrhills, FL 33545Off Market
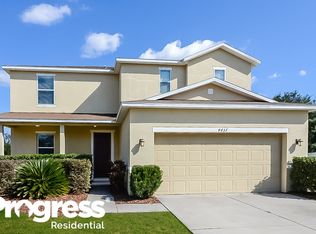
- $365,9003 bd3 ba2.2k sqft4437 Fieldview Cir, Wesley Chapel, FL 33545Off Market
- $329,7003 bd2 ba2.2k sqft4437 Fieldview Cir, Zephyrhills, FL 33545Off Market
- $385,1003 bd2 ba2k sqft4429 Fieldview Cir, Zephyrhills, FL 33545Off Market
Similar homes
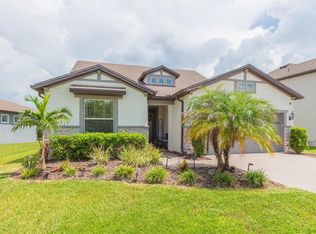
- $550,0004 bd3 ba2.9k sqft7430 POOL COMPASS LOOP, WESLEY CHAPEL, FL 33545For Sale
 MLS ID #TB8536111, Gail Beskid, BRG REAL ESTATE INC. Stellar MLS
 - $540,0004 bd3 ba2.4k sqft4346 O ROURKE COURT, WESLEY CHAPEL, FL 33543For Sale
 MLS ID #TB8540574, Adam Mazur, FOUNDATION REALTY GROUP. Stellar MLS
 - $455,0005 bd2 ba2.4k sqft6631 BOULDER RUN LOOP, WESLEY CHAPEL, FL 33545For Sale
 MLS ID #TB8550116, Jessica Marrero, LPT REALTY, LLC. Stellar MLS
 - $550,0005 bd3 ba3.4k sqft29719 CEDAR WAXWING DRIVE, WESLEY CHAPEL, FL 33545For Sale
 MLS ID #TB8538010, Edward Gibbs, REALTY ONE GROUP ADVANTAGE. Stellar MLS
 - $525,0005 bd3 ba3.4k sqft6932 GRAY CATBIRD LOOP, WESLEY CHAPEL, FL 33545For SaleMLS ID #TB8509336, Johanna Navarro, KING & ASSOCIATES REAL ESTATE LLC. Stellar MLS
- $540,0004 bd4 ba2.7k sqft4930 BUTLER NATIONAL DRIVE, WESLEY CHAPEL, FL 33543For SaleMLS ID #TB8520964, Lovely Rehsi, BHHS FLORIDA PROPERTIES GROUP. Stellar MLS
- $489,9994 bd2 ba2.2k sqft28402 OPENFIELD LOOP, WESLEY CHAPEL, FL 33543For SaleMLS ID #TB8552958, Natalie Wetherington, COASTAL PROPERTIES GROUP INTERNATIONAL. Stellar MLS
- $565,0004 bd3 ba2.7k sqft19421 PADDOCK VIEW DRIVE, TAMPA, FL 33647For SaleMLS ID #TB8555383, James Wible, OFFERPAD BROKERAGE FL, LLC. Stellar MLS
- $550,0005 bd4 ba3.5k sqft30068 SKYLARK DRIVE, WESLEY CHAPEL, FL 33545For SaleMLS ID #TB8490225, Melissa Longs, SIVEN PREMIER REAL ESTATE. Stellar MLS
- $499,0004 bd2 ba2.1k sqft30923 IVERSON DRIVE, WESLEY CHAPEL, FL 33543For SaleMLS ID #TB8531620, Keegan Siegfried, LPT REALTY, LLC. Stellar MLS
- $504,9994 bd3 ba2.2k sqft27236 HOLLYBROOK TRAIL, WESLEY CHAPEL, FL 33544For SaleMLS ID #TB8522497, Monty Rifaie, NATIONWIDE REALTY SOLUTIONS LL. Stellar MLS
- $595,0005 bd3 ba2.4k sqft2132 RENSSELAER DRIVE, WESLEY CHAPEL, FL 33543For SaleMLS ID #TB8544233, Vioma Lorenzo, DALTON WADE INC. Stellar MLS
- $520,0004 bd4 ba3k sqft25741 RISEN STAR DR, WESLEY CHAPEL, FL 33544For SaleMLS ID #TB8531897, Justin Meyers, ORCHARD BROKERAGE, LLC. Stellar MLS
- $510,0004 bd3 ba2.6k sqft20017 PAINTING NATURE LANE, TAMPA, FL 33647For SaleMLS ID #TB8513573, Zaid Nofal, NATIONWIDE REALTY SOLUTIONS LL. Stellar MLS
- $559,9004 bd3 ba2.1k sqft11544 PINE HOLLOW WAY, DADE CITY, FL 33525For SaleMLS ID #TB8543429, Bobby Welbourn, KELLER WILLIAMS RLTY NEW TAMPA. Stellar MLS
- $450,0004 bd3 ba2.5k sqft4716 MAPLETREE LOOP, WESLEY CHAPEL, FL 33543For SaleMLS ID #TB8529713, Brittany Rodrigues, COMPASS FLORIDA LLC. Stellar MLS
- $409,9003 bd2 ba2k sqft8325 OLIVE BROOK DRIVE, WESLEY CHAPEL, FL 33545For SaleMLS ID #TB8524332, Christine Bonatakis, COLDWELL BANKER REALTY. Stellar MLS
- $380,0004 bd3 ba2.2k sqft32664 DASHEL PALM LANE, WESLEY CHAPEL, FL 33543For SaleMLS ID #TB8548289, Asad Shaikh, LOMBARDO TEAM REAL ESTATE LLC. Stellar MLS
- $559,9004 bd3 ba2.5k sqft19908 BLUFF OAK BOULEVARD, TAMPA, FL 33647For SaleMLS ID #TB8531037, Stephen Scott PA, PINEYWOODS REALTY LLC. Stellar MLS
- $565,0004 bd3 ba2.5k sqft19246 BRIARBROOK DRIVE, TAMPA, FL 33647For SaleMLS ID #TB8488934, Maria Hoffman, KELLER WILLIAMS RLTY NEW TAMPA. Stellar MLS
