Move-in ready and beautifully renovated in 2022, this 3-bedroom, 2.5-bath home is tucked away on a quiet cul-de-sac in the highly desirable Northwood community of Wesley Chapel. Combining modern updates with functional living space, this home is ready for its next owner.Inside, you'll find luxury vinyl flooring throughout the first floor and all bathrooms, with comfortable carpeting upstairs. The kitchen and bathrooms feature elegant leather granite countertops, creating a cohesive and upscale feel throughout the home. The spacious primary suite offers a walk-in closet and private bath, while the secondary bedrooms share a convenient Jack-and-Jill bathroom.Step outside to enjoy the large fenced backyard with patio, providing plenty of room for entertaining, pets, play, or future outdoor enhancements. The 3-car garage offers abundant parking and storage space.Residents of Northwood enjoy access to community amenities, including a resort-style pool, clubhouse, tennis court, putting green, playground, and half basketball court. With low HOA and CDD fees, this home offers exceptional value while remaining conveniently located near shopping, dining, hospitals, top-rated schools, and major highways.Don't miss this opportunity to own a beautifully updated home in one of Wesley Chapel's most established communities.
For sale
$450,000
27506 WAIKIKI COURT, WESLEY CHAPEL, FL 33544
3beds
1,972sqft
:
Get pre-qualified$2,999/mo
Single Family Residence
Built in 1999
6,890 Square Feet Lot
$-- Zestimate®
$228/sqft
$27/mo HOA
What's special
Beautifully updated homeComfortable carpeting upstairsQuiet cul-de-sacSpacious primary suiteWalk-in closet
- 48 days |
- 506 |
- 53 |
Zillow last checked:
Listing updated:
Listed by:
Jen Lavelle 813-370-0009,
RE FLORIDA HOMES 954-589-7099
Source: Stellar MLS,MLS#: TB8521116 Originating MLS: Orlando Regional
Originating MLS: Orlando Regional
Facts & features
Interior
Bedrooms & bathrooms
- Bedrooms: 3
- Bathrooms: 3
- Full bathrooms: 2
- 1/2 bathrooms: 1
Primary bedroom
- Description: Room6
- Features: Ceiling Fan(s), En Suite Bathroom, No Closet
- Level: Second
Bedroom 2
- Description: Room8
- Features: Ceiling Fan(s), Jack & Jill Bathroom, Built-in Closet
- Level: Second
Bedroom 3
- Description: Room10
- Features: Ceiling Fan(s), Built-in Closet
- Level: Second
Primary bathroom
- Description: Room7
- Features: Dual Sinks, Exhaust Fan, Tub with Separate Shower Stall, Walk-In Closet(s)
- Level: Second
Bathroom 1
- Description: Room5
- Features: Exhaust Fan, Single Vanity
- Level: First
Bathroom 3
- Description: Room9
- Features: Exhaust Fan, Tub With Shower, Linen Closet
- Level: Second
Dining room
- Description: Room3
- Level: First
Great room
- Description: Room1
- Features: Ceiling Fan(s), Coat Closet
- Level: First
Kitchen
- Description: Room4
- Features: Breakfast Bar, Pantry
- Level: First
Laundry
- Description: Room11
- Level: Second
Living room
- Description: Room2
- Features: Ceiling Fan(s)
- Level: First
Heating
- Central, Electric, Heat Pump
Cooling
- Central Air
Appliances
- Included: Dishwasher, Disposal, Dryer, Electric Water Heater, Microwave, Range, Refrigerator, Washer
- Laundry: Inside, Laundry Room, Upper Level
Features
- Ceiling Fan(s), High Ceilings, PrimaryBedroom Upstairs, Thermostat, Walk-In Closet(s)
- Flooring: Carpet, Luxury Vinyl
- Doors: Sliding Doors
- Windows: Window Treatments
- Has fireplace: No
Interior area
- Total structure area: 2,620
- Total interior livable area: 1,972 sqft
Video & virtual tour
Property
Parking
- Total spaces: 3
- Parking features: Driveway, Garage Door Opener, Off Street
- Attached garage spaces: 3
- Has uncovered spaces: Yes
Features
- Levels: Two
- Stories: 2
- Patio & porch: Patio
- Exterior features: Irrigation System
- Fencing: Fenced,Vinyl
Lot
- Size: 6,890 Square Feet
- Features: Cul-De-Sac, Landscaped, Sidewalk
Details
- Additional structures: Shed(s)
- Parcel number: 362619009000E000490
- Zoning: MPUD
- Special conditions: None
Construction
Type & style
- Home type: SingleFamily
- Property subtype: Single Family Residence
Materials
- Block, Concrete, Stucco, Wood Frame
- Foundation: Slab
- Roof: Shingle
Condition
- New construction: No
- Year built: 1999
Utilities & green energy
- Sewer: Public Sewer
- Water: Public
- Utilities for property: Cable Available, Electricity Connected, Sewer Connected, Sprinkler Recycled, Water Connected
Community & HOA
Community
- Features: Clubhouse, Deed Restrictions, Playground, Pool, Sidewalks, Tennis Court(s)
- Security: Smoke Detector(s)
- Pet fee: $0 monthly
- Subdivision: NORTHWOOD UNIT 4A-1
HOA
- Has HOA: Yes
- Amenities included: Basketball Court, Clubhouse, Other, Playground, Pool, Tennis Court(s)
- HOA fee: $27 monthly
- HOA name: GREENACRE PROPERTIES/TIFFANY SULLIVAN
- HOA phone: 813-600-1100
- Second HOA name: NORTHWOOD OF PASCO
Location
- Region: Zephyrhills
Financial & listing details
- Price per square foot: $228/sqft
- Tax assessed value: $355,145
- Annual tax amount: $7,375
- Date on market: 6/19/2026
- Cumulative days on market: 48 days
- Listing terms: Cash,Conventional,FHA,VA Loan
- Ownership: Fee Simple
- Total actual rent: 0
- Electric utility on property: Yes
- Road surface type: Paved
Estimated market value
Not available
Estimated sales range
Not available
Not available
Price history
| Date | Event | Price |
|---|---|---|
| 6/20/2026 | Listed for sale | $450,000+38.9%$228/sqft |
Source:  Stellar MLS #TB8521116 Report a problem Stellar MLS #TB8521116 Report a problem | ||
| 5/5/2022 | Sold | $324,000+165.1%$164/sqft |
Source: Public Record Report a problem | ||
| 6/4/1999 | Sold | $122,200$62/sqft |
Source: Public Record Report a problem | ||
Public tax history
| Year | Property taxes | Tax assessment |
|---|---|---|
| 2024 | $7,470 -0.2% | $355,145 -0.3% |
| 2023 | $7,483 +177.1% | $356,262 +28.4% |
| 2022 | $2,700 +5.4% | $277,457 +123.3% |
| 2021 | $2,561 +1.2% | $124,270 +1.4% |
| 2020 | $2,530 +1.4% | $122,560 +2.3% |
| 2019 | $2,496 | $119,810 +1.9% |
| 2018 | $2,496 +1.4% | $117,581 |
| 2017 | $2,462 +0.5% | $117,581 +4.2% |
| 2016 | $2,450 -12.5% | $112,794 +0.7% |
| 2015 | $2,802 +1.5% | $112,010 -26.3% |
| 2014 | $2,760 | $151,887 +38.7% |
| 2013 | -- | $109,479 +0.8% |
| 2012 | -- | $108,561 -12.3% |
| 2011 | -- | $123,826 +2.1% |
| 2010 | -- | $121,254 -13.3% |
| 2009 | -- | $139,846 -26.7% |
| 2008 | -- | $190,788 -8.2% |
| 2007 | -- | $207,844 +3.4% |
| 2006 | -- | $200,990 +43.5% |
| 2005 | -- | $140,073 +8.3% |
| 2004 | -- | $129,300 +5.8% |
| 2003 | -- | $122,186 +4.3% |
| 2002 | -- | $117,117 +15% |
| 2000 | -- | $101,884 +4% |
| 1999 | -- | $97,991 |
Find assessor info on the county website
Monthly payment
Est. payment
Payment breakdown
Explore the cost of this home by adjusting the details. Changes won't be saved.Climate risks
Neighborhood: Northwood
Nearby schools
GreatSchools rating
- 8/10Denham Oaks Elementary SchoolGrades: PK-5Distance: 2.9 mi
- 9/10Dr. John Long Middle SchoolGrades: 6-8Distance: 2.8 mi
- 6/10Wiregrass Ranch High SchoolGrades: 9-12Distance: 2.3 mi
Schools provided by the listing agent
- Elementary: Denham Oaks Elementary-PO
- Middle: John Long Middle-PO
- High: Wiregrass Ranch High-PO
Source: Stellar MLS. This data may not be complete. We recommend contacting the local school district to confirm school assignments for this home.
- $324,4003 bd2 ba1.3k sqft27500 Waikiki Ct, Wesley Chapel, FL 33544Off Market
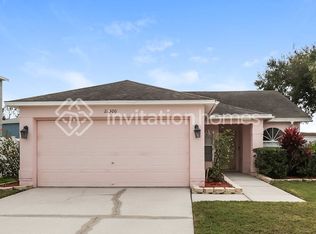
- $399,800-- bd2 ba2.4k sqft27512 Waikiki Ct, Zephyrhills, FL 33544Off Market
- $419,5003 bd3 ba2.2k sqft27525 Breakers Dr, Wesley Chapel, FL 33544Off Market
- $498,8005 bd3 ba3k sqft27452 Waikiki Ct, Zephyrhills, FL 33544Off Market
- $379,300-- bd2 ba2.1k sqft27517 Breakers Dr, Zephyrhills, FL 33544Off Market
- $487,700-- bd2 ba3k sqft27507 Waikiki Ct, Zephyrhills, FL 33544Off Market
- $535,7006 bd3 ba3k sqft27446 Waikiki Ct, Zephyrhills, FL 33544Off Market
- $535,8005 bd4 ba2.8k sqft27513 Waikiki Ct, Zephyrhills, FL 33544Off Market
A local agent can set up tours, give advice and negotiate with sellers.
A local lender can help you make sure your offer is ready when you are.
Similar homes
- $459,9004 bd2 ba2.3k sqft5150 VILLAGEBROOK DRIVE, WESLEY CHAPEL, FL 33544For Sale
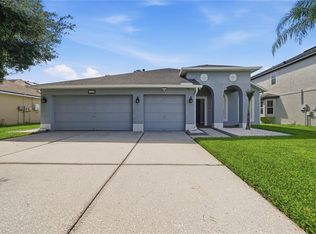
 MLS ID #TB8519731, Alcides Martinez, FUTURE HOME REALTY INC. Stellar MLS
 - $448,9504 bd3 ba1.9k sqft24519 BREEZY OAK COURT, LUTZ, FL 33559For Sale
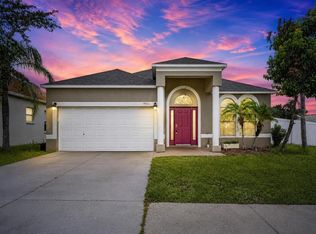 MLS ID #TB8534955, Sunny Xu, ELEVATED REALTY. Stellar MLS
 - $360,0003 bd2 ba1.5k sqft26923 AFFIRMED DRIVE, WESLEY CHAPEL, FL 33544For Sale
 MLS ID #TB8533685, Heather Valentino, KELLER WILLIAMS TAMPA CENTRAL. Stellar MLS
 - $469,9004 bd3 ba2.4k sqft8212 CYPRESS BREEZE WAY, TAMPA, FL 33647For Sale
 MLS ID #TB8485724, Johane Bucaille, PLLC, COLDWELL BANKER REALTY. Stellar MLS
 - $449,5003 bd2 ba1.6k sqft16131 GARDENDALE DRIVE, TAMPA, FL 33624For SaleMLS ID #TB8535078, Ksenia Akishina, MIHARA & ASSOCIATES INC.. Stellar MLS
- $482,0005 bd3 ba2k sqft24231 SATINWOOD COURT, LUTZ, FL 33559For SaleMLS ID #TB8371212, Sarah Ann Baden, FUTURE HOME REALTY INC. Stellar MLS
- $335,0003 bd2 ba1.6k sqft5553 GALLANT FOX COURT, WESLEY CHAPEL, FL 33544For SaleMLS ID #TB8502490, Yu Qi, BRIGHT REALTY GROUP LLC. Stellar MLS
- $485,0004 bd3 ba2.2k sqft32659 HARMONY OAKS DRIVE, WESLEY CHAPEL, FL 33545For SaleMLS ID #TB8512949, Steven Pichardo, WEALTH HAVEN REALTY. Stellar MLS
- $369,9003 bd2 ba1.6k sqft25442 BRUFORD BOULEVARD, LAND O LAKES, FL 34639For SaleMLS ID #TB8533004, Kyle Wright, WRIGHT MANAGEMENT & REALTY LLC. Stellar MLS
- $475,0005 bd4 ba2.4k sqft1588 LUDINGTON AVENUE, WESLEY CHAPEL, FL 33543For SaleMLS ID #OM722728, Melissa Mitchell, KELLER WILLIAMS CORNERSTONE RE. Stellar MLS
- $519,9004 bd3 ba2.1k sqft9303 HERITAGE OAK COURT, TAMPA, FL 33647For SaleMLS ID #O6422823, Mark D'Italia, PROPERTY LOGIC RE. Stellar MLS
- $450,0004 bd3 ba2.5k sqft7806 GRASMERE DRIVE, LAND O LAKES, FL 34637For SaleMLS ID #TB8527866, Edward Gibbs, REALTY ONE GROUP ADVANTAGE. Stellar MLS
- $369,9004 bd2 ba1.5k sqft31522 TRIBOROUGH DRIVE, WESLEY CHAPEL, FL 33545For SaleMLS ID #TB8531179, Tyler Carpenter, CARPENTER REALTY GROUP. Stellar MLS
- $369,9004 bd2 ba1.8k sqft25702 ALDUS DRIVE, LAND O LAKES, FL 34639For SaleMLS ID #O6413254, Mark D'Italia, PROPERTY LOGIC RE. Stellar MLS
- $529,0004 bd3 ba2.5k sqft3558 BRACKNELL COURT, LAND O LAKES, FL 34638For SaleMLS ID #TB8533921, Warren Ring, RE/MAX ALLIANCE GROUP. Stellar MLS
- $359,9004 bd3 ba2.2k sqft30131 RATTANA COURT, WESLEY CHAPEL, FL 33545For SaleMLS ID #O6410073, Mark D'Italia, PROPERTY LOGIC RE. Stellar MLS
- $365,0003 bd2 ba1.5k sqft643 LAKEMONT DR, BRANDON, FL 33510For SaleMLS ID #TB8535735, Linda Miles, RE/MAX BAYSIDE REALTY LLC. Stellar MLS
- $525,0004 bd2 ba1.9k sqft20744 ORCHARDTOWN DRIVE, LAND O LAKES, FL 34638For SaleMLS ID #TB8520727, Tanner Tillung, EXP REALTY LLC. Stellar MLS
- $495,0005 bd3 ba2.8k sqft9637 TRONCAIS CIRCLE, THONOTOSASSA, FL 33592For SaleMLS ID #TB8531780, January Silva, COLDWELL BANKER REALTY. Stellar MLS
- $474,9903 bd3 ba2.3k sqft31875 MAGNA GULF LOOP, SAN ANTONIO, FL 33576For SaleMLS ID #TB8488358, Steven Meisenzahl, HOFACKER & ASSOCIATES INC. Stellar MLS
