Welcome to this beautifully remodeled, detached villa situated behind the gates of Churchill Villas in the Lexington Oaks community. Offering a three-bedroom, two-bathroom layout with a two-car garage, the entire interior has been freshly repainted, New AC unit installed and updated for the current market. The open living and dining area serves as the center of the home, flowing naturally into a fully redesigned kitchen. The kitchen has been completely overhauled with brand-new cabinetry and countertops, featuring a breakfast bar, pantry, and a casual eat-in space with easy access to the indoor laundry room. Positioned at the back of the home for maximum privacy, the primary suite overlooks the water and includes a generous walk-in closet. The en-suite has been completely rebuilt into a brand-new, modern master bathroom, creating a true, high-end retreat. Out back, sliding glass doors open to a screened-in lanai, offering quiet, uninterrupted pond views. This property delivers a genuinely maintenance-free lifestyle. Your monthly HOA handles the heavy lifting, covering roof replacement, exterior painting, lawn care, irrigation, and pressure washing. For peace of mind, the seller notes the roof and exterior paint were updated in 2017, and the water heater is approximately ten years old. Churchill Villas is a standout enclave within Lexington Oaks, featuring its own year-round heated community pool situated just one door down from this unit. Beyond the gates, Lexington Oaks supports an incredibly active lifestyle with an 18-hole pay-as-you-play golf course, a fitness center, playgrounds, and courts for tennis, basketball, volleyball, and soccer. The community hosts regular social gatherings and features the newly built Lexington Oaks Hub, alongside two convenient on-site daycares. Positioned near major highways, top-tier medical facilities, and ample shopping, this villa pairs a completely updated interior with an effortless location. The CDD fee is already included in the tax amount.
For sale
Price cut: $10K (7/31)
$335,000
5553 GALLANT FOX COURT, WESLEY CHAPEL, FL 33544
3beds
1,611sqft
Single Family Residence
Built in 2000
6,056 Square Feet Lot
$-- Zestimate®
$208/sqft
$223/mo HOA
What's special
Two-car garageBreakfast barThree-bedroom two-bathroom layoutCasual eat-in spaceNew ac unit installedBrand-new modern master bathroomFully redesigned kitchen
- 133 days
- 353
- 26
Zillow last checked:
Listing updated:
Listed by:
Yu Qi 850-346-8600,
BRIGHT REALTY GROUP LLC 813-240-7744
Source: Stellar MLS,MLS#: TB8502490 Originating MLS: Suncoast Tampa
Originating MLS: Suncoast Tampa
Facts & features
Interior
Bedrooms & bathrooms
- Bedrooms: 3
- Bathrooms: 2
- Full bathrooms: 2
Primary bedroom
- Features: Ceiling Fan(s), Dual Sinks, Shower No Tub, Walk-In Closet(s)
- Level: First
- Area: 154 Square Feet
- Dimensions: 11x14
Bedroom 2
- Features: Ceiling Fan(s), Coat Closet
- Level: First
- Area: 130 Square Feet
- Dimensions: 10x13
Bedroom 3
- Features: Coat Closet
- Level: First
- Area: 140 Square Feet
- Dimensions: 10x14
Dinette
- Level: First
- Area: 56 Square Feet
- Dimensions: 8x7
Kitchen
- Level: First
- Area: 99 Square Feet
- Dimensions: 11x9
Laundry
- Level: First
- Area: 42 Square Feet
- Dimensions: 7x6
Living room
- Level: First
- Area: 357 Square Feet
- Dimensions: 17x21
Heating
- Central, Electric
Cooling
- Central Air
Appliances
- Included: Dishwasher, Disposal, Electric Water Heater, Range, Refrigerator
- Laundry: Inside, Laundry Room
Features
- Ceiling Fan(s), Eating Space In Kitchen, High Ceilings, Living Room/Dining Room Combo, Open Floorplan, Primary Bedroom Main Floor, Walk-In Closet(s)
- Flooring: Carpet, Laminate, Tile
- Doors: Sliding Doors
- Has fireplace: No
Interior area
- Total structure area: 2,217
- Total interior livable area: 1,611 sqft
Property
Parking
- Total spaces: 2
- Parking features: Driveway, Ground Level, Off Street
- Attached garage spaces: 2
- Has uncovered spaces: Yes
- Details: Garage Dimensions: 19x19
Features
- Levels: One
- Stories: 1
- Patio & porch: Enclosed, Screened
- Exterior features: Irrigation System, Private Mailbox, Sidewalk
- Has view: Yes
- View description: Water, Pond
- Has water view: Yes
- Water view: Water,Pond
- Waterfront features: Pond
Lot
- Size: 6,056 Square Feet
- Features: In County, Landscaped, Near Golf Course, Sidewalk
- Residential vegetation: Trees/Landscaped
Details
- Parcel number: 1926110050010000180
- Zoning: MPUD
- Special conditions: None
Construction
Type & style
- Home type: SingleFamily
- Architectural style: Florida
- Property subtype: Single Family Residence
Materials
- Stucco
- Foundation: Slab
- Roof: Shingle
Condition
- New construction: No
- Year built: 2000
Utilities & green energy
- Sewer: Public Sewer
- Water: Public
- Utilities for property: BB/HS Internet Available, Cable Available, Electricity Connected, Phone Available, Public, Sewer Connected, Sprinkler Meter, Underground Utilities, Water Connected
Community & HOA
Community
- Features: Clubhouse, Deed Restrictions, Fitness Center, Gated Community - No Guard, Golf Carts OK, Golf, No Truck/RV/Motorcycle Parking, Playground, Pool, Restaurant, Sidewalks, Tennis Court(s)
- Security: Gated Community, Smoke Detector(s)
- Pet fee: $0 monthly
- Subdivision: LEXINGTON OAKS PH 02
HOA
- Has HOA: Yes
- Amenities included: Fence Restrictions, Gated, Pool
- Services included: Community Pool, Maintenance Structure, Maintenance Grounds, Manager
- HOA fee: $223 monthly
- HOA name: First Service Residential
- HOA phone: 727-299-9555
- Second HOA name: Real Manage, LLC
- Second HOA phone: 866-473-2573
Location
- Region: Zephyrhills
Financial & listing details
- Price per square foot: $208/sqft
- Tax assessed value: $294,132
- Annual tax amount: $4,889
- Date on market: 4/28/2026
- Cumulative days on market: 123 days
- Listing terms: Cash,Conventional,FHA,VA Loan
- Ownership: Fee Simple
- Total actual rent: 0
- Electric utility on property: Yes
- Road surface type: Paved
Estimated market value
Not available
Estimated sales range
Not available
Not available
Price history
| Date | Event | Price |
|---|---|---|
| 9/2/2026 | Listed for rent | $2,400+4.8%$1/sqft |
Source: Stellar MLS #TB8544859 Report a problem | ||
| 7/31/2026 | Price change | $335,000-2.9%$208/sqft |
Source:  Stellar MLS #TB8502490 Report a problem Stellar MLS #TB8502490 Report a problem | ||
| 6/24/2026 | Price change | $345,000-1.4%$214/sqft |
Source: Stellar MLS #TB8502490 Report a problem | ||
| 4/28/2026 | Listed for sale | $350,000+7.7%$217/sqft |
Source: Stellar MLS #TB8502490 Report a problem | ||
| 12/18/2025 | Listing removed | $2,290$1/sqft |
Source: Stellar MLS #TB8449913 Report a problem | ||
| 11/21/2025 | Listed for rent | $2,290$1/sqft |
Source: Stellar MLS #TB8449913 Report a problem | ||
| 11/12/2025 | Listing removed | $325,000$202/sqft |
Source: Stellar MLS #TB8426033 Report a problem | ||
| 10/8/2025 | Price change | $325,000-1.5%$202/sqft |
Source: Stellar MLS #TB8426033 Report a problem | ||
| 9/19/2025 | Listed for sale | $330,000+24.5%$205/sqft |
Source: Stellar MLS #TB8426033 Report a problem | ||
| 7/12/2024 | Listing removed | $265,000-5.4%$164/sqft |
Source: Stellar MLS #T3310187 Report a problem | ||
| 7/16/2021 | Sold | $280,000+5.7%$174/sqft |
Source: Public Record Report a problem | ||
| 6/8/2021 | Pending sale | $265,000$164/sqft |
Source: Stellar MLS #T3310187 Report a problem | ||
| 6/3/2021 | Listed for sale | $265,000-33.9%$164/sqft |
Source: Stellar MLS #T3310187 Report a problem | ||
| 11/4/2020 | Sold | $401,000+138.8%$249/sqft |
Source: Public Record Report a problem | ||
| 9/1/2004 | Sold | $167,900+33.3%$104/sqft |
Source: Public Record Report a problem | ||
| 11/30/2001 | Sold | $126,000+6.9%$78/sqft |
Source: Public Record Report a problem | ||
| 1/4/2001 | Sold | $117,900$73/sqft |
Source: Public Record Report a problem | ||
Public tax history
| Year | Property taxes | Tax assessment |
|---|---|---|
| 2025 | $5,093 +2.5% | $264,650 +2.9% |
| 2024 | $4,969 +4.7% | $257,200 |
| 2023 | $4,745 +11.7% | $257,200 +7.6% |
| 2022 | $4,247 +3.9% | $239,123 +25.8% |
| 2021 | $4,086 +3.9% | $190,065 +5.9% |
| 2020 | $3,934 +1.4% | $179,556 +2.4% |
| 2019 | $3,880 | $175,276 +5.4% |
| 2018 | $3,880 +4% | $166,328 +7.2% |
| 2017 | $3,730 +3.2% | $155,226 +6.8% |
| 2016 | $3,616 +9.8% | $145,369 +4.6% |
| 2015 | $3,294 +6.9% | $138,946 +3.3% |
| 2014 | $3,080 | $134,529 +24.6% |
| 2013 | -- | $107,950 +6.1% |
| 2012 | -- | $101,778 -23% |
| 2011 | -- | $132,100 +3.1% |
| 2010 | -- | $128,119 -3.9% |
| 2009 | -- | $133,307 -21.8% |
| 2008 | -- | $170,563 -9.3% |
| 2007 | -- | $188,017 -3% |
| 2006 | -- | $193,874 +56.5% |
| 2005 | -- | $123,884 +10.7% |
| 2004 | -- | $111,861 +6.5% |
| 2003 | -- | $105,031 +0.1% |
| 2002 | -- | $104,896 +344.4% |
| 2000 | -- | $23,604 |
| 1999 | -- | $23,604 |
Find assessor info on the county website
Monthly payment
Est. payment
Payment breakdown
Explore the cost of this home by adjusting the details. Changes won't be saved.Climate risks
Neighborhood: 33544
Nearby schools
Schools provided by the listing agent
- Elementary: Veterans Elementary School
- Middle: Cypress Creek Middle School
- High: Cypress Creek High-PO
Source: Stellar MLS. This data may not be complete. We recommend contacting the local school district to confirm school assignments for this home.
- $313,7003 bd2 ba1.4k sqft5549 Gallant Fox Ct, Zephyrhills, FL 33544Off Market
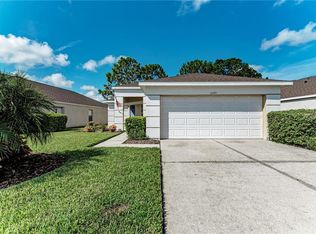
- $333,9003 bd2 ba1.7k sqft5603 Gallant Fox Ct, Zephyrhills, FL 33544Off Market

- $357,400-- bd2 ba1.7k sqft5545 Gallant Fox Ct, Zephyrhills, FL 33544Off Market
- $427,300-- bd-- ba-- sqft5614 Cannonade Dr, Wesley Chapel, FL 33544Off Market
Similar homes
- $368,9003 bd2 ba1.5k sqft5627 WAR ADMIRAL DRIVE, WESLEY CHAPEL, FL 33544For Sale

 MLS ID #TB8545286, Rose Quinn, CHARLES RUTENBERG REALTY INC. Stellar MLS
 - $384,9003 bd2 ba2k sqft4906 PENNECOTT WAY, WESLEY CHAPEL, FL 33544For Sale
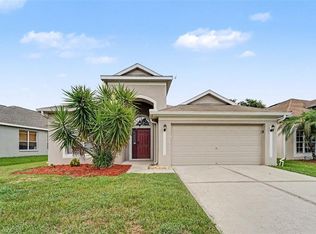 MLS ID #O6421045, Robert Salmons, ENTERA REALTY LLC. Stellar MLS
 - $359,0003 bd2 ba1.6k sqft25442 BRUFORD BOULEVARD, LAND O LAKES, FL 34639For Sale
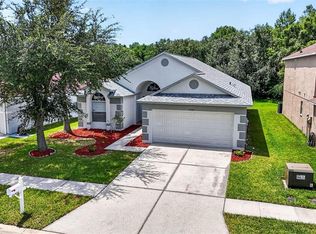 MLS ID #TB8533004, Kyle Wright, WRIGHT MANAGEMENT & REALTY LLC. Stellar MLS
 - $369,9994 bd2 ba2.1k sqft28809 WINDOVER ST, WESLEY CHAPEL, FL 33545For Sale
 MLS ID #TB8538064, Roxana Argueta, ORCHARD BROKERAGE, LLC. Stellar MLS
 - $439,9004 bd2 ba2.3k sqft5150 VILLAGEBROOK DRIVE, WESLEY CHAPEL, FL 33544For SaleMLS ID #TB8519731, Alcides Martinez, FUTURE HOME REALTY INC. Stellar MLS
- $349,9004 bd2 ba1.5k sqft31522 TRIBOROUGH DRIVE, WESLEY CHAPEL, FL 33545For SaleMLS ID #TB8531179, Tyler Carpenter, CARPENTER REALTY GROUP. Stellar MLS
- $330,0003 bd2 ba1.8k sqft6833 RUNNER OAK DRIVE, ZEPHYRHILLS, FL 33545For SaleMLS ID #TB8513841, Vanesa Gallucci, GALLUCCI MANAGEMENT LLC. Stellar MLS
- $349,9004 bd2 ba1.4k sqft4316 OLD WAVERLY COURT, WESLEY CHAPEL, FL 33543For SaleMLS ID #TB8486631, Maylin Vidal, FENIX HOME REALTY LLC. Stellar MLS
- $289,9003 bd2 ba1.4k sqft8002 SHADDOCK PLACE, LAND O LAKES, FL 34637For SaleMLS ID #TB8545977, Golden Dawn Ricketts, CHARLES RUTENBERG REALTY INC. Stellar MLS
- $364,9003 bd2 ba1.4k sqft1628 BAKER ROAD, LUTZ, FL 33559For SaleMLS ID #TB8536455, Scott Robinson, DENNIS REALTY & INV. CORP.. Stellar MLS
- $399,9004 bd2 ba2.1k sqft4940 WOODMERE ROAD, LAND O LAKES, FL 34639For SaleMLS ID #TB8510730, Nicole Chalecki, FUTURE HOME REALTY INC. Stellar MLS
- $309,0003 bd2 ba1.6k sqft1837 RAVENRIDGE STREET, WESLEY CHAPEL, FL 33543For SaleMLS ID #TB8444773, Kyle Jones, BHHS FLORIDA PROPERTIES GROUP. Stellar MLS
- $299,9003 bd2 ba1.3k sqft4840 TIMBER WAY, ZEPHYRHILLS, FL 33542For SaleMLS ID #TB8541001, Rob Jones, OFFERPAD BROKERAGE FL, LLC. Stellar MLS
- $450,0003 bd3 ba1.9k sqft27506 WAIKIKI COURT, WESLEY CHAPEL, FL 33544For SaleMLS ID #TB8521116, Jen Lavelle, RE FLORIDA HOMES. Stellar MLS
- $340,0004 bd2 ba1.8k sqft35525 STELLA VAST DRIVE, ZEPHYRHILLS, FL 33541For SaleMLS ID #TB8517751, Gloria Johnpierre, SIVEN PREMIER REAL ESTATE. Stellar MLS
- $349,9003 bd2 ba1.7k sqft9936 GAP WEDGE DRIVE, SAN ANTONIO, FL 33576For SaleMLS ID #TB8493850, John Halvorsen, RE/MAX ALLIANCE GROUP. Stellar MLS
- $359,0004 bd2 ba1.8k sqft9014 FORGE BREEZE LOOP, WESLEY CHAPEL, FL 33545For SaleMLS ID #W7886204, Amanda Parker, FUTURE HOME REALTY INC. Stellar MLS
- $399,9004 bd3 ba2k sqft28522 E PLEASANT BAY LOOP, WESLEY CHAPEL, FL 33543For SaleMLS ID #O6402831, Robert Salmons, ENTERA REALTY LLC. Stellar MLS
- $284,9003 bd2 ba1.1k sqft23110 DOVER DRIVE, LAND O LAKES, FL 34639For SaleMLS ID #O6417248, Robert Salmons, ENTERA REALTY LLC. Stellar MLS
- $349,9004 bd2 ba1.8k sqft36077 STABLE WILK AVENUE, ZEPHYRHILLS, FL 33541For SaleMLS ID #TB8539600, Tammy Brophy Wenzel, BROPHY REAL ESTATE. Stellar MLS
