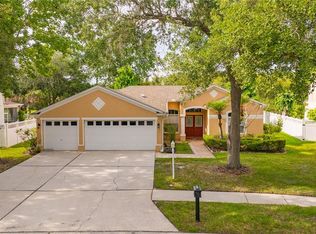
VR tour available! NEW exterior paint coming soon! Up to $21,458 in seller credits toward closing costs, prepaids, or an interest rate buydown. Welcome to this move-in ready 4-bedroom, 3-bath pool home offering 2,179 square feet of living space, a desirable single-story layout, and a 3-car garage in the guard-gated community of Hunters Green. Recent updates include a new roof (2025), new HVAC (2026), water heater (2023), fresh interior paint, and new luxury vinyl plank flooring. Inside, you'll find vaulted ceilings, formal living and dining areas with a wood-burning fireplace, and a spacious kitchen featuring granite countertops, a breakfast bar, and a pantry. The primary suite includes a walk-in closet and an updated en suite bathroom with a new dual-sink granite vanity, a garden tub, and a separate shower. Enjoy Florida living year-round from the screened pool overlooking the fenced backyard. Hunters Green offers parks, playgrounds, tennis and basketball courts, sports fields, scenic lakes, walking and biking trails, and optional membership to the Hunters Green Country Club with its 18-hole championship golf course. Conveniently located near I-75, I-275, USF, top hospitals, shopping, dining, and Downtown Tampa.
For sale
Price cut: $15K (8/7)
$504,900
9303 HERITAGE OAK COURT, TAMPA, FL 33647
4beds
2,179sqft
Single Family Residence
Built in 1993
7,150 Square Feet Lot
$494,900 Zestimate®
$232/sqft
$146/mo HOA
What's special
Desirable single-story layoutBreakfast barVaulted ceilingsGarden tubWood-burning fireplaceSeparate shower
- 45 days |
- 1,415 |
- 86 |
Likely to sell faster than
Zillow last checked:
Listing updated:
Listed by:
Mark D'Italia 321-303-8219,
PROPERTY LOGIC RE 407-909-3436
Source: Stellar MLS,MLS#: O6422823 Originating MLS: Orlando Regional
Originating MLS: Orlando Regional
Facts & features
Interior
Bedrooms & bathrooms
- Bedrooms: 4
- Bathrooms: 3
- Full bathrooms: 3
Primary bedroom
- Features: Walk-In Closet(s)
- Level: First
- Area: 297 Square Feet
- Dimensions: 11x27
Bedroom 2
- Features: Built-in Closet
- Level: First
- Area: 121 Square Feet
- Dimensions: 11x11
Bedroom 3
- Features: Built-in Closet
- Level: First
- Area: 121 Square Feet
- Dimensions: 11x11
Bedroom 4
- Features: Built-in Closet
- Level: First
- Area: 154 Square Feet
- Dimensions: 11x14
Dining room
- Level: First
- Area: 168 Square Feet
- Dimensions: 14x12
Kitchen
- Level: First
- Area: 280 Square Feet
- Dimensions: 20x14
Living room
- Level: First
- Area: 210 Square Feet
- Dimensions: 14x15
Living room
- Level: First
- Area: 234 Square Feet
- Dimensions: 13x18
Heating
- Central
Cooling
- Central Air
Appliances
- Included: Dishwasher, Disposal, Microwave, Range
- Laundry: Inside
Features
- Thermostat
- Flooring: Laminate, Tile
- Has fireplace: Yes
- Fireplace features: Wood Burning
Interior area
- Total structure area: 3,063
- Total interior livable area: 2,179 sqft
Property
Parking
- Total spaces: 3
- Parking features: Garage - Attached
- Attached garage spaces: 3
Features
- Levels: One
- Stories: 1
- Exterior features: Sidewalk
- Has private pool: Yes
- Pool features: In Ground, Screen Enclosure
Lot
- Size: 7,150 Square Feet
Details
- Parcel number: A18272023K00000000038.0
- Zoning: PD-A
- Special conditions: None
Construction
Type & style
- Home type: SingleFamily
- Property subtype: Single Family Residence
Materials
- Block, Stucco
- Foundation: Slab
- Roof: Shingle
Condition
- New construction: No
- Year built: 1993
Utilities & green energy
- Sewer: Public Sewer
- Water: Public
- Utilities for property: Electricity Connected
Community & HOA
Community
- Pet fee: $0 monthly
- Subdivision: HUNTERS GREEN PRCL 18A PHAS
HOA
- Has HOA: Yes
- HOA fee: $146 monthly
- HOA name: Hampshire Neighborhood Assn
- Second HOA name: Hunters Green Comm Assn
Location
- Region: Tampa
Financial & listing details
- Price per square foot: $232/sqft
- Tax assessed value: $388,845
- Annual tax amount: $8,129
- Date on market: 7/6/2026
- Cumulative days on market: 42 days
- Listing terms: Cash,Conventional,FHA,VA Loan
- Ownership: Fee Simple
- Total actual rent: 0
- Electric utility on property: Yes
- Road surface type: Asphalt
Estimated market value
$494,900
$470,000 - $520,000
$3,128/mo
Price history
| Date | Event | Price |
|---|---|---|
| 8/7/2026 | Price change | $504,900-2.9%$232/sqft |
Source:  Stellar MLS #O6422823 Report a problem Stellar MLS #O6422823 Report a problem | ||
| 7/7/2026 | Listed for sale | $519,900+165.7%$239/sqft |
Source: Stellar MLS #O6422823 Report a problem | ||
| 6/5/2026 | Listing removed | $2,940$1/sqft |
Source: Zillow Rentals Report a problem | ||
| 6/3/2026 | Price change | $2,940-1.5%$1/sqft |
Source: Zillow Rentals Report a problem | ||
| 6/2/2026 | Listed for rent | $2,985$1/sqft |
Source: Zillow Rentals Report a problem | ||
| 5/17/2026 | Listing removed | $2,985$1/sqft |
Source: Zillow Rentals Report a problem | ||
| 4/1/2026 | Price change | $2,985-0.5%$1/sqft |
Source: Zillow Rentals Report a problem | ||
| 3/12/2026 | Listed for rent | $3,000+1%$1/sqft |
Source: Zillow Rentals Report a problem | ||
| 4/22/2025 | Listing removed | $2,970$1/sqft |
Source: Zillow Rentals Report a problem | ||
| 4/16/2025 | Price change | $2,970-0.2%$1/sqft |
Source: Zillow Rentals Report a problem | ||
| 3/31/2025 | Listed for rent | $2,975+1.2%$1/sqft |
Source: Zillow Rentals Report a problem | ||
| 6/20/2024 | Listing removed | -- |
Source: Zillow Rentals Report a problem | ||
| 6/18/2024 | Listed for rent | $2,940+1.6%$1/sqft |
Source: Zillow Rentals Report a problem | ||
| 6/28/2023 | Listing removed | -- |
Source: Zillow Rentals Report a problem | ||
| 6/27/2023 | Price change | $2,895+1%$1/sqft |
Source: Zillow Rentals Report a problem | ||
| 6/16/2023 | Price change | $2,865-2.1%$1/sqft |
Source: Zillow Rentals Report a problem | ||
| 5/23/2023 | Listed for rent | $2,925$1/sqft |
Source: Zillow Rentals Report a problem | ||
| 5/8/2023 | Listing removed | -- |
Source: Zillow Rentals Report a problem | ||
| 5/6/2023 | Listed for rent | $2,925-1%$1/sqft |
Source: Zillow Rentals Report a problem | ||
| 4/18/2023 | Listing removed | -- |
Source: Zillow Rentals Report a problem | ||
| 3/29/2023 | Price change | $2,955+2.1%$1/sqft |
Source: Zillow Rentals Report a problem | ||
| 3/24/2023 | Listed for rent | $2,895+16%$1/sqft |
Source: Zillow Rentals Report a problem | ||
| 3/17/2021 | Listing removed | -- |
Source: Zillow Rental Network Premium Report a problem | ||
| 3/3/2021 | Listed for rent | $2,495$1/sqft |
Source: Zillow Rental Network Premium Report a problem | ||
| 2/21/2021 | Listing removed | -- |
Source: Zillow Rental Network Premium Report a problem | ||
| 5/17/2013 | Sold | $195,700+1440.9%$90/sqft |
Source: Public Record Report a problem | ||
| 6/5/2012 | Sold | $12,700-93.6%$6/sqft |
Source: Public Record Report a problem | ||
| 5/21/2003 | Sold | $198,000+23.8%$91/sqft |
Source: Public Record Report a problem | ||
| 3/26/1999 | Sold | $160,000+1.6%$73/sqft |
Source: Public Record Report a problem | ||
| 9/25/1997 | Sold | $157,500$72/sqft |
Source: Public Record Report a problem | ||
Public tax history
| Year | Property taxes | Tax assessment |
|---|---|---|
| 2025 | $8,129 +11.8% | $381,600 +10% |
| 2024 | $7,271 +8.3% | $346,909 +10% |
| 2023 | $6,713 +6.9% | $315,372 +10% |
| 2022 | $6,278 +14.3% | $286,702 +10% |
| 2021 | $5,491 +9.4% | $260,638 +9.4% |
| 2020 | $5,020 +7.9% | $238,345 +8% |
| 2019 | $4,654 | $220,653 -1.1% |
| 2018 | $4,654 -2.4% | $223,150 +5.6% |
| 2017 | $4,768 +4.3% | $211,253 +3.1% |
| 2016 | $4,571 +3.7% | $204,838 +0.6% |
| 2015 | $4,407 +6.1% | $203,703 +8.5% |
| 2014 | $4,152 | $187,772 0% |
| 2013 | $4,152 +5.6% | $187,801 +9.3% |
| 2012 | $3,933 +1.3% | $171,838 +1.6% |
| 2011 | $3,884 +17.7% | $169,215 -8.1% |
| 2010 | $3,299 -3.7% | $184,167 -2.9% |
| 2009 | $3,427 -1.1% | $189,627 -0.8% |
| 2008 | $3,465 -4.7% | $191,242 +3% |
| 2007 | $3,635 -5.1% | $185,672 +2.5% |
| 2006 | $3,830 +0.4% | $181,143 +3% |
| 2005 | $3,813 | $175,867 +3% |
| 2004 | -- | $170,745 +5.7% |
| 2003 | -- | $161,496 +2.4% |
| 2002 | -- | $157,711 +1.6% |
| 2001 | -- | $155,227 +0.1% |
| 2000 | $3,479 | $155,088 |
Find assessor info on the county website
Monthly payment
Est. payment
Payment breakdown
Explore the cost of this home by adjusting the details. Changes won't be saved.Climate risks
Neighborhood: Hunters Green
Nearby schools
GreatSchools rating
- 8/10Hunter's Green Elementary SchoolGrades: PK-5Distance: 0.9 mi
- 9/10Benito Middle SchoolGrades: 6-8Distance: 1.2 mi
- 3/10Wharton High SchoolGrades: 9-12Distance: 2.2 mi
Schools provided by the listing agent
- Elementary: Hunter's Green-HB
- Middle: Benito-HB
- High: Wharton-HB
Source: Stellar MLS. This data may not be complete. We recommend contacting the local school district to confirm school assignments for this home.
- $422,0003 bd2 ba2k sqft9305 Heritage Oak Ct, Tampa, FL 33647Off Market
- $613,2004 bd3 ba2.6k sqft9301 Heritage Oak Ct, Tampa, FL 33647Off Market

- $450,8003 bd2 ba1.6k sqft9326 Hampshire Park Dr, Tampa, FL 33647Off Market

- $572,3004 bd3 ba2.6k sqft9324 Hampshire Park Dr, Tampa, FL 33647Off Market
- $513,8004 bd3 ba2.4k sqft9307 Heritage Oak Ct, Tampa, FL 33647Off Market
- $520,2004 bd3 ba2.2k sqft9328 Hampshire Park Dr, Tampa, FL 33647Off Market
- $460,0003 bd3 ba2k sqft9304 Heritage Oak Ct, Tampa, FL 33647Sold
- $539,8004 bd3 ba2.1k sqft9306 Heritage Oak Ct, Tampa, FL 33647Off Market
A local agent can set up tours, give advice and negotiate with sellers.
A local lender can help you make sure your offer is ready when you are.
Similar homes
- $549,9994 bd3 ba2.4k sqft6028 CATLIN DRIVE, TAMPA, FL 33647For Sale
 MLS ID #TB8517580, Ikram Sennoun, LPT REALTY, LLC. Stellar MLS
 - $469,9004 bd3 ba2.4k sqft8212 CYPRESS BREEZE WAY, TAMPA, FL 33647For Sale
 MLS ID #TB8485724, Johane Bucaille, PLLC, COLDWELL BANKER REALTY. Stellar MLS
 - $524,0004 bd3 ba2.8k sqft7809 TUSCANY WOODS DRIVE, TAMPA, FL 33647For Sale
 MLS ID #TB8479630, Kerry Sutton, GULF SHORES REALTY ERA POWERED LLC. Stellar MLS
 - $494,9005 bd3 ba2.9k sqft10859 BREAKING ROCKS DRIVE, TAMPA, FL 33647For Sale
 MLS ID #TB8514335, Stephen Scott PA, PINEYWOODS REALTY LLC. Stellar MLS
 - $459,0006 bd3 ba3k sqft10536 CORAL KEY AVENUE, TAMPA, FL 33647For SaleMLS ID #TB8501975, Amani Warden, RE/MAX ACTION FIRST OF FLORIDA. Stellar MLS
- $390,0003 bd2 ba1.6k sqft18927 TWINBERRY DRIVE, TAMPA, FL 33647For SaleMLS ID #TB8514155, Christine Delgado, KELLER WILLIAMS TAMPA PROPERTIES. Stellar MLS
- $480,0004 bd2 ba2.1k sqft19707 ELLENDALE DRIVE, LAND O LAKES, FL 34638For SaleMLS ID #TB8534168, Jessica Magrill, KELLER WILLIAMS TAMPA PROPERTIES. Stellar MLS
- $450,0003 bd3 ba1.9k sqft27506 WAIKIKI COURT, WESLEY CHAPEL, FL 33544For SaleMLS ID #TB8521116, Jen Lavelle, RE FLORIDA HOMES. Stellar MLS
- $443,9504 bd3 ba1.9k sqft24519 BREEZY OAK COURT, LUTZ, FL 33559For SaleMLS ID #TB8534955, Sunny Xu, ELEVATED REALTY. Stellar MLS
- $525,0004 bd3 ba2.4k sqft1224 RAINBROOK CIRCLE, VALRICO, FL 33596For SaleMLS ID #TB8538914, Brenda Wade, KELLER WILLIAMS SOUTH TAMPA. Stellar MLS
- $550,0004 bd4 ba2.7k sqft4930 BUTLER NATIONAL DRIVE, WESLEY CHAPEL, FL 33543For SaleMLS ID #TB8520964, Lovely Rehsi, BHHS FLORIDA PROPERTIES GROUP. Stellar MLS
- $474,0004 bd2 ba2.4k sqft2130 LANDSIDE DRIVE, VALRICO, FL 33594For SaleMLS ID #O6432178, Steven Koleno, BEYCOME OF FLORIDA LLC. Stellar MLS
- $410,0003 bd3 ba1.8k sqft1211 TIMBER TRACE DRIVE, WESLEY CHAPEL, FL 33543For SaleMLS ID #TB8501668, Maria Elena D'Amico, ALL READY PROPERTY MANAGEMENT. Stellar MLS
- $439,9004 bd2 ba2.3k sqft5150 VILLAGEBROOK DRIVE, WESLEY CHAPEL, FL 33544For SaleMLS ID #TB8519731, Alcides Martinez, FUTURE HOME REALTY INC. Stellar MLS
- $495,0004 bd2 ba1.9k sqft15121 HEATHRIDGE DRIVE, TAMPA, FL 33625For SaleMLS ID #TB8509177, Michael Florio, COMPASS FLORIDA LLC. Stellar MLS
- $539,0005 bd4 ba3k sqft30643 WALKER CUP PLACE, WESLEY CHAPEL, FL 33543For SaleMLS ID #TB8520235, Sherlyn Clark, EXP REALTY LLC. Stellar MLS
- $499,9994 bd2 ba1.9k sqft5306 WATERLEAF COURT, VALRICO, FL 33596For SaleMLS ID #TB8532922, Lisa Ginaitt, VINTAGE REAL ESTATE SERVICES. Stellar MLS
- $525,0004 bd3 ba2.3k sqft6622 FAIRWATER DRIVE, RIVERVIEW, FL 33578For SaleMLS ID #TB8528183, Brenda Wade, KELLER WILLIAMS SOUTH TAMPA. Stellar MLS
- $485,0004 bd3 ba2.2k sqft32659 HARMONY OAKS DRIVE, WESLEY CHAPEL, FL 33545For SaleMLS ID #TB8512949, Steven Pichardo, WEALTH HAVEN REALTY. Stellar MLS
- $530,0004 bd2 ba1.8k sqft19519 MORDEN BLUSH DRIVE, LUTZ, FL 33558For SaleMLS ID #TB8453744, Trish McCullough-Johnson, COLDWELL BANKER REALTY. Stellar MLS
