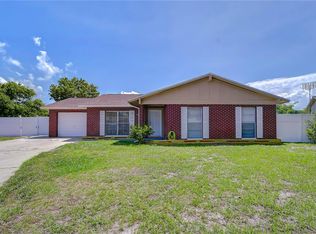
Welcome to 15121 Heathridge Drive — a spacious pool home located in the desirable Cumberland Manors community of Citrus Park. Featuring 4 bedrooms, 2 bathrooms and nearly 2,000 square feet of living space, this home offers the perfect blend of comfort, functionality and Florida lifestyle living. Inside, you are welcomed with soaring ceilings, abundant natural light and a thoughtfully designed split-bedroom floorplan. No carpet. Tile floors throughout with matching LVP floors in all bedrooms. Multiple living and dining areas provide plenty of flexibility for entertaining guests or enjoying everyday life. The kitchen features some brand new stainless steel appliances and opens seamlessly to the main living spaces, making it the perfect gathering spot for family and friends. Step outside to your private backyard oasis featuring a huge screened-in pool and spa, ideal for relaxing evenings, weekend cookouts and year-round outdoor enjoyment. New landscaping in the front of the home provides a nice boost in curb appeal. Conveniently located near the Veterans Expressway, top-rated schools, shopping, dining and parks, this home offers peaceful suburban living while remaining close to everything Tampa has to offer. A brand-new roof installed in April 2026 adds even more value to this incredible opportunity.
For sale
Price cut: $19.5K (7/30)
$495,000
15121 HEATHRIDGE DRIVE, TAMPA, FL 33625
4beds
1,995sqft
:
Get pre-qualified$3,366/mo
Single Family Residence
Built in 1989
8,400 Square Feet Lot
$491,400 Zestimate®
$248/sqft
$40/mo HOA
What's special
Abundant natural lightPrivate backyard oasisSoaring ceilingsThoughtfully designed split-bedroom floorplan
- 90 days |
- 1,723 |
- 123 |
Likely to sell faster than
Zillow last checked:
Listing updated:
Listed by:
Michael Florio 813-956-6356,
COMPASS FLORIDA LLC 813-365-9935
Source: Stellar MLS,MLS#: TB8509177 Originating MLS: Suncoast Tampa
Originating MLS: Suncoast Tampa
Facts & features
Interior
Bedrooms & bathrooms
- Bedrooms: 4
- Bathrooms: 2
- Full bathrooms: 2
Primary bedroom
- Features: Walk-In Closet(s)
- Level: First
- Area: 198 Square Feet
- Dimensions: 12x16.5
Bedroom 2
- Features: Built-in Closet
- Level: First
- Area: 116 Square Feet
- Dimensions: 10x11.6
Bedroom 3
- Features: Built-in Closet
- Level: First
- Area: 130.81 Square Feet
- Dimensions: 12.7x10.3
Bedroom 4
- Features: Built-in Closet
- Level: First
- Area: 121.54 Square Feet
- Dimensions: 11.8x10.3
Dinette
- Features: No Closet
- Level: First
- Area: 75 Square Feet
- Dimensions: 10x7.5
Dining room
- Features: No Closet
- Level: First
- Area: 134 Square Feet
- Dimensions: 10x13.4
Great room
- Features: No Closet
- Level: First
- Area: 221 Square Feet
- Dimensions: 13x17
Kitchen
- Features: Built-in Closet
- Level: First
- Area: 156 Square Feet
- Dimensions: 13x12
Living room
- Features: No Closet
- Level: First
- Area: 216 Square Feet
- Dimensions: 12x18
Heating
- Electric
Cooling
- Central Air
Appliances
- Included: Dishwasher, Disposal, Electric Water Heater, Microwave, Range, Refrigerator
- Laundry: Electric Dryer Hookup, Inside, Laundry Room, Washer Hookup
Features
- Ceiling Fan(s), Eating Space In Kitchen, Open Floorplan, Primary Bedroom Main Floor, Split Bedroom, Thermostat, Walk-In Closet(s)
- Flooring: Laminate, Luxury Vinyl, Tile
- Doors: Sliding Doors
- Windows: Window Treatments
- Has fireplace: No
Interior area
- Total structure area: 2,589
- Total interior livable area: 1,995 sqft
Video & virtual tour
Property
Parking
- Total spaces: 2
- Parking features: Driveway, Garage Door Opener
- Attached garage spaces: 2
- Has uncovered spaces: Yes
- Details: Garage Dimensions: 19x20
Features
- Levels: One
- Stories: 1
- Patio & porch: Covered, Patio, Rear Porch, Screened
- Exterior features: Lighting, Private Mailbox, Sidewalk
- Has private pool: Yes
- Pool features: In Ground
- Has spa: Yes
- Spa features: In Ground
- Fencing: Vinyl,Wood
Lot
- Size: 8,400 Square Feet
- Dimensions: 80 x 105
- Features: Landscaped, Sidewalk
Details
- Parcel number: U36271703300000300041.0
- Zoning: PD
- Special conditions: None
Construction
Type & style
- Home type: SingleFamily
- Architectural style: Traditional
- Property subtype: Single Family Residence
Materials
- Stucco
- Foundation: Block, Slab
- Roof: Shingle
Condition
- New construction: No
- Year built: 1989
Details
- Warranty included: Yes
Utilities & green energy
- Sewer: Public Sewer
- Water: Public
- Utilities for property: BB/HS Internet Available, Cable Connected, Electricity Connected, Sewer Connected, Underground Utilities, Water Connected
Community & HOA
Community
- Pet fee: $0 monthly
- Subdivision: CUMBERLAND MANORS PH 1
HOA
- Has HOA: Yes
- HOA fee: $40 monthly
- HOA name: Greenacre Properties - Dawn Archambault
- HOA phone: 813-936-4149
Location
- Region: Tampa
Financial & listing details
- Price per square foot: $248/sqft
- Tax assessed value: $398,698
- Annual tax amount: $7,850
- Date on market: 5/15/2026
- Cumulative days on market: 86 days
- Listing terms: Cash,Conventional,FHA,VA Loan
- Ownership: Fee Simple
- Total actual rent: 0
- Electric utility on property: Yes
- Road surface type: Paved
Estimated market value
$491,400
$467,000 - $516,000
$3,227/mo
Price history
| Date | Event | Price |
|---|---|---|
| 7/30/2026 | Price change | $495,000-3.8%$248/sqft |
Source:  Stellar MLS #TB8509177 Report a problem Stellar MLS #TB8509177 Report a problem | ||
| 7/6/2026 | Price change | $514,500-0.1%$258/sqft |
Source: Stellar MLS #TB8509177 Report a problem | ||
| 6/2/2026 | Price change | $514,900-1.9%$258/sqft |
Source: Stellar MLS #TB8509177 Report a problem | ||
| 5/15/2026 | Listed for sale | $525,000+98.9%$263/sqft |
Source: Stellar MLS #TB8509177 Report a problem | ||
| 8/31/2007 | Sold | $264,000$132/sqft |
Source: Public Record Report a problem | ||
Public tax history
| Year | Property taxes | Tax assessment |
|---|---|---|
| 2025 | $7,850 +12.8% | $388,981 +10% |
| 2024 | $6,960 +8.5% | $353,619 +10% |
| 2023 | $6,417 +7.3% | $321,472 +10% |
| 2022 | $5,980 +14% | $292,247 +10% |
| 2021 | $5,244 +88.7% | $265,679 +52.8% |
| 2020 | $2,779 +3.7% | $173,912 +2.3% |
| 2019 | $2,679 | $170,002 +1.9% |
| 2018 | $2,679 +2% | $166,832 -21.2% |
| 2017 | $2,626 +1.6% | $211,818 +32.4% |
| 2016 | $2,586 +1.4% | $160,040 +0.7% |
| 2015 | $2,550 -0.1% | $158,928 +0.8% |
| 2014 | $2,552 | $157,667 +1.5% |
| 2013 | $2,552 -0.6% | $155,337 +1.7% |
| 2012 | $2,566 -2.3% | $152,740 -1.8% |
| 2011 | $2,627 -8.6% | $155,489 -7.9% |
| 2010 | $2,874 -12.1% | $168,884 -10.2% |
| 2009 | $3,272 -16.4% | $188,089 -14.4% |
| 2008 | $3,914 +0.5% | $219,636 +6.5% |
| 2007 | $3,894 -5.4% | $206,223 +2.5% |
| 2006 | $4,115 +0% | $201,193 +3% |
| 2005 | $4,114 | $195,333 +20.3% |
| 2004 | -- | $162,342 +27.2% |
| 2003 | -- | $127,580 +2.4% |
| 2002 | -- | $124,590 +1.6% |
| 2001 | -- | $122,628 -1.8% |
| 2000 | $2,488 | $124,827 |
Find assessor info on the county website
Monthly payment
Est. payment
Payment breakdown
Explore the cost of this home by adjusting the details. Changes won't be saved.Climate risks
Neighborhood: 33625
Nearby schools
GreatSchools rating
- 7/10Citrus Park Elementary SchoolGrades: PK-5Distance: 1.2 mi
- 8/10Sergeant Paul R Smith Middle SchoolGrades: 6-8Distance: 1.2 mi
- 8/10Sickles High SchoolGrades: 9-12Distance: 1.7 mi
Schools provided by the listing agent
- Elementary: Citrus Park-HB
- Middle: Sergeant Smith Middle-HB
- High: Sickles-HB
Source: Stellar MLS. This data may not be complete. We recommend contacting the local school district to confirm school assignments for this home.
- $561,9004 bd2 ba2.9k sqft15123 Heathridge Dr, Tampa, FL 33625Off Market
- $468,7003 bd2 ba1.8k sqft15119 Heathridge Dr, Tampa, FL 33625Off Market
- $453,6003 bd2 ba2k sqft15104 Redvale Dr, Tampa, FL 33625Off Market

- $485,1004 bd2 ba2.1k sqft6304 Forrestal Dr, Tampa, FL 33625Off Market
- $500,3003 bd2 ba1.9k sqft15125 Heathridge Dr, Tampa, FL 33625Off Market
- $540,0004 bd2 ba2.4k sqft15120 Heathridge Dr, Tampa, FL 33625Off Market
- $519,7004 bd2 ba2.1k sqft15122 Heathridge Dr, Tampa, FL 33625Off Market
- $425,5003 bd2 ba1.8k sqft6306 Forrestal Dr, Tampa, FL 33625Off Market
A local agent can set up tours, give advice and negotiate with sellers.
A local lender can help you make sure your offer is ready when you are.
Similar homes
- $435,0003 bd2 ba1.6k sqft14801 PERRIWINKLE PLACE, TAMPA, FL 33625For Sale

 MLS ID #TB8525379, Justin Eskew, KELLER WILLIAMS TAMPA PROPERTIES. Stellar MLS
 - $459,9004 bd2 ba1.5k sqft7214 NIA LANE, TAMPA, FL 33625For Sale
 MLS ID #TB8512218, Raymond Mihara, MIHARA & ASSOCIATES INC.. Stellar MLS
 - $449,5003 bd2 ba1.6k sqft16131 GARDENDALE DRIVE, TAMPA, FL 33624For Sale
 MLS ID #TB8535078, Ksenia Akishina, MIHARA & ASSOCIATES INC.. Stellar MLS
 - $449,0003 bd2 ba1.4k sqft2705 LAKEVILLE DRIVE, TAMPA, FL 33618For Sale
 MLS ID #TB8535469, Gail Beskid, BRG REAL ESTATE INC. Stellar MLS
 - $539,9003 bd2 ba1.7k sqft11820 EASTHAMPTON DRIVE, TAMPA, FL 33626For SaleMLS ID #TB8520603, Michael Florio, COMPASS FLORIDA LLC. Stellar MLS
- $484,9004 bd2 ba2.4k sqft4638 ANACONDA DRIVE, NEW PORT RICHEY, FL 34655For SaleMLS ID #TB8522346, Vanessa Leonard, KELLER WILLIAMS REALTY- PALM HARBOR. Stellar MLS
- $460,0003 bd2 ba1.5k sqft10216 CHARLESTON CORNER ROAD, TAMPA, FL 33635For SaleMLS ID #TB8509212, Shannon Saleh, REDFIN CORPORATION. Stellar MLS
- $365,0003 bd3 ba1.8k sqft5030 UMBER WAY N, TAMPA, FL 33624For SaleMLS ID #TB8524058, Lynne Hajj, FUTURE HOME REALTY INC. Stellar MLS
- $525,0004 bd2 ba1.9k sqft20744 ORCHARDTOWN DRIVE, LAND O LAKES, FL 34638For SaleMLS ID #TB8520727, Tanner Tillung, EXP REALTY LLC. Stellar MLS
- $479,9003 bd2 ba1.1k sqft2604 W KIRBY STREET, TAMPA, FL 33614For SaleMLS ID #TB8532826, Gabriel Molinet, REALTY BLU. Stellar MLS
- $498,0004 bd3 ba1.8k sqft2139 STELLAR BRILLIANCE WAY, LUTZ, FL 33558For SaleMLS ID #O6410021, Steven Koleno, BEYCOME OF FLORIDA LLC. Stellar MLS
- $504,9004 bd3 ba2.1k sqft9303 HERITAGE OAK COURT, TAMPA, FL 33647For SaleMLS ID #O6422823, Mark D'Italia, PROPERTY LOGIC RE. Stellar MLS
- $499,9004 bd3 ba2.2k sqft5822 RIVER ROAD, NEW PORT RICHEY, FL 34652For SaleMLS ID #W7883894, Louis Petruzzelli PA, RE/MAX SUNSET REALTY. Stellar MLS
- $549,0003 bd3 ba2.3k sqft11213 CLAYRIDGE DRIVE, TAMPA, FL 33635For SaleMLS ID #TB8510523, Andrea Lopez, FUTURE HOME REALTY INC. Stellar MLS
- $479,0003 bd3 ba2k sqft254 TIMBERVIEW DRIVE, SAFETY HARBOR, FL 34695For SaleMLS ID #TB8519495, Frank Ubaldini, KELLER WILLIAMS REALTY PORTFOLIO COLLECTION. Stellar MLS
- $539,9003 bd2 ba1.7k sqft1539 VALENCIA STREET, CLEARWATER, FL 33756For SaleMLS ID #TB8535778, Nils Kushta, CHARLES RUTENBERG REALTY INC. Stellar MLS
- $586,2003 bd2 ba1.9k sqft6003 CHELLAS COURT, LUTZ, FL 33558For SaleMLS ID #TB8519527, Dayana Machado Díaz, LCA REALTY, LLC. Stellar MLS
- $549,9994 bd3 ba2.4k sqft6028 CATLIN DRIVE, TAMPA, FL 33647For SaleMLS ID #TB8517580, Ikram Sennoun, LPT REALTY, LLC. Stellar MLS
- $450,0002 bd2 ba1.6k sqft1647 BENTLEY COURT, PALM HARBOR, FL 34684For SaleMLS ID #TB8510446, Patricia Vernon, PA, CAMELOT INC REALTORS. Stellar MLS
- $500,0003 bd3 ba2k sqft1805 WOOD BEND STREET, TARPON SPRINGS, FL 34689For SaleMLS ID #TB8517677, Cynthia Kaszirer, SMITH & ASSOCIATES REAL ESTATE. Stellar MLS
