REMODELED and BETTER THAN EVER! A private waterfront pool home in the heart of Lutz, this Villa Rosa residence delivers the location, floor plan, and outdoor lifestyle buyers consistently search for. Set on a pond-front homesite with mature palms and no rear neighbors, this four-bedroom, two-bath home offers an open layout, high ceilings, and major updates already completed. Three large queen palms frame the water view, creating a resort-style setting that offers privacy, tranquility, and year-round enjoyment. With a newer roof, updated systems, and no carpet throughout, this home is move-in ready and designed for everyday comfort and entertaining. Built in 2000 and offering approximately 1,856 square feet, the split-bedroom floor plan provides both flow and privacy. The entry welcomes you with decorative molding and architectural detail, opening into a spacious great room filled with natural light from skylights and French doors that lead directly to the covered lanai and pool. This seamless indoor-outdoor connection creates a home that lives larger and functions effortlessly for gatherings or quiet evenings at home. The kitchen is positioned at the center of the home and features granite countertops, stainless steel appliances, ample NEW cabinetry, a pantry closet, and a breakfast bar that connects to the living and dining spaces. An interior laundry room with storage shelving sits just off the kitchen and offers direct access to the garage for added convenience. The primary suite is privately located at the rear of the home with sliding glass doors overlooking the pool and pond. The en-suite bath includes dual vanities, a garden soaking tub with window, a separate tiled shower, linen storage, and a private water closet. Three additional bedrooms are well-sized and thoughtfully placed near a full guest bath with tub and shower combination. Outdoor living is a standout feature. The screened pool enclosure includes a covered lanai, pavered deck and pavered walkways along the sides and rear of the home. Major improvements include a NEW FLOORING - NEW PAINT - NEW CABINETS - 2nd BATH REMODELED - NEW CABINETS & Granite COUNTERTOPS in Primary Bath - New Ceiling Fans & Fixtures. New roof in 2021, HVAC replacement in 2019, and a commercial-grade AO Smith ProLine electric water heater with expansion tank. Additional features include a two-car garage with keypad entry, Rain Bird irrigation system, water softener, ADT security system, and a neutral interior color palette. The home is located in Villa Rosa, a well-established community known for mature landscaping, low HOA fees, no CDD, and convenient access to shopping, dining, schools, and major commuter routes. This home offers a rare combination of waterfront views, functional design, meaningful updates, and outdoor living in one of Lutz’s most desirable neighborhoods.
For sale
Price cut: $20K (7/22)
$530,000
19519 MORDEN BLUSH DRIVE, LUTZ, FL 33558
4beds
1,856sqft
:
Get pre-qualified$3,643/mo
Single Family Residence
Built in 2000
4,950 Square Feet Lot
$522,300 Zestimate®
$286/sqft
$81/mo HOA
What's special
Private waterfront pool homeNew paintGranite countertopsHigh ceilingsOpen layoutLinen storageRain bird irrigation system
- 58 days |
- 1,549 |
- 126 |
Zillow last checked:
Listing updated:
Listed by:
Trish McCullough-Johnson 239-994-2804,
COLDWELL BANKER REALTY 813-685-7755,
Sonya Madden 813-833-3073,
COLDWELL BANKER REALTY
Source: Stellar MLS,MLS#: TB8453744 Originating MLS: Suncoast Tampa
Originating MLS: Suncoast Tampa
Facts & features
Interior
Bedrooms & bathrooms
- Bedrooms: 4
- Bathrooms: 2
- Full bathrooms: 2
Rooms
- Room types: Utility Room
Primary bedroom
- Features: Dual Sinks, En Suite Bathroom, Tub with Separate Shower Stall, Walk-In Closet(s)
- Level: First
- Area: 150 Square Feet
- Dimensions: 15x10
Bedroom 2
- Features: Built-in Closet
- Level: First
Bedroom 3
- Features: Built-in Closet
- Level: First
Bedroom 4
- Features: Built-in Closet
- Level: First
Kitchen
- Features: Built-in Closet
- Level: First
Laundry
- Features: Built-in Closet
- Level: First
Living room
- Features: Built-in Closet
- Level: First
Heating
- Central, Electric
Cooling
- Central Air
Appliances
- Included: Dishwasher, Disposal, Electric Water Heater, Microwave, Range, Refrigerator, Water Softener
- Laundry: Inside, Laundry Room
Features
- Ceiling Fan(s), Chair Rail, Eating Space In Kitchen, High Ceilings, Primary Bedroom Main Floor, Solid Surface Counters, Solid Wood Cabinets, Split Bedroom, Stone Counters, Thermostat, Walk-In Closet(s)
- Flooring: Luxury Vinyl, Tile
- Doors: French Doors, Sliding Doors
- Windows: Skylight(s)
- Has fireplace: No
Interior area
- Total structure area: 2,476
- Total interior livable area: 1,856 sqft
Video & virtual tour
Property
Parking
- Total spaces: 2
- Parking features: Driveway, Garage Door Opener
- Attached garage spaces: 2
- Has uncovered spaces: Yes
Features
- Levels: One
- Stories: 1
- Patio & porch: Covered, Enclosed, Patio, Rear Porch, Screened
- Exterior features: Lighting, Private Mailbox, Sidewalk
- Has private pool: Yes
- Pool features: Deck, Gunite, In Ground, Screen Enclosure
- Spa features: In Ground
- Has view: Yes
- View description: Water, Pond
- Has water view: Yes
- Water view: Water,Pond
- Waterfront features: Pond
Lot
- Size: 4,950 Square Feet
- Features: Cleared, In County, Landscaped, Level, Sidewalk
- Residential vegetation: Trees/Landscaped
Details
- Parcel number: U0527180HO00000400004.0
- Zoning: PD
- Special conditions: None
Construction
Type & style
- Home type: SingleFamily
- Architectural style: Contemporary
- Property subtype: Single Family Residence
Materials
- Block, Stucco
- Foundation: Slab
- Roof: Shingle
Condition
- Completed
- New construction: No
- Year built: 2000
Utilities & green energy
- Sewer: Public Sewer
- Water: Public
- Utilities for property: Electricity Connected, Public, Sewer Connected, Water Connected
Community & HOA
Community
- Features: Park, Playground
- Security: Smoke Detector(s)
- Pet fee: $0 monthly
- Subdivision: VILLAROSA K
HOA
- Has HOA: Yes
- HOA fee: $81 monthly
- HOA name: Jeff Witt
- HOA phone: 813-600-1100
Location
- Region: Lutz
Financial & listing details
- Price per square foot: $286/sqft
- Tax assessed value: $375,865
- Annual tax amount: $6,128
- Date on market: 1/8/2026
- Cumulative days on market: 177 days
- Listing terms: Cash,Conventional,FHA,VA Loan
- Ownership: Fee Simple
- Total actual rent: 0
- Electric utility on property: Yes
- Road surface type: Paved, Asphalt
Estimated market value
$522,300
$496,000 - $548,000
$3,297/mo
Price history
| Date | Event | Price |
|---|---|---|
| 7/22/2026 | Price change | $530,000-3.6%$286/sqft |
Source:  Stellar MLS #TB8453744 Report a problem Stellar MLS #TB8453744 Report a problem | ||
| 6/30/2026 | Price change | $550,000-2.7%$296/sqft |
Source: Stellar MLS #TB8453744 Report a problem | ||
| 6/10/2026 | Listed for sale | $565,000+13%$304/sqft |
Source: Stellar MLS #TB8453744 Report a problem | ||
| 5/6/2026 | Listing removed | $499,900$269/sqft |
Source: Stellar MLS #TB8453744 Report a problem | ||
| 4/20/2026 | Price change | $499,9000%$269/sqft |
Source: Stellar MLS #TB8453744 Report a problem | ||
| 4/18/2026 | Price change | $500,000+0%$269/sqft |
Source: Stellar MLS #TB8453744 Report a problem | ||
| 3/26/2026 | Price change | $499,900-1.6%$269/sqft |
Source: Stellar MLS #TB8453744 Report a problem | ||
| 3/6/2026 | Price change | $508,000-1.9%$274/sqft |
Source: Stellar MLS #TB8453744 Report a problem | ||
| 1/8/2026 | Listed for sale | $518,000+18%$279/sqft |
Source: Stellar MLS #TB8453744 Report a problem | ||
| 12/18/2024 | Listing removed | $438,900-2.2%$236/sqft |
Source: Stellar MLS #U8141826 Report a problem | ||
| 12/18/2023 | Listing removed | -- |
Source: Stellar MLS #U8141826 Report a problem | ||
| 12/15/2021 | Sold | $448,900+2.3%$242/sqft |
Source: Public Record Report a problem | ||
| 11/5/2021 | Pending sale | $438,900$236/sqft |
Source: Zillow Offers Report a problem | ||
| 11/1/2021 | Listed for sale | $438,900+2.1%$236/sqft |
Source: Zillow Offers Report a problem | ||
| 9/30/2021 | Sold | $429,938+126.5%$232/sqft |
Source: Public Record Report a problem | ||
| 6/21/2004 | Sold | $189,800+37.6%$102/sqft |
Source: Public Record Report a problem | ||
| 11/9/2000 | Sold | $137,900$74/sqft |
Source: Public Record Report a problem | ||
Public tax history
| Year | Property taxes | Tax assessment |
|---|---|---|
| 2025 | $6,630 +8.2% | $360,190 +2.9% |
| 2024 | $6,128 +3.4% | $350,039 +3% |
| 2023 | $5,927 +3.7% | $339,844 +3% |
| 2022 | $5,716 +83.4% | $329,946 +82.6% |
| 2021 | $3,117 +2.9% | $180,679 +1.4% |
| 2020 | $3,030 -6.5% | $178,184 +2.3% |
| 2019 | $3,239 | $174,178 +1.9% |
| 2018 | $3,239 +1.7% | $170,930 -16.3% |
| 2017 | $3,185 +1.3% | $204,269 +24.6% |
| 2016 | $3,143 +1.9% | $163,971 +0.7% |
| 2015 | $3,086 +0.1% | $162,831 +0.8% |
| 2014 | $3,084 | $161,539 +1.5% |
| 2013 | $3,084 +0.4% | $159,152 +1.7% |
| 2012 | $3,072 -1.8% | $156,492 -1.6% |
| 2011 | $3,130 -1.3% | $159,054 -1.9% |
| 2010 | $3,169 -2.5% | $162,165 -2.2% |
| 2009 | $3,250 -15.8% | $165,775 -15.4% |
| 2008 | $3,862 -7.1% | $195,904 -1% |
| 2007 | $4,158 -4.8% | $197,955 +2.5% |
| 2006 | $4,367 +12.4% | $193,127 +16% |
| 2005 | $3,886 | $166,476 +21.7% |
| 2004 | -- | $136,803 +17.8% |
| 2003 | -- | $116,096 +2.4% |
| 2002 | -- | $113,375 +1.6% |
| 2001 | -- | $111,590 +416.6% |
| 2000 | $1,000 | $21,600 |
Find assessor info on the county website
Monthly payment
Est. payment
Payment breakdown
Explore the cost of this home by adjusting the details. Changes won't be saved.Climate risks
Neighborhood: Villa Rosa
Nearby schools
GreatSchools rating
- 10/10Mckitrick Elementary SchoolGrades: PK-5Distance: 1.1 mi
- 10/10Martinez Middle SchoolGrades: 6-8Distance: 1 mi
- 7/10Steinbrenner High SchoolGrades: 9-12Distance: 1.1 mi
Schools provided by the listing agent
- Elementary: McKitrick-HB
- Middle: Martinez-HB
- High: Steinbrenner High School
Source: Stellar MLS. This data may not be complete. We recommend contacting the local school district to confirm school assignments for this home.
- $419,5003 bd2 ba1.7k sqft19517 Morden Blush Dr, Lutz, FL 33558Off Market
- $428,0003 bd2 ba1.6k sqft19521 Morden Blush Dr, Lutz, FL 33558Sold
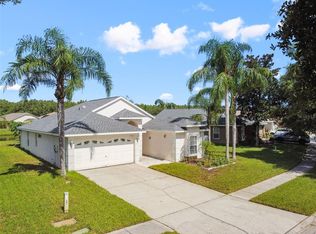
- $515,8003 bd2 ba1.8k sqft19515 Morden Blush Dr, Lutz, FL 33558Off Market

- $459,4003 bd2 ba1.8k sqft19523 Morden Blush Dr, Lutz, FL 33558Off Market
- $451,0003 bd2 ba1.8k sqft19513 Morden Blush Dr, Lutz, FL 33558Off Market
- $390,0003 bd2 ba1.5k sqft19516 Morden Blush Dr, Lutz, FL 33558Off Market
- $466,7003 bd2 ba1.7k sqft19518 Morden Blush Dr, Lutz, FL 33558Off Market
- $460,0004 bd2 ba1.8k sqft19520 Morden Blush Dr, Lutz, FL 33558For Sale
A local agent can set up tours, give advice and negotiate with sellers.
A local lender can help you make sure your offer is ready when you are.
Similar homes
- $548,0003 bd2 ba2.3k sqft19218 SEA MIST LANE, LUTZ, FL 33558For Sale

 MLS ID #TB8518906, Karen Joyal, ADVANTAGE REALTY SERVICES, INC. Stellar MLS
 - $434,9003 bd2 ba1.7k sqft4508 NEW DAWN COURT, LUTZ, FL 33558For Sale
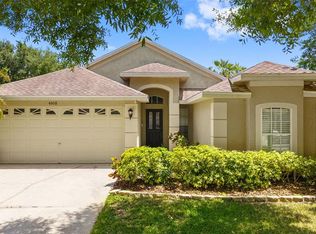 MLS ID #TB8501590, Stanimir Todorov, PREFERRED SHORE LLC. Stellar MLS
 - $499,0004 bd3 ba2.2k sqft16507 CRANWOOD PLACE, TAMPA, FL 33618For Sale
 MLS ID #TB8536118, Morgan Watts, KELLER WILLIAMS TAMPA CENTRAL. Stellar MLS
 - $599,0004 bd3 ba2k sqft16601 MEADOW COVE STREET, TAMPA, FL 33624For Sale
 MLS ID #TB8535200, Zoltan Varszegi, CHARLES RUTENBERG REALTY INC. Stellar MLS
 - $529,7244 bd3 ba2.2k sqft4814 FOX HUNT DR, TAMPA, FL 33624For SaleMLS ID #TB8523386, Lynne Brown, PALERMO REAL ESTATE PROF. INC.. Stellar MLS
- $525,0004 bd2 ba1.9k sqft20744 ORCHARDTOWN DRIVE, LAND O LAKES, FL 34638For SaleMLS ID #TB8520727, Tanner Tillung, EXP REALTY LLC. Stellar MLS
- $744,9003 bd4 ba2.6k sqft18912 PLACE MARQUETTE, LUTZ, FL 33558For SaleMLS ID #TB8532443, Mariam Serra, AVENUE HOMES LLC. Stellar MLS
- $500,0004 bd3 ba2.1k sqft3616 CYPRESS MEADOWS ROAD, TAMPA, FL 33624For SaleMLS ID #TB8472492, Amanda Bure, NORTHSTAR REALTY. Stellar MLS
- $459,9004 bd2 ba1.9k sqft17354 LAWN ORCHID LOOP, LAND O LAKES, FL 34638For SaleMLS ID #TB8497425, Ginger Bennett, KELLER WILLIAMS SOUTH TAMPA. Stellar MLS
- $514,9005 bd3 ba2.4k sqft15990 TUSCANY HILLSIDE ROAD, ODESSA, FL 33556For SaleMLS ID #W7887789, Nicholas Vavoulis, RE/MAX MARKETING SPECIALISTS. Stellar MLS
- $450,0004 bd2 ba2.2k sqft1821 LAKE HERON DRIVE, LUTZ, FL 33549For SaleMLS ID #TB8534057, Lisa Kirkpatrick, CENTURY 21 LIST WITH BEGGINS. Stellar MLS
- $482,0005 bd3 ba2k sqft24231 SATINWOOD COURT, LUTZ, FL 33559For SaleMLS ID #TB8371212, Sarah Ann Baden, FUTURE HOME REALTY INC. Stellar MLS
- $400,0003 bd2 ba1.3k sqft24541 LAUREL RIDGE DRIVE, LUTZ, FL 33559For SaleMLS ID #TB8535214, Andrea Hernandez, DALTON WADE INC. Stellar MLS
- $418,9994 bd3 ba2k sqft24348 SUMMER WIND COURT, LUTZ, FL 33559For SaleMLS ID #TB8503464, Gordon Klaiber, REDFIN CORPORATION. Stellar MLS
- $549,0004 bd3 ba2.5k sqft21744 WAVERLY SHORES LANE, LAND O LAKES, FL 34637For SaleMLS ID #TB8521323, Paula Meyers, CHARLES RUTENBERG REALTY INC. Stellar MLS
- $365,0003 bd3 ba1.8k sqft17448 RADIANT SHINE WAY, LUTZ, FL 33558For SaleMLS ID #TB8532163, Andrea Cross, REDFIN CORPORATION. Stellar MLS
- $429,9994 bd2 ba1.5k sqft15917 COUNTRY FARM PLACE, TAMPA, FL 33624For SaleMLS ID #TB8515145, Jeffrey Esquillo, EXP REALTY LLC. Stellar MLS
- $504,9004 bd3 ba2.1k sqft9303 HERITAGE OAK COURT, TAMPA, FL 33647For SaleMLS ID #O6422823, Mark D'Italia, PROPERTY LOGIC RE. Stellar MLS
- $529,9003 bd2 ba1.6k sqft647 BONNIE BOULEVARD, PALM HARBOR, FL 34684For SaleMLS ID #TB8532414, Nataliya Fillers, FUTURE HOME REALTY INC. Stellar MLS
- $419,0003 bd2 ba1.7k sqft7226 HUMMINGBIRD LANE, NEW PORT RICHEY, FL 34655For SaleMLS ID #TB8536313, Micaela Morenz, PA, BLAKE REAL ESTATE INC. Stellar MLS
