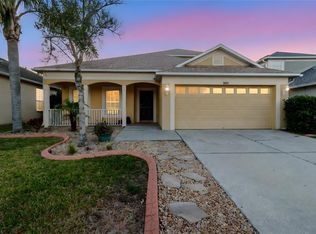
WOW!! SELLER IS OFFERING $5000 CREDIT TOWARDS BUYERS CLOSING COSTS OR RATE BUY DOWN- Make a smart investment in the best value for a pool home in Land O' Lakes! If you've been searching for a home with your own private pool and don't want to pay a premium for someone else's cosmetic updates, this may be the opportunity you've been waiting for. With the expensive improvements already completed—including a BRAND-NEW ROOF (2025), newer A/C, newer appliances, and wood and tile flooring throughout (NO carpet)—you can move in with confidence while updating the finishes at your own pace and to your own personal style. Situated on a spacious fenced corner lot in desirable Suncoast Meadows, this thoughtfully designed 4-bedroom, 2-bath home offers over 1,900+ square feet of bright, inviting living space with a popular split-bedroom floor plan. Large windows fill the home with natural light, while the open-concept kitchen, dining, and family room create the perfect gathering space for everyday living and entertaining. Step outside and discover what Florida living is all about. The screened lanai and private pool provide the perfect setting for weekend barbecues, relaxing afternoons, or enjoying your morning coffee overlooking your own backyard oasis. Beyond the home itself, you'll enjoy the convenience of being just minutes from the Veterans Expressway, shopping, dining, top-rated schools, and a nearby hospital. Suncoast Meadows also offers fantastic community amenities, including a community pool, parks, playgrounds, and sidewalks for evening strolls. Call for your private viewing today!!
For sale
Price cut: $3.1K (7/10)
$474,900
17354 Lawn Orchid Loop, Land O Lakes, FL 34638
4beds
1,922sqft
:
Get pre-qualified$3,183/mo
Single Family Residence
Built in 2005
7,803 Square Feet Lot
$469,600 Zestimate®
$247/sqft
$45/mo HOA
What's special
Private poolScreened lanaiNewer appliancesSpacious fenced corner lotPopular split-bedroom floor plan
- 84 days |
- 1,320 |
- 62 |
Zillow last checked:
Listing updated:
Listed by:
Ginger Bennett 813-601-3372,
KELLER WILLIAMS SOUTH TAMPA 813-875-3700
Source: Stellar MLS,MLS#: TB8497425 Originating MLS: Suncoast Tampa
Originating MLS: Suncoast Tampa
Facts & features
Interior
Bedrooms & bathrooms
- Bedrooms: 4
- Bathrooms: 2
- Full bathrooms: 2
Primary bedroom
- Features: Walk-In Closet(s)
- Level: First
- Area: 180 Square Feet
- Dimensions: 12x15
Bedroom 2
- Features: Built-in Closet
- Level: First
- Area: 132 Square Feet
- Dimensions: 11x12
Bedroom 3
- Features: Built-in Closet
- Level: First
- Area: 110 Square Feet
- Dimensions: 10x11
Bedroom 4
- Features: Built-in Closet
- Level: First
- Area: 110 Square Feet
- Dimensions: 10x11
Great room
- Level: First
- Area: 306 Square Feet
- Dimensions: 17x18
Kitchen
- Features: Built-in Closet
- Level: First
- Area: 187 Square Feet
- Dimensions: 11x17
Heating
- Electric
Cooling
- Central Air
Appliances
- Included: Dishwasher, Disposal, Electric Water Heater, Microwave, Range, Refrigerator
- Laundry: Inside, Laundry Room
Features
- Ceiling Fan(s), Eating Space In Kitchen, High Ceilings, Kitchen/Family Room Combo, Primary Bedroom Main Floor, Split Bedroom, Thermostat, Vaulted Ceiling(s), Walk-In Closet(s)
- Flooring: Ceramic Tile, Laminate
- Doors: Sliding Doors
- Has fireplace: No
Interior area
- Total structure area: 2,545
- Total interior livable area: 1,922 sqft
Video & virtual tour
Property
Parking
- Total spaces: 2
- Parking features: Garage - Attached
- Attached garage spaces: 2
Features
- Levels: One
- Stories: 1
- Patio & porch: Patio, Screened
- Exterior features: Irrigation System, Private Mailbox, Rain Gutters, Sidewalk
- Has private pool: Yes
- Pool features: Gunite, In Ground, Screen Enclosure
- Fencing: Vinyl
- Has view: Yes
- View description: Water
- Water view: Water
Lot
- Size: 7,803 Square Feet
- Features: Corner Lot, In County, Landscaped, Sidewalk
- Residential vegetation: Mature Landscaping
Details
- Parcel number: 182629002.0002.00003.0
- Zoning: MPUD
- Special conditions: None
Construction
Type & style
- Home type: SingleFamily
- Architectural style: Ranch
- Property subtype: Single Family Residence
Materials
- Block, Stucco
- Foundation: Slab
- Roof: Shingle
Condition
- New construction: No
- Year built: 2005
Utilities & green energy
- Sewer: Public Sewer
- Water: Public
- Utilities for property: BB/HS Internet Available, Cable Connected, Public
Community & HOA
Community
- Features: Deed Restrictions, Park, Playground, Pool
- Pet fee: $0 monthly
- Subdivision: SUNCOAST MEADOWS INCREMENT 01
HOA
- Has HOA: Yes
- Services included: Common Area Taxes, Community Pool
- HOA fee: $45 monthly
- HOA name: Vanguard Manangement Group
Location
- Region: Land O Lakes
Financial & listing details
- Price per square foot: $247/sqft
- Tax assessed value: $356,044
- Annual tax amount: $7,811
- Date on market: 5/1/2026
- Cumulative days on market: 81 days
- Listing terms: Cash,Conventional,FHA,VA Loan
- Ownership: Fee Simple
- Total actual rent: 0
- Road surface type: Paved, Asphalt
Estimated market value
$469,600
$446,000 - $493,000
$2,951/mo
Price history
| Date | Event | Price |
|---|---|---|
| 7/10/2026 | Price change | $474,900-0.6%$247/sqft |
Source:  Stellar MLS #TB8497425 Report a problem Stellar MLS #TB8497425 Report a problem | ||
| 7/4/2026 | Price change | $478,000-0.2%$249/sqft |
Source: Stellar MLS #TB8497425 Report a problem | ||
| 6/6/2026 | Price change | $479,000-2%$249/sqft |
Source: Stellar MLS #TB8497425 Report a problem | ||
| 5/24/2026 | Price change | $489,000-2%$254/sqft |
Source: Stellar MLS #TB8497425 Report a problem | ||
| 5/1/2026 | Listed for sale | $499,000+11.7%$260/sqft |
Source: Stellar MLS #TB8497425 Report a problem | ||
| 4/14/2026 | Listing removed | $3,300$2/sqft |
Source: Stellar MLS #TB8479408 Report a problem | ||
| 4/8/2026 | Price change | $3,300-2.9%$2/sqft |
Source: Stellar MLS #TB8479408 Report a problem | ||
| 3/25/2026 | Price change | $3,400-2.9%$2/sqft |
Source: Stellar MLS #TB8479408 Report a problem | ||
| 3/4/2026 | Listed for rent | $3,500+6.1%$2/sqft |
Source: Stellar MLS #TB8479408 Report a problem | ||
| 8/26/2024 | Listing removed | $3,300$2/sqft |
Source: Stellar MLS #T3544374 Report a problem | ||
| 7/30/2024 | Listed for rent | $3,300-2.9%$2/sqft |
Source: Stellar MLS #T3544374 Report a problem | ||
| 10/24/2022 | Listing removed | -- |
Source: Zillow Rental Network_1 Report a problem | ||
| 7/25/2022 | Listed for rent | $3,400$2/sqft |
Source: Zillow Rental Network_1 #T3389831 Report a problem | ||
| 7/11/2022 | Sold | $446,900+3%$233/sqft |
Source: Public Record Report a problem | ||
| 5/31/2022 | Pending sale | $433,900$226/sqft |
Source: Stellar MLS #T3375328 Report a problem | ||
| 5/26/2022 | Listed for sale | $433,900+103.7%$226/sqft |
Source: Stellar MLS #T3375328 Report a problem | ||
| 10/8/2015 | Sold | $213,000+0.5%$111/sqft |
Source: Stellar MLS #H2201337 Report a problem | ||
| 8/28/2015 | Listed for sale | $212,000+32.5%$110/sqft |
Source: HOMEWARD REAL ESTATE #H2201337 Report a problem | ||
| 8/1/2012 | Sold | $160,000-2.4%$83/sqft |
Source: Public Record Report a problem | ||
| 7/27/2009 | Sold | $164,000-39.3%$85/sqft |
Source: Public Record Report a problem | ||
| 1/16/2007 | Sold | $270,000+500%$140/sqft |
Source: Public Record Report a problem | ||
| 4/7/2005 | Sold | $45,000$23/sqft |
Source: Public Record Report a problem | ||
Public tax history
| Year | Property taxes | Tax assessment |
|---|---|---|
| 2024 | $7,439 +2.2% | $356,044 +1.5% |
| 2023 | $7,278 +30.4% | $350,803 +12.7% |
| 2022 | $5,580 +12.3% | $311,216 +32.2% |
| 2021 | $4,967 +6.5% | $235,349 +8.7% |
| 2020 | $4,665 +6.3% | $216,602 +6.4% |
| 2019 | $4,389 | $203,538 +3.7% |
| 2018 | $4,389 +2.6% | $196,272 +8.6% |
| 2017 | $4,277 +4.8% | $180,692 +4.4% |
| 2016 | $4,081 +57% | $173,156 +33.5% |
| 2015 | $2,600 +1.9% | $129,751 -3.9% |
| 2014 | $2,551 | $134,960 +6.4% |
| 2013 | -- | $126,819 +6.5% |
| 2012 | -- | $119,083 -12.4% |
| 2011 | -- | $135,906 -6.6% |
| 2010 | -- | $145,578 -8.4% |
| 2009 | -- | $158,984 -19% |
| 2008 | -- | $196,289 -14.1% |
| 2007 | -- | $228,466 -4.3% |
| 2006 | -- | $238,794 +536.8% |
| 2005 | -- | $37,502 +3% |
| 2004 | -- | $36,422 |
Find assessor info on the county website
Monthly payment
Est. payment
Payment breakdown
Explore the cost of this home by adjusting the details. Changes won't be saved.Climate risks
Neighborhood: Suncoast Meadows
Nearby schools
GreatSchools rating
- 6/10Bexley Elementary SchoolGrades: PK-5Distance: 1.5 mi
- 7/10Charles S. Rushe Middle SchoolGrades: 6-8Distance: 1.5 mi
- 7/10Sunlake High SchoolGrades: 9-12Distance: 1.2 mi
Schools provided by the listing agent
- Elementary: Bexley Elementary School
- Middle: Charles S. Rushe Middle-PO
- High: Sunlake High School-PO
Source: Stellar MLS. This data may not be complete. We recommend contacting the local school district to confirm school assignments for this home.
- $346,7003 bd2 ba1.6k sqft17348 Lawn Orchid Loop, Land O Lakes, FL 34638Off Market
- $489,9004 bd3 ba2k sqft17436 Lawn Orchid Loop, Land O Lakes, FL 34638Sold

- $420,0004 bd3 ba2k sqft17342 Lawn Orchid Loop, Land O Lakes, FL 34638Sold

- $359,3003 bd2 ba1.6k sqft17442 Lawn Orchid Loop, Land O Lakes, FL 34638Off Market

- $355,200-- bd2 ba1.6k sqft17413 Lawn Orchid Loop, Land O Lakes, FL 34638Off Market
- $350,0003 bd2 ba1.6k sqft17417 Lawn Orchid Loop, Land O Lakes, FL 34638Sold
- $374,1003 bd2 ba1.9k sqft17353 Lawn Orchid Loop, Land O Lakes, FL 34638Off Market
- $365,8003 bd2 ba1.6k sqft17446 Lawn Orchid Loop, Land O Lakes, FL 34638Off Market
A local agent can set up tours, give advice and negotiate with sellers.
Similar homes
- $479,0005 bd2 ba2.4k sqft4422 Havelocke Dr, Land O Lakes, FL 34638For Sale

 MLS ID #TB8528701, Brandon Anderson, FUTURE HOME REALTY INC. Stellar MLS
 - $459,9995 bd3 ba2.2k sqft3037 Downan Point Dr, Land O Lakes, FL 34638For Sale
 MLS ID #TB8490089, Rachael Leopold Garnett, ALIGN RIGHT REALTY CARROLLWOOD. Stellar MLS
 - $454,0004 bd3 ba2.5k sqft19419 Red Sky Ct, Land O Lakes, FL 34638For Sale
 MLS ID #TB8520281, Philip Hudson, EXP REALTY LLC. Stellar MLS
 - $450,0004 bd3 ba2.6k sqft18345 Fish Loop, Land O Lakes, FL 34638For Sale
 MLS ID #TB8460014, Clive Saunders, EXP REALTY LLC. Stellar MLS
 - $315,0003 bd3 ba1.8k sqft3006 Girvan Dr, Land O Lakes, FL 34638For SaleMLS ID #TB8526920, Mitchell David, ALIGN RIGHT REALTY CARROLLWOOD. Stellar MLS
- $394,9003 bd2 ba1.7k sqft19406 Sunset Bay Dr, Land O Lakes, FL 34638For SaleMLS ID #TB8523863, Robert Zoller, Jr, BRAINARD REALTY. Stellar MLS
- $520,0004 bd3 ba2.3k sqft1032 Jacob Way, Odessa, FL 33556For SaleMLS ID #TB8402239, Rachael Parianous, TAMPA BAY ELITE HOMES, LLC. Stellar MLS
- $530,0004 bd2 ba1.8k sqft19519 Morden Blush Dr, Lutz, FL 33558For SaleMLS ID #TB8453744, Trish McCullough-Johnson, COLDWELL BANKER REALTY. Stellar MLS
- $415,0004 bd3 ba2.2k sqft5420 Angelonia Ter, Land O Lakes, FL 34639For SaleMLS ID #TB8497986, Dawn Trail, REALTY ONE GROUP BEYOND. Stellar MLS
- $482,0005 bd3 ba2k sqft24231 Satinwood Ct, Lutz, FL 33559For SaleMLS ID #TB8371212, Sarah Ann Baden, FUTURE HOME REALTY INC. Stellar MLS
- $434,9003 bd2 ba1.7k sqft4508 New Dawn Ct, Lutz, FL 33558For SaleMLS ID #TB8501590, Stanimir Todorov, PREFERRED SHORE LLC. Stellar MLS
- $380,0003 bd2 ba1.7k sqft9821 Jasmine Brook Cir, Land O Lakes, FL 34638For SaleMLS ID #TB8522790, JENNIFER VERBEL, RENT SOLUTIONS. Stellar MLS
- $499,0004 bd2 ba2.4k sqft4638 Anaconda Dr, New Port Richey, FL 34655For SaleMLS ID #TB8522346, Vanessa Leonard, KELLER WILLIAMS REALTY- PALM HARBOR. Stellar MLS
- $500,0004 bd2 ba2k sqft907 Brittany Park Blvd, Tarpon Springs, FL 34689For SaleMLS ID #W7887781, Eric Jenkins, PA, KELLER WILLIAMS REALTY- PALM HARBOR. Stellar MLS
- $359,9004 bd2 ba1.5k sqft1129 Conch Ct, Wesley Chapel, FL 33544For SaleMLS ID #TB8531619, Cindy Greco, EXP REALTY LLC. Stellar MLS
- $399,9003 bd2 ba1.7k sqft1741 Arbor Knoll Loop, New Port Richey, FL 34655For SaleMLS ID #TB8528191, Livia Kujanpaa, LPT REALTY, LLC. Stellar MLS
- $469,9004 bd3 ba2.4k sqft8212 Cypress Breeze Way, Tampa, FL 33647For SaleMLS ID #TB8485724, Johane Bucaille, PLLC, COLDWELL BANKER REALTY. Stellar MLS
- $500,0004 bd3 ba2.4k sqft8013 Hampton Glen Dr, Tampa, FL 33647For SaleMLS ID #TB8514725, Carrie Frederickson, BHHS FLORIDA PROPERTIES GROUP. Stellar MLS
- $465,0004 bd3 ba2.1k sqft31415 Bridgegate Dr, Wesley Chapel, FL 33545For SaleMLS ID #TB8518920, Marcus Tibbs, COLDWELL BANKER REALTY. Stellar MLS
- $315,0003 bd2 ba1.5k sqft10631 Heron Hideaway Loop, Land O Lakes, FL 34638For SaleMLS ID #TB8522335, Leslie Buddemeyer, COASTAL PROPERTIES GROUP INTER. Stellar MLS
