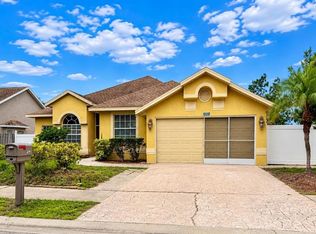
Beautifully landscaped corner lot, shaded backyard retreat, and thoughtful updates in Tarpon Springs! This inviting 3-bedroom, 2-bath concrete block home offers 1,595 square feet of comfortable single-story living with a split-bedroom layout and attached 2-car garage. A picket fence and mature landscaping create a welcoming first impression, while vaulted ceilings bring an airy feel to the interior. The renovated kitchen is centrally located kitchen features abundant cabinetry, stainless steel appliances, and a tile backsplash. A separate living/dining area provides additional space for gathering and entertaining. The spacious primary suite includes a walk-in closet, and private bath, while two generously sized secondary bedrooms sit on the opposite side of the home. Enjoy morning coffee on the covered, screened lanai or unwind in the fenced backyard beneath mature live oaks. Landscaped garden beds, a patio, winding gravel paths, and a storage shed create an inviting setting for outdoor living. Significant updates include double-hung windows (2018), A/C (2021), water heater (2025), Samsung dishwasher (2025), and kitchen refrigerator (2026). Additional features include a washer (2020), garage refrigerator (2015), and hurricane shutters stored in the shed. Conveniently located near local schools, Sunset Beach, and Fred Howard Park, this home brings together comfortable indoor spaces and the outdoor enjoyment that makes Florida living so appealing.
For sale
$439,000
1000 ROSETREE LANE, TARPON SPRINGS, FL 34689
3beds
1,595sqft
Single Family Residence
Built in 1989
10,106 Square Feet Lot
$423,300 Zestimate®
$275/sqft
$-- HOA
What's special
Renovated kitchenGenerously sized secondary bedroomsSplit-bedroom layoutStorage shedComfortable indoor spacesComfortable single-story livingShaded backyard retreat
- 39 days
- 191
- 8
Zillow last checked:
Listing updated:
Listed by:
Bill Smith 727-487-3339,
CHARLES RUTENBERG REALTY INC 727-538-9200
Source: Stellar MLS,MLS#: TB8548767 Originating MLS: Suncoast Tampa
Facts & features
Interior
Bedrooms & bathrooms
- Bedrooms: 3
- Bathrooms: 2
- Full bathrooms: 2
Rooms
- Room types: Attic, Breakfast Room Separate, Family Room
Primary bedroom
- Features: Walk-In Closet(s)
- Level: First
- Area: 221 Square Feet
- Dimensions: 13x17
Bedroom 2
- Features: Built-in Closet
- Level: First
- Area: 143 Square Feet
- Dimensions: 13x11
Bedroom 3
- Features: Built-in Closet
- Level: First
- Area: 121 Square Feet
- Dimensions: 11x11
Family room
- Level: First
- Area: 256 Square Feet
- Dimensions: 16x16
Kitchen
- Features: Breakfast Bar
- Level: First
- Area: 132 Square Feet
- Dimensions: 12x11
Living room
- Level: First
- Area: 168 Square Feet
- Dimensions: 12x14
Heating
- Central, Electric
Cooling
- Central Air
Appliances
- Included: Dishwasher, Disposal, Dryer, Electric Water Heater, Exhaust Fan, Microwave, Range, Refrigerator, Washer
- Laundry: In Garage
Features
- Cathedral Ceiling(s), High Ceilings, Living Room/Dining Room Combo, Open Floorplan, Primary Bedroom Main Floor, Split Bedroom, Stone Counters, Thermostat, Vaulted Ceiling(s), Walk-In Closet(s)
- Flooring: Carpet, Ceramic Tile, Laminate
- Doors: Sliding Doors
- Windows: Skylight(s), Window Treatments
- Has fireplace: No
- Common walls with other units/homes: Corner Unit
Interior area
- Total structure area: 2,336
- Total interior livable area: 1,595 sqft
Video & virtual tour
Property
Parking
- Total spaces: 2
- Parking features: Driveway, Garage Door Opener, Garage Faces Side, Parking Pad
- Attached garage spaces: 2
- Has uncovered spaces: Yes
Features
- Levels: One
- Stories: 1
- Patio & porch: Covered, Patio, Porch, Screened
- Exterior features: Irrigation System, Sidewalk
- Fencing: Fenced
Lot
- Size: 10,106 Square Feet
- Features: Corner Lot, City Lot, Level, Near Public Transit, Sidewalk
- Residential vegetation: Oak Trees, Trees/Landscaped
Details
- Additional structures: Shed(s)
- Parcel number: 142715283360000240
- Special conditions: None
Construction
Type & style
- Home type: SingleFamily
- Architectural style: Contemporary,Florida
- Property subtype: Single Family Residence
Materials
- Block, Stucco
- Foundation: Slab
- Roof: Shingle
Condition
- New construction: No
- Year built: 1989
Utilities & green energy
- Sewer: Public Sewer
- Water: Public
- Utilities for property: Cable Connected, Electricity Connected, Fire Hydrant, Public, Sewer Connected, Street Lights, Water Connected
Community & HOA
Community
- Pet fee: $0 monthly
- Subdivision: FLORIDA OAKS SECOND ADD
HOA
- Has HOA: No
Location
- Region: Tarpon Springs
Financial & listing details
- Price per square foot: $275/sqft
- Tax assessed value: $348,870
- Annual tax amount: $3,397
- Date on market: 9/16/2026
- Cumulative days on market: 40 days
- Listing terms: Cash,Conventional,FHA,VA Loan
- Ownership: Fee Simple
- Total actual rent: 0
- Electric utility on property: Yes
- Road surface type: Paved
Estimated market value
$423,300
$402,000 - $444,000
$2,452/mo
Price history
| Date | Event | Price |
|---|---|---|
| 9/16/2026 | Listed for sale | $439,000+118.4%$275/sqft |
Source:  Stellar MLS #TB8548767 Report a problem | ||
| 6/7/2016 | Sold | $201,000-6.5%$126/sqft |
Source: Public Record Report a problem | ||
| 5/8/2016 | Pending sale | $214,900$135/sqft |
Source: SUN CUSTOM REALTY INC #U7768798 Report a problem | ||
| 4/21/2016 | Price change | $214,900-2.3%$135/sqft |
Source: SUN CUSTOM REALTY INC #U7768798 Report a problem | ||
| 3/23/2016 | Price change | $219,900-2.2%$138/sqft |
Source: SUN CUSTOM REALTY INC #U7768798 Report a problem | ||
| 3/3/2016 | Listed for sale | $224,900+149.9%$141/sqft |
Source: SUN CUSTOM REALTY INC #U7768798 Report a problem | ||
| 5/1/1997 | Sold | $90,000$56/sqft |
Source: Public Record Report a problem | ||
Public tax history
| Year | Property taxes | Tax assessment |
|---|---|---|
| 2025 | $3,397 +6.2% | $234,573 +2.9% |
| 2024 | $3,200 +2.1% | $227,962 +3% |
| 2023 | $3,135 +0.5% | $221,322 +3% |
| 2022 | $3,118 -0.9% | $214,876 +3% |
| 2021 | $3,145 -3.7% | $208,617 +1.4% |
| 2020 | $3,266 +2% | $205,737 +2.3% |
| 2019 | $3,203 | $201,111 +1.9% |
| 2018 | $3,203 +1.3% | $197,361 +11.1% |
| 2017 | $3,161 +115.4% | $177,678 +59.7% |
| 2016 | $1,468 -1.6% | $111,231 +0.7% |
| 2015 | $1,492 +0.8% | $110,458 +0.8% |
| 2014 | $1,480 +1.1% | $109,581 +1.5% |
| 2013 | $1,464 -12.8% | $107,962 -8.2% |
| 2012 | $1,679 | $117,571 +3% |
| 2011 | -- | $114,147 +1.5% |
| 2010 | -- | $112,460 +2.7% |
| 2009 | -- | $109,503 +0.1% |
| 2008 | $1,402 | $109,394 +3% |
| 2007 | -- | $106,208 -30.2% |
| 2005 | -- | $152,200 +15.7% |
| 2004 | $1,611 +2% | $131,500 +9.9% |
| 2003 | $1,579 +4.1% | $119,600 +7.7% |
| 2002 | $1,517 | $111,100 +8.4% |
| 2001 | $1,517 +4.5% | $102,500 +13.8% |
| 2000 | $1,452 | $90,100 |
Find assessor info on the county website
Monthly payment
Est. payment
Payment breakdown
Explore the cost of this home by adjusting the details. Changes won't be saved.Climate risks
Neighborhood: 34689
Nearby schools
Schools provided by the listing agent
- Elementary: Sunset Hills Elementary-PN
- Middle: Tarpon Springs Middle-PN
- High: Tarpon Springs High-PN
Source: Stellar MLS. This data may not be complete. We recommend contacting the local school district to confirm school assignments for this home.
- $376,600-- bd2 ba1.5k sqft914 Peninsula Rd, Tarpon Springs, FL 34689Off Market
- $775,0005 bd4 ba3.2k sqft1004 Jamaica Way, Tarpon Springs, FL 34689Sold

- $505,500-- bd2 ba2.1k sqft1001 Rosetree Ln, Tarpon Springs, FL 34689Off Market
- $315,9003 bd2 ba1.2k sqft909 Peninsula Rd, Tarpon Springs, FL 34689Off Market

Similar homes
- $395,0004 bd2 ba1.9k sqft1959 WOOD TRAIL STREET, TARPON SPRINGS, FL 34689For Sale
 MLS ID #TB8527477, Monica McWilliams, SUNSET REALTY GROUP. Stellar MLS
- $425,0003 bd2 ba1.8k sqft2057 BRENT PLACE, PALM HARBOR, FL 34683For Sale
 MLS ID #O6332771, Jeff Jones, MARK SPAIN REAL ESTATE. Stellar MLS
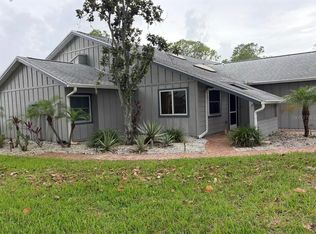
- $285,0003 bd2 ba1.3k sqft39650 US HIGHWAY 19 N #441, TARPON SPRINGS, FL 34689For Sale
 MLS ID #O6425166, Steven Koleno, BEYCOME OF FLORIDA LLC. Stellar MLS
- $499,9003 bd2 ba1.8k sqft3280 SKENE TERRACE, PALM HARBOR, FL 34684For Sale
 MLS ID #TB8552436, Amanda Justus, COLDWELL BANKER REALTY. Stellar MLS
- $399,0003 bd1 ba1.1k sqft730 SAN CHRISTOPHER DRIVE, DUNEDIN, FL 34698For SaleMLS ID #TB8559341, Andrew Polce, CHARLES RUTENBERG REALTY INC. Stellar MLS
- $420,0003 bd2 ba1.3k sqft623 PALM BOULEVARD, DUNEDIN, FL 34698For SaleMLS ID #A4699298, Moe Mossa, SAVVY AVENUE, LLC. Stellar MLS
- $429,9003 bd2 ba1.8k sqft2784 ALEXANDER DRIVE, CLEARWATER, FL 33763For SaleMLS ID #TB8501677, Sandra Vigil, FUTURE HOME REALTY INC. Stellar MLS
- $489,9003 bd2 ba1.6k sqft1011 WINDING OAKS DRIVE, PALM HARBOR, FL 34683For SaleMLS ID #TB8525903, David Vose, DUNEDIN LIFE REALTY. Stellar MLS
- $470,2503 bd2 ba1.8k sqft7813 LEO KIDD AVENUE, PORT RICHEY, FL 34668For SaleMLS ID #W7886977, Brian Pfister, RE/MAX SUNSET REALTY. Stellar MLS
- $459,9003 bd2 ba1.5k sqft1637 WHITEWOOD DRIVE, CLEARWATER, FL 33756For SaleMLS ID #TB8521450, Robb Clark, 27NORTH REALTY. Stellar MLS
- $339,0003 bd2 ba1.2k sqft3030 CYPRESS GREEN DRIVE, PALM HARBOR, FL 34684For SaleMLS ID #TB8555217, Chant Karajian, 10 STARS PROPERTY MANAGEMENT LLC. Stellar MLS
- $484,9004 bd2 ba1.9k sqft8153 BAYTREE DRIVE, NEW PORT RICHEY, FL 34653For SaleMLS ID #TB8527261, Kirk Budd, KELLER WILLIAMS REALTY- PALM HARBOR. Stellar MLS
- $425,0002 bd2 ba1.8k sqft10050 DEER LANE, NEW PORT RICHEY, FL 34654For SaleMLS ID #W7887387, Lydia Vannucchi, BHHS FLORIDA PROPERTIES GROUP. Stellar MLS
- $610,0004 bd2 ba1.5k sqft1521 FOXCROFT DRIVE W, PALM HARBOR, FL 34683For SaleMLS ID #TB8546584, Gina Vasquez Savage, HANCOCK REALTY ENTERPRISE INC.. Stellar MLS
- $450,0003 bd2 ba1.3k sqft1524 S FREDRICA AVENUE, CLEARWATER, FL 33756For SaleMLS ID #TB8517697, Brett Tesney, CHARLES RUTENBERG REALTY INC. Stellar MLS
- $429,9003 bd2 ba1.2k sqft13822 BREWSTER DR, LARGO, FL 33774For SaleMLS ID #TB8555692, Arielle Corinti, OCEAN BLUE REALTY,INC.. Stellar MLS
- $379,9002 bd2 ba1.5k sqft2580 WINDWOOD DRIVE, CLEARWATER, FL 33763For SaleMLS ID #TB8554317, Vivian Resnick, DALTON WADE INC. Stellar MLS
- $524,9003 bd2 ba2.1k sqft1231 ROSEWOOD STREET, LARGO, FL 33770For SaleMLS ID #TB8559664, Gina Poore', RE/MAX ACTION FIRST OF FLORIDA. Stellar MLS
- $440,0003 bd2 ba1.1k sqft13010 CUMBERLAND DRIVE, LARGO, FL 33773For SaleMLS ID #TB8505873, Walt Sieg, BAY REALTY GROUP INC. Stellar MLS
- $465,0003 bd3 ba1.4k sqft1709 EATON DRIVE NE, CLEARWATER, FL 33756For SaleMLS ID #TB8533800, Evert Williams, COASTAL HOME ADVISORS RE. Stellar MLS
