Discover the Best of Delightful Dunedin! Fantastic opportunity to own a 3-bedroom home in the heart of Dunedin! Situated on a generously sized lot and not located in a flood zone, this home offers a wonderful combination of location, updates, and potential. The kitchen features updated cabinetry and new appliances, while newer ceramic tile flooring throughout provides a clean, cohesive look. Step outside to a spacious backyard brimming with possibilities—create your dream outdoor retreat, add a garden, or design the perfect space for entertaining. Whether you're a first-time homebuyer, looking to downsize, or searching for a property with room to make it your own, this is your chance to get your foot in the door in Delightful Dunedin! Located within the golf cart zone and just minutes from vibrant downtown, you'll enjoy easy access to fantastic restaurants, unique shops, local breweries, the world-famous Pinellas Trail, and the beautiful Gulf beaches. Don't miss your opportunity to enjoy the Dunedin lifestyle! Come see it today!
For sale
$399,000
730 SAN CHRISTOPHER DRIVE, DUNEDIN, FL 34698
3beds
1,170sqft
Single Family Residence
Built in 1957
7,697 Square Feet Lot
$378,800 Zestimate®
$341/sqft
$-- HOA
What's special
Spacious backyardNew appliancesGenerously sized lotUpdated cabinetry
- 2 days
- 556
- 18
Likely to sell faster than
Zillow last checked:
Listing updated:
Listed by:
Andrew Polce 727-560-2772,
CHARLES RUTENBERG REALTY INC 727-538-9200
Source: Stellar MLS,MLS#: TB8559341 Originating MLS: Suncoast Tampa
Facts & features
Interior
Bedrooms & bathrooms
- Bedrooms: 3
- Bathrooms: 1
- Full bathrooms: 1
Rooms
- Room types: Great Room
Primary bedroom
- Features: Built-in Closet
- Level: First
- Area: 180 Square Feet
- Dimensions: 12x15
Family room
- Level: First
- Area: 300 Square Feet
- Dimensions: 20x15
Kitchen
- Level: First
- Area: 80 Square Feet
- Dimensions: 10x8
Heating
- Central
Cooling
- Central Air
Appliances
- Included: Electric Water Heater, Range, Refrigerator
- Laundry: Inside
Features
- Open Floorplan, Primary Bedroom Main Floor
- Flooring: Ceramic Tile
- Has fireplace: No
Interior area
- Total structure area: 1,574
- Total interior livable area: 1,170 sqft
Video & virtual tour
Property
Parking
- Parking features: None
- Has carport: Yes
Features
- Levels: One
- Stories: 1
- Exterior features: Private Yard
Lot
- Size: 7,697 Square Feet
- Dimensions: 70 x 110
Details
- Parcel number: 272815487440010020
- Zoning: RES
- Special conditions: None
Construction
Type & style
- Home type: SingleFamily
- Property subtype: Single Family Residence
Materials
- Block, Stucco, Wood Frame
- Foundation: Block
- Roof: Shingle
Condition
- New construction: No
- Year built: 1957
Utilities & green energy
- Sewer: Public Sewer
- Water: Public
- Utilities for property: Cable Available, Sewer Connected, Street Lights, Water Connected
Community & HOA
Community
- Features: None
- Pet fee: $0 monthly
- Subdivision: LAKESIDE TERRACE
HOA
- Has HOA: No
Location
- Region: Dunedin
Financial & listing details
- Price per square foot: $341/sqft
- Tax assessed value: $318,110
- Annual tax amount: $4,467
- Date on market: 10/19/2026
- Cumulative days on market: 2 days
- Listing terms: Cash,Conventional,FHA
- Ownership: Fee Simple
- Total actual rent: 0
- Road surface type: Asphalt
Estimated market value
$378,800
$360,000 - $398,000
$2,087/mo
Price history
| Date | Event | Price |
|---|---|---|
| 10/19/2026 | Listed for sale | $399,000+99.5%$341/sqft |
Source:  Stellar MLS #TB8559341 Report a problem | ||
| 5/7/2022 | Sold | $200,000+200.8%$171/sqft |
Source: Public Record Report a problem | ||
| 10/29/2010 | Sold | $66,500-4.9%$57/sqft |
Source: Public Record Report a problem | ||
| 7/24/2010 | Price change | $69,900-6.7%$60/sqft |
Source: RE/MAX Power Advantage Corp #7468414 Report a problem | ||
| 6/19/2010 | Listed for sale | $74,900+2.6%$64/sqft |
Source: J.Matthew Brashear Remax Action First #7468414 Report a problem | ||
| 5/11/1998 | Sold | $73,000$62/sqft |
Source: Public Record Report a problem | ||
Public tax history
| Year | Property taxes | Tax assessment |
|---|---|---|
| 2025 | $4,653 +5.8% | $305,884 +2.9% |
| 2024 | $4,398 -5.4% | $297,263 -3.1% |
| 2023 | $4,650 +49.2% | $306,861 +109.2% |
| 2022 | $3,116 +12.2% | $146,688 +10% |
| 2021 | $2,778 +9.3% | $133,353 +10% |
| 2020 | $2,542 +8% | $121,230 +10% |
| 2019 | $2,353 | $110,209 -21.6% |
| 2018 | $2,353 +7.7% | $140,618 +26.7% |
| 2017 | $2,185 +21.2% | $110,990 +6% |
| 2016 | $1,802 +17.6% | $104,742 +37.8% |
| 2015 | $1,532 +5.6% | $76,036 +1.2% |
| 2014 | $1,451 +10.7% | $75,152 +15.2% |
| 2013 | $1,310 -3% | $65,262 -4.8% |
| 2012 | $1,351 | $68,547 -12.8% |
| 2011 | -- | $78,583 +21.6% |
| 2010 | -- | $64,615 +2.7% |
| 2009 | -- | $62,916 +0.1% |
| 2008 | $583 | $62,853 +3% |
| 2007 | -- | $61,022 -48.3% |
| 2005 | -- | $118,000 +19.7% |
| 2004 | $673 +2.8% | $98,600 +11.9% |
| 2003 | $655 +7.7% | $88,100 +6% |
| 2002 | $608 | $83,100 +17.2% |
| 2001 | $608 +6.2% | $70,900 +27.7% |
| 2000 | $573 | $55,500 |
Find assessor info on the county website
Monthly payment
Est. payment
Payment breakdown
Explore the cost of this home by adjusting the details. Changes won't be saved.Climate risks
Neighborhood: 34698
Nearby schools
Schools provided by the listing agent
- Elementary: San Jose Elementary-PN
- Middle: Dunedin Highland Middle-PN
- High: Dunedin High-PN
Source: Stellar MLS. This data may not be complete. We recommend contacting the local school district to confirm school assignments for this home.

Similar homes
- $480,0002 bd3 ba1.2k sqft1725 SAN MATEO DRIVE, DUNEDIN, FL 34698For Sale
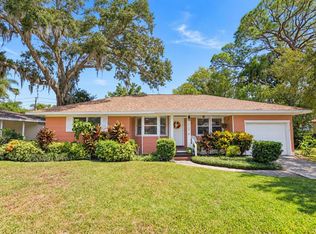
 MLS ID #TB8553625, Katie Ducharme Procissi, KATIE DUCHARME REALTY, LLC. Stellar MLS
- $479,0003 bd2 ba1.7k sqft1564 SANTA MONICA DRIVE, DUNEDIN, FL 34698For Sale
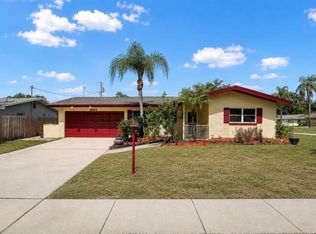 MLS ID #TB8530650, Katie Ducharme Procissi, KATIE DUCHARME REALTY, LLC. Stellar MLS
- $390,0003 bd2 ba1.3k sqft541 PLUMOSA AVENUE, CLEARWATER, FL 33756For Sale
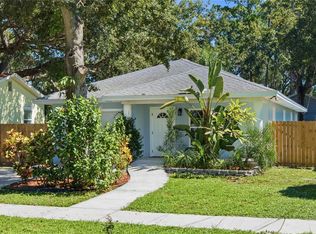 MLS ID #TB8557543, Donna Andrus, STONEBRIDGE REAL ESTATE CO. Stellar MLS
- $389,9003 bd2 ba1.6k sqft402 ORCHID LANE, PALM HARBOR, FL 34683For Sale
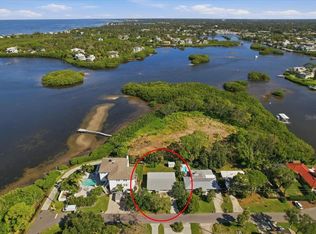 MLS ID #TB8554059, Christina Devine, COASTAL PROPERTIES GROUP INTERNATIONAL. Stellar MLS
- $384,9003 bd2 ba1.5k sqft210 S SATURN AVENUE, CLEARWATER, FL 33755For SaleMLS ID #TB8548626, Matthew Brashear, RE/MAX ELITE REALTY. Stellar MLS
- $399,0003 bd2 ba1.3k sqft1773 LONDON LN, CLEARWATER, FL 33756For SaleMLS ID #TB8538383, Vincent Zeoli, COLDWELL BANKER REALTY. Stellar MLS
- $389,0003 bd2 ba1.6k sqft1923 ALBANY DRIVE, CLEARWATER, FL 33763For SaleMLS ID #TB8541889, Robert Mitchell II, LPT REALTY, LLC. Stellar MLS
- $387,0003 bd2 ba1.4k sqft508 2ND STREET SW, LARGO, FL 33770For SaleMLS ID #TB8549227, Marcel Driver, COMPASS FLORIDA, LLC. Stellar MLS
- $385,0002 bd1 ba1k sqft5215 26TH AVENUE N, ST PETERSBURG, FL 33710For SaleMLS ID #TB8558571, Jeannie Clarke, COLDWELL BANKER REALTY. Stellar MLS
- $425,0003 bd2 ba1.5k sqft1387 BELLEVUE BOULEVARD, CLEARWATER, FL 33756For SaleMLS ID #TB8532139, Janice Mason, COASTAL PROPERTIES GROUP INTERNATIONAL. Stellar MLS
- $379,9003 bd2 ba1.3k sqft611 11TH STREET NW, LARGO, FL 33770For SaleMLS ID #TB8490715, Jason Gernat, ENGEL & VOLKERS BELLEAIR. Stellar MLS
- $398,0003 bd2 ba1.7k sqft1010 GULF ROAD, TARPON SPRINGS, FL 34689For SaleMLS ID #TB8427518, Alice Sofianos, OLYMPIC REALTY SERVICES LLC. Stellar MLS
- $365,0003 bd2 ba1.2k sqft715 W BAYSHORE DRIVE, TARPON SPRINGS, FL 34689For SaleMLS ID #TB8549015, Renee Gialousis, COLDWELL BANKER REALTY. Stellar MLS
- $320,0003 bd2 ba1.2k sqft1135 FAIRMONT STREET, CLEARWATER, FL 33755For SaleMLS ID #TB8518753, Jane Federoff, LAWYERS REAL ESTATE BROKERAGE. Stellar MLS
- $438,0003 bd2 ba1.4k sqft4515 W NORTH STREET, TAMPA, FL 33614For SaleMLS ID #TB8556325, Christina Cagnina, LPT REALTY, LLC.. Stellar MLS
- $400,0003 bd2 ba1.1k sqft5005 STOLLS AVENUE, TAMPA, FL 33615For SaleMLS ID #O6430421, Candace Garber, TRUDEALS REALTY CORP. Stellar MLS
- $365,0002 bd2 ba1.2k sqft1413 EMBASSY DRIVE, CLEARWATER, FL 33764For SaleMLS ID #TB8503509, Jennifer Foster, SMITH & ASSOCIATES REAL ESTATE. Stellar MLS
- $349,9003 bd2 ba1.5k sqft1421 TEMPLE STREET, CLEARWATER, FL 33756For SaleMLS ID #TB8527099, Katrina Jauregui, REDFIN CORPORATION. Stellar MLS
- $375,0003 bd2 ba1.6k sqft334 CROSSWINDS DRIVE, PALM HARBOR, FL 34683For SaleMLS ID #TB8497379, Alee Douglass, PREMIER SOTHEBYS INTL REALTY. Stellar MLS
