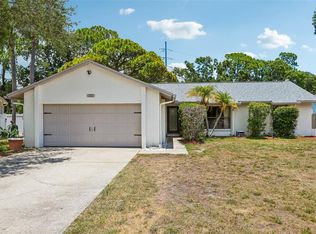
Welcome to your new home at 4515 W North St, Tampa, FL! Nestled in a quiet and accessible neighborhood, this charming property is ideally located for those who want to be close to the vibrant heart of Tampa. With an unbeatable LOCATION, LOCATION, LOCATION, this cozy house has 3 bedrooms and 2 bathrooms, each designed to provide comfort and functionality. Enter to discover a bright and cozy interior, where natural light floods through the windows, creating a warm atmosphere everywhere. The kitchen is well equipped with plenty of storage space, perfect for preparing delicious meals. Next to the kitchen, the spacious living room flows smoothly into the dining room, making it an ideal space for both entertainment and relaxation. One of the highlights of this house is the incredible extra-large porch, adorned with authentic Mexican tiles from Saltillo and surrounded by impressive columns and architectural pillars of concrete of Spanish tiles. This exquisite outdoor space is perfect for family entertainment and leads to a separate service room equipped with a washing machine, dryer and an additional sink. Outside, the spacious backyard offers a fantastic setting for a variety of outdoor activities, barbecues or just to enjoy the beautiful climate of Florida. Although the property does not include a garage, there is ample parking space available on the premises. This house is conveniently located a few minutes from Buccaneers Stadium, Tampa International Airport and several shopping centers, providing easy access to some of the city's best attractions and services. In addition, the stunning beaches of the Gulf Coast are only a 45-minute drive away, perfect for quick getaways to the beach. Important note: This house is sold AS Is and has an air conditioning system updated in 2021, which guarantees comfort in the coming years. Don't miss the opportunity to make 4515 W North St your new home. Schedule your visit today and experience all this wonderful property!
For sale
Price cut: $16K (6/10)
$448,900
4515 W North St, Tampa, FL 33614
3beds
1,400sqft
:
Get pre-qualified$3,020/mo
Single Family Residence
Built in 1961
6,666 Square Feet Lot
$442,600 Zestimate®
$321/sqft
$-- HOA
What's special
Bright and cozy interior
- 258 days |
- 205 |
- 10 |
Zillow last checked:
Listing updated:
Listed by:
Maria Gonzalez 813-294-7514,
7 BLUE LLC 813-842-1000
Source: Stellar MLS,MLS#: TB8446262 Originating MLS: Suncoast Tampa
Originating MLS: Suncoast Tampa
Facts & features
Interior
Bedrooms & bathrooms
- Bedrooms: 3
- Bathrooms: 2
- Full bathrooms: 2
Primary bedroom
- Features: Ceiling Fan(s), Built-in Closet
- Level: First
- Area: 150 Square Feet
- Dimensions: 10x15
Bedroom 2
- Features: Ceiling Fan(s), Built-in Closet
- Level: First
- Area: 207 Square Feet
- Dimensions: 9x23
Bedroom 3
- Features: Ceiling Fan(s), Built-in Closet
- Level: First
- Area: 110 Square Feet
- Dimensions: 10x11
Primary bathroom
- Features: Shower No Tub
- Level: First
- Area: 126 Square Feet
- Dimensions: 9x14
Bathroom 2
- Features: Shower No Tub
- Level: First
- Area: 45 Square Feet
- Dimensions: 9x5
Dining room
- Level: First
- Area: 110 Square Feet
- Dimensions: 11x10
Kitchen
- Level: First
- Area: 126 Square Feet
- Dimensions: 14x9
Living room
- Features: Ceiling Fan(s)
- Level: First
- Area: 234 Square Feet
- Dimensions: 13x18
Heating
- Central, Electric
Cooling
- Central Air
Appliances
- Included: Dryer, Range, Refrigerator, Washer
- Laundry: Other
Features
- Ceiling Fan(s), Thermostat
- Flooring: Ceramic Tile, Tile
- Doors: French Doors
- Has fireplace: Yes
- Fireplace features: Living Room, Wood Burning
Interior area
- Total structure area: 1,543
- Total interior livable area: 1,400 sqft
Video & virtual tour
Property
Parking
- Parking features: Driveway
- Has uncovered spaces: Yes
Accessibility
- Accessibility features: Accessible Closets
Features
- Levels: One
- Stories: 1
- Patio & porch: Covered, Front Porch, Porch, Side Porch
- Exterior features: Storage
- Fencing: Chain Link
Lot
- Size: 6,666 Square Feet
- Dimensions: 66 x 101
- Residential vegetation: Fruit Trees
Details
- Parcel number: U32281817K00000300011.0
- Zoning: RSC-9
- Special conditions: None
Construction
Type & style
- Home type: SingleFamily
- Architectural style: Mediterranean
- Property subtype: Single Family Residence
Materials
- Concrete
- Foundation: Brick/Mortar, Concrete Perimeter
- Roof: Shingle
Condition
- Completed
- New construction: No
- Year built: 1961
Utilities & green energy
- Sewer: Public Sewer
- Water: Public
- Utilities for property: Sewer Available, Sewer Connected, Water Available, Water Connected
Community & HOA
Community
- Pet fee: $0 monthly
- Subdivision: WEST PARK ESTATES UNIT 3 RE
HOA
- Has HOA: No
Location
- Region: Tampa
Financial & listing details
- Price per square foot: $321/sqft
- Tax assessed value: $278,725
- Annual tax amount: $954
- Date on market: 11/8/2025
- Cumulative days on market: 259 days
- Listing terms: Cash,Conventional,FHA,USDA Loan,VA Loan
- Ownership: Fee Simple
- Total actual rent: 0
- Road surface type: Asphalt
Estimated market value
$442,600
$420,000 - $465,000
$2,440/mo
Price history
| Date | Event | Price |
|---|---|---|
| 6/10/2026 | Price change | $448,900-3.4%$321/sqft |
Source:  Stellar MLS #TB8446262 Report a problem Stellar MLS #TB8446262 Report a problem | ||
| 11/14/2025 | Listed for sale | $464,900+87.5%$332/sqft |
Source: Stellar MLS #TB8446262 Report a problem | ||
| 3/24/2021 | Listing removed | -- |
Source: Owner Report a problem | ||
| 10/6/2007 | Listing removed | $248,000$177/sqft |
Source: Owner Report a problem | ||
| 4/10/2007 | Listed for sale | $248,000+313.3%$177/sqft |
Source: Owner Report a problem | ||
| 12/12/1996 | Sold | $60,000$43/sqft |
Source: Public Record Report a problem | ||
Public tax history
| Year | Property taxes | Tax assessment |
|---|---|---|
| 2025 | $1,033 +8.3% | $79,801 +2.9% |
| 2024 | $955 +7.6% | $77,552 +3% |
| 2023 | $887 +0.4% | $75,293 +3% |
| 2022 | $883 +0.7% | $73,100 +3% |
| 2021 | $877 +7.8% | $70,971 +1.4% |
| 2020 | $813 +7.5% | $69,991 +2.3% |
| 2019 | $756 | $68,417 +1.9% |
| 2018 | $756 +4.9% | $67,141 -45.3% |
| 2017 | $721 +1% | $122,770 +90.6% |
| 2016 | $714 -15.8% | $64,407 +0.7% |
| 2015 | $848 +1.9% | $63,959 +0.8% |
| 2014 | $832 | $63,451 +1.5% |
| 2013 | $832 +17.4% | $62,513 +1.7% |
| 2012 | $709 -8.5% | $61,468 -11.7% |
| 2011 | $775 -1.2% | $69,650 -3.5% |
| 2010 | $785 +0.5% | $72,174 +2.7% |
| 2009 | $781 +2.9% | $70,277 +0.1% |
| 2008 | $759 -31% | $70,207 +3% |
| 2007 | $1,100 -2.2% | $68,162 +2.5% |
| 2006 | $1,125 +1.2% | $66,500 +3% |
| 2005 | $1,112 | $64,563 +7.4% |
| 2004 | -- | $60,138 +1.9% |
| 2003 | -- | $59,017 +2.4% |
| 2002 | -- | $57,634 +1.6% |
| 2001 | -- | $56,726 +1% |
| 2000 | $892 | $56,170 |
Find assessor info on the county website
Monthly payment
Est. payment
Payment breakdown
Explore the cost of this home by adjusting the details. Changes won't be saved.Climate risks
Neighborhood: Leto
Nearby schools
GreatSchools rating
- 7/10Alexander Elementary SchoolGrades: PK-5Distance: 0.7 mi
- 3/10Pierce Middle SchoolGrades: 6-8Distance: 0.6 mi
- 4/10Leto High SchoolGrades: 9-12Distance: 0.4 mi
Schools provided by the listing agent
- Elementary: Alexander-HB
- Middle: Pierce-HB
- High: Leto-HB
Source: Stellar MLS. This data may not be complete. We recommend contacting the local school district to confirm school assignments for this home.
- $563,2003 bd3 ba2.5k sqft4515 W North St #1, Tampa, FL 33614Off Market

- $350,9003 bd1 ba1.3k sqft4517 W North St, Tampa, FL 33614Off Market
- $242,2002 bd1 ba1.1k sqft4513 W North St, Tampa, FL 33614Sold
- $564,6004 bd4 ba2.4k sqft4516 W Knox St, Tampa, FL 33614Off Market

- $382,8003 bd1 ba1.1k sqft4518 W Knox St, Tampa, FL 33614Off Market
- $323,2002 bd1 ba1.1k sqft4514 W Knox St, Tampa, FL 33614Off Market
- $325,0004 bd2 ba1k sqft4519 W North St, Tampa, FL 33614Sold
- $347,3003 bd2 ba1.9k sqft4511 W North St, Tampa, FL 33614Off Market
A local agent can set up tours, give advice and negotiate with sellers.
A local lender can help you make sure your offer is ready when you are.
Similar homes
- $470,0004 bd2 ba1.9k sqft3605 W Flora St, Tampa, FL 33614For Sale

 MLS ID #TB8443485, Adam Faucett, EXP REALTY LLC. Stellar MLS
 - $464,9993 bd2 ba1.5k sqft5102 N Macdill Ave, Tampa, FL 33614For Sale
 MLS ID #TB8482054, Adrian Bello, 3D HOME REALTY LLC. Stellar MLS
 - $445,0003 bd2 ba1.6k sqft6805 Longpointe Way, Tampa, FL 33615For Sale
 MLS ID #TB8521238, Sylvia Haddad, REDFIN CORPORATION. Stellar MLS
 - $465,0003 bd2 ba1.7k sqft4914 Holiday Dr, Tampa, FL 33615For Sale
 MLS ID #TB8513287, Yuleidy Acosta Hernandez, 1ST INVESTMENT REALTY GROUP LLC. Stellar MLS
 - $489,9006 bd4 ba1.9k sqft6923 N Himes Ave, Tampa, FL 33614For SaleMLS ID #TB8489761, William Lolly, KELLER WILLIAMS TAMPA CENTRAL. Stellar MLS
- $339,9003 bd2 ba1.2k sqft5120 N Matanzas Ave, Tampa, FL 33614For SaleMLS ID #TB8526478, Rosana Jerez, B&Y REALTY GROUP LLC. Stellar MLS
- $450,0003 bd2 ba1.3k sqft2515 W Leroy St, Tampa, FL 33607For SaleMLS ID #TB8462962, Audra Donaldson, KELLER WILLIAMS SOUTH TAMPA. Stellar MLS
- $475,0003 bd2 ba1.5k sqft412 W Idlewild Ave, Tampa, FL 33604For SaleMLS ID #TB8507495, Kyle Jones, BHHS FLORIDA PROPERTIES GROUP. Stellar MLS
- $459,0003 bd2 ba1.9k sqft1708 Pond Lake Dr, Tampa, FL 33612For SaleMLS ID #TB8477089, Leslie Knox, REALTY ONE GROUP ADVANTAGE. Stellar MLS
- $340,0003 bd2 ba1.3k sqft1607 E Linebaugh Ave, Tampa, FL 33612For SaleMLS ID #TB8522341, Shoba Jagernauth, COASTAL PROPERTIES GROUP INTERNATIONAL. Stellar MLS
- $519,9003 bd2 ba1.5k sqft3924 W Bay View Ave, Tampa, FL 33611For SaleMLS ID #TB8516036, Dean Ribble, RE/MAX REALTEC GROUP INC. Stellar MLS
- $369,0004 bd2 ba1.3k sqft5923 Yorkshire Rd, Tampa, FL 33634For SaleMLS ID #TB8521470, Luisa Cruz, LLC, DALTON WADE INC. Stellar MLS
- $425,0004 bd3 ba1.5k sqft11404 N 52nd St, Tampa, FL 33617For SaleMLS ID #TB8469709, Jeffrey Curtis, CURTIS REAL ESTATE SERVICES. Stellar MLS
- $450,0003 bd2 ba1.6k sqft16330 Bonneville Dr, Tampa, FL 33624For SaleMLS ID #TB8521800, Joe Lewkowicz, COLDWELL BANKER REALTY. Stellar MLS
- $499,0003 bd2 ba1.4k sqft4506 24th Ave S, Tampa, FL 33619For SaleMLS ID #TB8524802, Tania Borelli, COLDWELL BANKER REALTY. Stellar MLS
- $499,0002 bd2 ba1.2k sqft3918 W Fig St, Tampa, FL 33609For SaleMLS ID #TB8324485, Kristen Chester, DALTON WADE INC. Stellar MLS
- $590,0003 bd2 ba1.3k sqft5017 Stolls Ave, Tampa, FL 33615For SaleMLS ID #TB8465538, Cuc Dinh, DALTON WADE INC. Stellar MLS
- $449,0003 bd2 ba1.3k sqft961 Lexington Dr, Dunedin, FL 34698For SaleMLS ID #TB8512558, Jeffrey Borham, PA, EXP REALTY LLC. Stellar MLS
- $525,0003 bd2 ba1.4k sqft4808 W Euclid Ave, Tampa, FL 33629For SaleMLS ID #TB8490739, John Brackin, KELLER WILLIAMS TAMPA PROPERTIES. Stellar MLS
- $519,9003 bd3 ba1.8k sqft8902 N Hamner Ave, Tampa, FL 33604For SaleMLS ID #TB8504041, Esther Fleitas Padron, HOME PRIME REALTY LLC. Stellar MLS
