Nestled in the heart of Tampa, this versatile 6-bedroom, 4-bathroom home presents endless possibilities for multigenerational living, an investment-focused rental strategy, or a transformation into one expansive single-family residence. Currently configured as a single-story 3-bedroom, 2-bathroom main home connected to a 2-story 3-bedroom, 2-bathroom in-law suite, the property offers flexible living arrangements with only a single wall and door separating the two units. Whether you choose to live in the main home and rent out the back, operate the entire property as two rentals, rent by the room, or merge everything into one large family home, the layout supports multiple income and lifestyle options. Main home highlights: formal living room, combined kitchen and dining area, primary suite with en suite bathroom, two additional guest bedrooms, a guest bathroom, and a single-car garage with interior laundry. The kitchen showcases exotic granite countertops, stainless steel appliances, and abundant storage. Secondary (in-law) suite highlights: an independent entrance at the back, a downstairs kitchen with a casual eating area, a master suite, two additional guest bedrooms, and a guest bathroom upstairs. This unit provides privacy and its own access while still existing in a single shared lot. Outdoor and positioning: situated on a fenced corner lot, enhancing privacy and curb appeal, with convenient access to amenities. Location advantages: close to shopping, dining, and major highways, ensuring easy commutes and a broad selection of local conveniences. This property is ideal for buyers seeking real estate flexibility in a prime Tampa location, whether for rental income, family versatility, or a dramatic renovation project.
For sale
Price cut: $10K (5/19)
$489,900
6923 N HIMES AVENUE, TAMPA, FL 33614
6beds
1,978sqft
:
Get pre-qualified$3,328/mo
Single Family Residence
Built in 2000
6,000 Square Feet Lot
$486,600 Zestimate®
$248/sqft
$-- HOA
What's special
Two additional guest bedroomsGuest bathroomMaster suiteAbundant storageFenced corner lotStainless steel appliances
- 135 days |
- 296 |
- 25 |
Zillow last checked:
Listing updated:
Listed by:
William Lolly 813-966-7446,
KELLER WILLIAMS TAMPA CENTRAL 813-865-0700
Source: Stellar MLS,MLS#: TB8489761 Originating MLS: Suncoast Tampa
Originating MLS: Suncoast Tampa
Facts & features
Interior
Bedrooms & bathrooms
- Bedrooms: 6
- Bathrooms: 4
- Full bathrooms: 4
Primary bedroom
- Features: Built-in Closet
- Level: First
Kitchen
- Level: First
Living room
- Level: First
Heating
- Electric
Cooling
- Central Air
Appliances
- Included: Microwave, Range, Refrigerator
- Laundry: In Garage
Features
- Ceiling Fan(s), Eating Space In Kitchen, Primary Bedroom Main Floor
- Flooring: Tile
- Has fireplace: No
Interior area
- Total structure area: 2,290
- Total interior livable area: 1,978 sqft
Video & virtual tour
Property
Parking
- Total spaces: 1
- Parking features: Garage - Attached
- Attached garage spaces: 1
Features
- Levels: Two
- Stories: 2
- Exterior features: Sidewalk
Lot
- Size: 6,000 Square Feet
Details
- Parcel number: U27281816300000300047.0
- Zoning: BPO
- Special conditions: Probate Listing
Construction
Type & style
- Home type: SingleFamily
- Property subtype: Single Family Residence
Materials
- Block
- Foundation: Slab
- Roof: Shingle
Condition
- New construction: No
- Year built: 2000
Utilities & green energy
- Sewer: Public Sewer
- Water: Public
- Utilities for property: Cable Available
Community & HOA
Community
- Pet fee: $0 monthly
- Subdivision: HAGIN LAKE BEACH
HOA
- Has HOA: No
Location
- Region: Tampa
Financial & listing details
- Price per square foot: $248/sqft
- Tax assessed value: $337,373
- Annual tax amount: $2,344
- Date on market: 3/25/2026
- Cumulative days on market: 135 days
- Listing terms: Cash,Conventional
- Ownership: Fee Simple
- Total actual rent: 0
- Road surface type: Asphalt
Estimated market value
$486,600
$462,000 - $511,000
$3,896/mo
Price history
| Date | Event | Price |
|---|---|---|
| 5/19/2026 | Price change | $489,900-2%$248/sqft |
Source:  Stellar MLS #TB8489761 Report a problem Stellar MLS #TB8489761 Report a problem | ||
| 3/25/2026 | Listed for sale | $499,900+481.3%$253/sqft |
Source: Stellar MLS #TB8489761 Report a problem | ||
| 1/22/2001 | Sold | $86,000+616.7%$43/sqft |
Source: Public Record Report a problem | ||
| 6/9/2000 | Sold | $12,000$6/sqft |
Source: Public Record Report a problem | ||
Public tax history
| Year | Property taxes | Tax assessment |
|---|---|---|
| 2025 | $2,344 +9.2% | $139,617 +2.9% |
| 2024 | $2,146 +5.1% | $135,682 +3% |
| 2023 | $2,041 +7.5% | $131,730 +3% |
| 2022 | $1,898 +1.6% | $127,893 +3% |
| 2021 | $1,869 +4.5% | $124,168 +1.4% |
| 2020 | $1,788 +5.2% | $122,454 +2.3% |
| 2019 | $1,700 | $119,701 +1.9% |
| 2018 | $1,700 +1.1% | $117,469 -19.6% |
| 2017 | $1,682 +2% | $146,121 +29.7% |
| 2016 | $1,649 +1.7% | $112,687 +0.7% |
| 2015 | $1,622 +0.5% | $111,904 +0.8% |
| 2014 | $1,614 | $111,016 +1.5% |
| 2013 | $1,614 -1.3% | $109,375 +0.2% |
| 2012 | $1,636 -3% | $109,179 -2.1% |
| 2011 | $1,686 -2.9% | $111,476 -2.9% |
| 2010 | $1,736 -0.3% | $114,793 -0.2% |
| 2009 | $1,742 +68.7% | $115,005 +43.1% |
| 2008 | $1,033 -18.7% | $80,352 +3% |
| 2007 | $1,271 -3% | $78,012 +2.5% |
| 2006 | $1,310 +0.9% | $76,109 +3% |
| 2005 | $1,298 | $73,892 +3% |
| 2004 | -- | $71,740 +1.9% |
| 2003 | -- | $70,402 +2.4% |
| 2002 | -- | $68,752 +12.3% |
| 2001 | -- | $61,232 +4.9% |
| 2000 | $151 | $58,381 |
Find assessor info on the county website
Monthly payment
Est. payment
Payment breakdown
Explore the cost of this home by adjusting the details. Changes won't be saved.Climate risks
Neighborhood: Egypt Lake
Nearby schools
GreatSchools rating
- 5/10Egypt Lake Elementary SchoolGrades: PK-5Distance: 0.4 mi
- 2/10Memorial Middle SchoolGrades: 6-8Distance: 3.1 mi
- 3/10Hillsborough High SchoolGrades: PK,9-12Distance: 3.2 mi
Schools provided by the listing agent
- Elementary: Egypt Lake-HB
- Middle: Memorial-HB
- High: Hillsborough-HB
Source: Stellar MLS. This data may not be complete. We recommend contacting the local school district to confirm school assignments for this home.
- $--1 bd1 ba700 sqft6921 N Himes Ave APT 3, Tampa, FL 33614Off Market
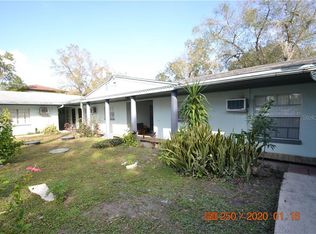
- $950,2001 bd1 ba5.6k sqft6921 N Himes Ave, Tampa, FL 33614Off Market
- $444,4002 bd1 ba1.9k sqft6920 N Gunlock Ave, Tampa, FL 33614Off Market
- $---- bd-- ba-- sqft7001 N Himes Ave, Tampa, FL 33614Off Market
- $265,1002 bd1 ba948 sqft6918 N Gunlock Ave, Tampa, FL 33614Off Market
- $342,9002 bd1 ba968 sqft6922 N Himes Ave, Tampa, FL 33614Off Market
- $405,8003 bd2 ba1.5k sqft6916 N Gunlock Ave, Tampa, FL 33614Off Market
- $150,00010,393 sqft6920 N Himes Ave, Tampa, FL 33614Sold
A local agent can set up tours, give advice and negotiate with sellers.
A local lender can help you make sure your offer is ready when you are.
Similar homes
- $464,9993 bd2 ba1.5k sqft5102 N MACDILL AVENUE, TAMPA, FL 33614For Sale

 MLS ID #TB8482054, Adrian Bello, 3D HOME REALTY LLC. Stellar MLS
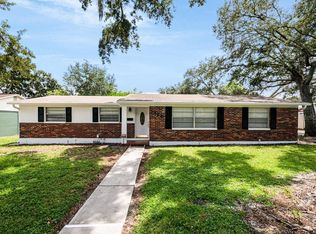
 - $524,9004 bd2 ba1.7k sqft1924 W NORTH STREET, TAMPA, FL 33604For Sale
 MLS ID #TB8534907, Matthew Cogan, LOMBARDO TEAM REAL ESTATE LLC. Stellar MLS
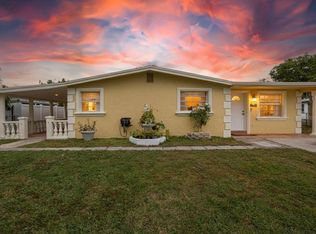
 - $448,9003 bd2 ba1.4k sqft4515 W NORTH STREET, TAMPA, FL 33614For Sale
 MLS ID #TB8446262, Maria Gonzalez, 7 BLUE LLC. Stellar MLS
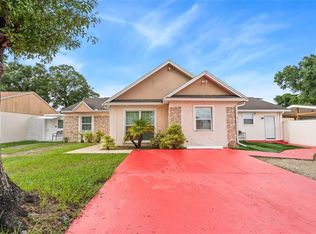
 - $559,9004 bd3 ba2.6k sqft8903 CAMINO VILLA, TAMPA, FL 33635For Sale
 MLS ID #TB8536228, Ingrid Sainz, AVENUE HOMES LLC. Stellar MLS
 - $475,0003 bd2 ba1.5k sqft412 W IDLEWILD AVENUE, TAMPA, FL 33604For SaleMLS ID #TB8507495, Kyle Jones, BHHS FLORIDA PROPERTIES GROUP. Stellar MLS
- $459,0003 bd2 ba1.9k sqft1708 POND LAKE DRIVE, TAMPA, FL 33612For SaleMLS ID #TB8477089, Leslie Knox, REALTY ONE GROUP ADVANTAGE. Stellar MLS
- $459,9003 bd2 ba1.4k sqft6703 N RIVER BOULEVARD, TAMPA, FL 33604For SaleMLS ID #TB8488350, Noel Karell, KELLER WILLIAMS TAMPA CENTRAL. Stellar MLS
- $465,0003 bd2 ba1.7k sqft4914 HOLIDAY DRIVE, TAMPA, FL 33615For SaleMLS ID #TB8513287, Yuleidy Acosta Hernandez, 1ST INVESTMENT REALTY GROUP LLC. Stellar MLS
- $460,0003 bd2 ba1k sqft2717 W CHERRY STREET, TAMPA, FL 33607For SaleMLS ID #TB8534506, Ana Leon, AVENUE HOMES LLC. Stellar MLS
- $515,0004 bd4 ba1.8k sqft611 N BRADFORD AVENUE, TAMPA, FL 33609For SaleMLS ID #TB8496865, Oscar Ruiz Patron, RUIZ REALTY SERVICES INC.. Stellar MLS
- $539,9993 bd2 ba1.5k sqft8205 WESTRIDGE DRIVE, TAMPA, FL 33615For SaleMLS ID #TB8518933, Lori Dozark, FUTURE HOME REALTY INC. Stellar MLS
- $650,0006 bd4 ba2.5k sqft2521 W CREST AVENUE, TAMPA, FL 33614For SaleMLS ID #TB8479607, YAIXY CABRERA, VITA LUXURY REALTY LLC. Stellar MLS
- $479,6007 bd4 ba1.6k sqft1901 E 32ND AVENUE, TAMPA, FL 33610For SaleMLS ID #TB8518011, Ramez Lahham, YOU FIRST REALTY AND ASSOC LLC. Stellar MLS
- $574,9004 bd3 ba1.9k sqft8904 W FLORA STREET, TAMPA, FL 33615For SaleMLS ID #TB8532318, Luisa Cruz, LLC, DALTON WADE INC. Stellar MLS
- $339,9003 bd2 ba1.2k sqft5120 N MATANZAS AVENUE, TAMPA, FL 33614For SaleMLS ID #TB8526478, Rosana Jerez, B&Y REALTY GROUP LLC. Stellar MLS
- $424,9003 bd2 ba1.5k sqft14309 ARBOR HILLS ROAD, TAMPA, FL 33625For SaleMLS ID #TB8536587, Danielle Cockman, KELLER WILLIAMS REALTY- PALM HARBOR. Stellar MLS
- $545,0004 bd2 ba2.1k sqft8331 W POCAHONTAS AVENUE, TAMPA, FL 33615For SaleMLS ID #TB8502727, Breisy Loforte, OAKSTRAND REALTY. Stellar MLS
- $479,0003 bd2 ba1.4k sqft4415 W BAY VILLA AVENUE, TAMPA, FL 33611For SaleMLS ID #TB8514254, Michael Notbohm, KELLER WILLIAMS TAMPA CENTRAL. Stellar MLS
- $425,0003 bd2 ba1.5k sqft8115 N OLA AVENUE, TAMPA, FL 33604For SaleMLS ID #TB8511237, Vioma Lorenzo, DALTON WADE INC. Stellar MLS
- $489,0003 bd2 ba1.4k sqft4506 24TH AVENUE S, TAMPA, FL 33619For SaleMLS ID #TB8524802, Tania Borelli, COLDWELL BANKER REALTY. Stellar MLS
