Welcome to your dream home!!! This beautiful renovated 4-bedroom, 2-bath home has everything you’ve been looking for and best of all, NO HOA. Enjoy an open-concept layout with cathedral ceilings that make the space feel bright and spacious. The home features porcelain tile throughout and NEW WINDOWS, giving you both style and peace of mind. Step outside and you’ll love the outdoor kitchen, perfect for entertaining, along with both a front and back porch and a nice paver deck to enjoy Florida living. And one of the best features a PRIVATE IN-LAW SUITE with its own entrance, ideal for family, guests, or even extra income. This one truly has it all don’t miss it!
For sale
Price cut: $9.5K (8/4)
$545,000
8331 W POCAHONTAS AVENUE, TAMPA, FL 33615
4beds
2,119sqft
:
Get pre-qualified$3,663/mo
Single Family Residence
Built in 1969
8,360 Square Feet Lot
$538,300 Zestimate®
$257/sqft
$-- HOA
What's special
Back porchOutdoor kitchenPaver deckOpen-concept layoutPorcelain tile throughoutNew windowsCathedral ceilings
- 102 days |
- 559 |
- 26 |
Zillow last checked:
Listing updated:
Listed by:
Breisy Loforte 813-965-5045,
OAKSTRAND REALTY 888-912-5258
Source: Stellar MLS,MLS#: TB8502727 Originating MLS: Suncoast Tampa
Originating MLS: Suncoast Tampa
Facts & features
Interior
Bedrooms & bathrooms
- Bedrooms: 4
- Bathrooms: 2
- Full bathrooms: 2
Primary bedroom
- Features: Walk-In Closet(s)
- Level: First
- Area: 250.66 Square Feet
- Dimensions: 15.1x16.6
Bedroom 1
- Features: Built-in Closet
- Level: First
- Area: 95.95 Square Feet
- Dimensions: 9.5x10.1
Bedroom 2
- Features: Built-in Closet
- Level: First
- Area: 91.91 Square Feet
- Dimensions: 9.1x10.1
Bedroom 3
- Features: Built-in Closet
- Level: First
- Area: 125.35 Square Feet
- Dimensions: 11.5x10.9
Primary bathroom
- Features: Tub With Shower
- Level: First
- Area: 44.8 Square Feet
- Dimensions: 4.11x10.9
Bathroom 2
- Features: Shower No Tub
- Level: First
- Area: 57.77 Square Feet
- Dimensions: 5.3x10.9
Dining room
- Level: First
- Area: 140.52 Square Feet
- Dimensions: 9.3x15.11
Foyer
- Level: First
- Area: 56.4 Square Feet
- Dimensions: 6x9.4
Kitchen
- Level: First
- Area: 202.74 Square Feet
- Dimensions: 10.9x18.6
Laundry
- Level: First
- Area: 52.2 Square Feet
- Dimensions: 8.7x6
Living room
- Level: First
- Area: 383.18 Square Feet
- Dimensions: 23.8x16.1
Heating
- Central
Cooling
- Central Air
Appliances
- Included: Dishwasher, Disposal, Microwave, Range
- Laundry: Laundry Closet, Laundry Room, Same Floor As Condo Unit, Washer Hookup
Features
- Cathedral Ceiling(s), Ceiling Fan(s), Eating Space In Kitchen, Open Floorplan, Primary Bedroom Main Floor, Solid Surface Counters, Solid Wood Cabinets, Stone Counters, Thermostat, Vaulted Ceiling(s), Walk-In Closet(s), In-Law Floorplan
- Flooring: Porcelain Tile
- Doors: French Doors, Outdoor Kitchen
- Has fireplace: Yes
- Fireplace features: Electric, Living Room
Interior area
- Total structure area: 3,185
- Total interior livable area: 2,119 sqft
Video & virtual tour
Property
Parking
- Total spaces: 2
- Parking features: Driveway, Garage Door Opener
- Attached garage spaces: 2
- Has uncovered spaces: Yes
Features
- Levels: One
- Stories: 1
- Patio & porch: Covered, Front Porch, Patio, Porch, Rear Porch
- Exterior features: Outdoor Kitchen, Permeable Paving, Private Entrance, Private Mailbox, Private Yard
- Fencing: Fenced,Wood
Lot
- Size: 8,360 Square Feet
- Dimensions: 76 x 110
- Features: In County, Sidewalk
Details
- Additional structures: Guest House, Outdoor Kitchen
- Parcel number: U3528170CV00005800016.0
- Zoning: RSC-6
- Special conditions: None
Construction
Type & style
- Home type: SingleFamily
- Architectural style: Contemporary,Florida,Ranch
- Property subtype: Single Family Residence
Materials
- Block, Stucco
- Foundation: Slab
- Roof: Shingle
Condition
- Completed
- New construction: No
- Year built: 1969
Utilities & green energy
- Sewer: Public Sewer
- Water: None
- Utilities for property: Cable Available, Electricity Available, Public, Sewer Available, Sewer Connected, Street Lights, Water Available, Water Connected
Community & HOA
Community
- Pet fee: $0 monthly
- Subdivision: TOWNN COUNTRY PARK UN 25
HOA
- Has HOA: No
Location
- Region: Tampa
Financial & listing details
- Price per square foot: $257/sqft
- Tax assessed value: $314,703
- Annual tax amount: $2,975
- Date on market: 4/29/2026
- Cumulative days on market: 102 days
- Listing terms: Cash,Conventional,FHA,USDA Loan,VA Loan
- Ownership: Fee Simple
- Total actual rent: 0
- Electric utility on property: Yes
- Road surface type: Paved, Asphalt, Concrete
Estimated market value
$538,300
$511,000 - $565,000
$2,946/mo
Price history
| Date | Event | Price |
|---|---|---|
| 8/4/2026 | Price change | $545,000-1.7%$257/sqft |
Source:  Stellar MLS #TB8502727 Report a problem Stellar MLS #TB8502727 Report a problem | ||
| 6/26/2026 | Price change | $554,500-0.1%$262/sqft |
Source: Stellar MLS #TB8502727 Report a problem | ||
| 6/3/2026 | Price change | $555,000-0.9%$262/sqft |
Source: Stellar MLS #TB8502727 Report a problem | ||
| 5/18/2026 | Price change | $559,900-3.4%$264/sqft |
Source: Stellar MLS #TB8502727 Report a problem | ||
| 4/29/2026 | Listed for sale | $579,900+329.6%$274/sqft |
Source: Stellar MLS #TB8502727 Report a problem | ||
| 5/19/2015 | Sold | $135,000+6.3%$64/sqft |
Source: Public Record Report a problem | ||
| 4/7/2015 | Pending sale | $127,000$60/sqft |
Source: RESIDENTIAL CONNECTIONS #T2602371 Report a problem | ||
| 4/7/2015 | Listed for sale | $127,000$60/sqft |
Source: RESIDENTIAL CONNECTIONS #T2602371 Report a problem | ||
| 11/4/2014 | Listing removed | $127,000$60/sqft |
Source: RESIDENTIAL CONNECTIONS (776346) #T2602371 Report a problem | ||
| 10/30/2014 | Price change | $127,000-4.9%$60/sqft |
Source: RESIDENTIAL CONNECTIONS (776346) #T2602371 Report a problem | ||
| 8/20/2014 | Listed for sale | $133,500+21.4%$63/sqft |
Source: RESIDENTIAL CONNECTIONS (776346) #T2602371 Report a problem | ||
| 6/13/2014 | Listing removed | $110,000$52/sqft |
Source: RESIDENTIAL CONNECTIONS #T2602371 Report a problem | ||
| 6/8/2014 | Listed for sale | $110,000$52/sqft |
Source: RESIDENTIAL CONNECTIONS #T2602371 Report a problem | ||
| 11/25/2013 | Listing removed | $110,000$52/sqft |
Source: RESIDENTIAL CONNECTIONS #T2602371 Report a problem | ||
| 11/23/2013 | Listed for sale | $110,000+31.1%$52/sqft |
Source: RESIDENTIAL CONNECTIONS #T2602371 Report a problem | ||
| 1/2/1997 | Sold | $83,900$40/sqft |
Source: Public Record Report a problem | ||
Public tax history
| Year | Property taxes | Tax assessment |
|---|---|---|
| 2025 | $2,975 +8% | $168,563 +2.9% |
| 2024 | $2,755 +4.4% | $163,812 +3% |
| 2023 | $2,638 +6.8% | $159,041 +3% |
| 2022 | $2,469 +3% | $154,409 +3.9% |
| 2021 | $2,398 +3.6% | $148,542 +1.4% |
| 2020 | $2,314 +4.2% | $146,491 +2.3% |
| 2019 | $2,220 | $143,197 +1.9% |
| 2018 | $2,220 +2.5% | $140,527 -4.5% |
| 2017 | $2,167 +1.7% | $147,208 +9.2% |
| 2016 | $2,131 +1.7% | $134,806 +6.6% |
| 2015 | $2,094 +95.5% | $126,479 +56.6% |
| 2014 | $1,071 | $80,755 +1.5% |
| 2013 | $1,071 +1% | $79,562 +1.7% |
| 2012 | $1,061 -24.9% | $78,232 -18% |
| 2011 | $1,412 +2.3% | $95,459 +0.9% |
| 2010 | $1,380 +3.8% | $94,614 +2.7% |
| 2009 | $1,329 +0.7% | $92,127 +0.1% |
| 2008 | $1,320 -14.7% | $92,035 +3% |
| 2007 | $1,548 -0.1% | $89,354 +5.5% |
| 2006 | $1,549 +0.7% | $84,733 +3% |
| 2005 | $1,537 | $82,265 +3% |
| 2004 | -- | $79,869 +1.9% |
| 2003 | -- | $78,380 +2.4% |
| 2002 | -- | $76,543 +1.6% |
| 2001 | -- | $75,338 -1.3% |
| 2000 | $1,382 | $76,355 |
Find assessor info on the county website
Monthly payment
Est. payment
Payment breakdown
Explore the cost of this home by adjusting the details. Changes won't be saved.Climate risks
Neighborhood: Town 'n' Country
Nearby schools
GreatSchools rating
- 4/10Woodbridge Elementary SchoolGrades: PK-5Distance: 0.4 mi
- 3/10Webb Middle SchoolGrades: 6-8Distance: 1.1 mi
- 4/10Leto High SchoolGrades: 9-12Distance: 3.5 mi
Schools provided by the listing agent
- Elementary: Woodbridge-HB
- Middle: Webb-HB
- High: Leto-HB
Source: Stellar MLS. This data may not be complete. We recommend contacting the local school district to confirm school assignments for this home.
- $445,9003 bd2 ba2.6k sqft8329 W Pocahontas Ave, Tampa, FL 33615Off Market
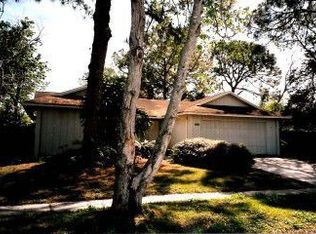
- $475,0004 bd2 ba1.7k sqft8321 W Pocahontas Ave, Tampa, FL 33615Sold

- $495,0004 bd3 ba1.9k sqft8323 W Hiawatha St, Tampa, FL 33615Sold

- $387,6003 bd2 ba1.4k sqft8335 W Pocahontas Ave, Tampa, FL 33615Off Market

- $439,9003 bd2 ba1.4k sqft8332 W Pocahontas Ave, Tampa, FL 33615Off Market
- $478,2003 bd3 ba1.9k sqft8334 W Pocahontas Ave, Tampa, FL 33615Off Market
- $430,4004 bd2 ba1.7k sqft8319 W Pocahontas Ave, Tampa, FL 33615Off Market
- $407,8003 bd2 ba1.7k sqft8330 W Pocahontas Ave, Tampa, FL 33615Off Market
A local agent can set up tours, give advice and negotiate with sellers.
Similar homes
- $525,0004 bd3 ba2.2k sqft4710 TRAVERTINE DRIVE, TAMPA, FL 33615For Sale

 MLS ID #TB8533689, Julian Linan, SELLSTATE COASTAL REALTY. Stellar MLS
 - $575,0004 bd4 ba2k sqft8318 DRYCREEK DRIVE, TAMPA, FL 33615For Sale
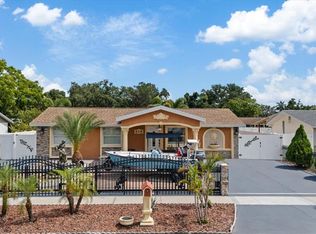 MLS ID #TB8526071, Dianne Reyna, AVENUE HOMES LLC. Stellar MLS
 - $590,0003 bd2 ba1.3k sqft5017 STOLLS AVENUE, TAMPA, FL 33615For Sale
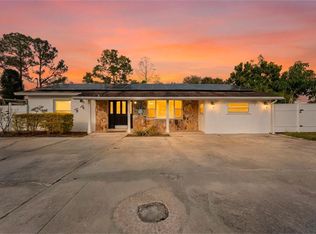 MLS ID #TB8465538, Cuc Dinh, DALTON WADE INC. Stellar MLS
 - $540,0004 bd2 ba2.5k sqft8307 VALLEJO PLACE, TAMPA, FL 33614For Sale
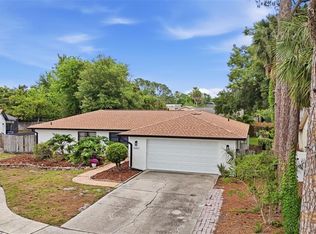 MLS ID #TB8517946, Tracy Walker, LPT REALTY, LLC. Stellar MLS
 - $579,9004 bd3 ba1.9k sqft11803 SWEETPEA COURT, TAMPA, FL 33635For SaleMLS ID #TB8519606, Booker Pickett, COLDWELL BANKER PICKETT FENCES REALTY. Stellar MLS
- $550,0004 bd2 ba1.3k sqft2918 W ELLIS DRIVE, TAMPA, FL 33611For SaleMLS ID #TB8535424, William Morris, YELLOWFIN REALTY. Stellar MLS
- $690,0004 bd3 ba2.2k sqft2703 AUBURN AVENUE W, TAMPA, FL 33614For SaleMLS ID #TB8533950, Steven Pitts, REDFIN CORPORATION. Stellar MLS
- $535,0004 bd3 ba2k sqft3144 W CORDELIA STREET, TAMPA, FL 33607For SaleMLS ID #TB8511395, Ben Mitrano PA, LPT REALTY, LLC. Stellar MLS
- $539,9004 bd2 ba2k sqft19009 FALCONS PLACE, TAMPA, FL 33647For SaleMLS ID #TB8533442, Sylvia Haddad, REDFIN CORPORATION. Stellar MLS
- $525,0003 bd2 ba1.7k sqft15521 WETSTONE DRIVE, TAMPA, FL 33613For SaleMLS ID #TB8532773, Ashley Thompson, REAL BROKER, LLC. Stellar MLS
- $494,9005 bd3 ba2.2k sqft10107 N ASTER AVENUE, TAMPA, FL 33612For SaleMLS ID #TB8503497, Amir Parajuli, LPT REALTY, LLC.. Stellar MLS
- $519,9003 bd3 ba1.8k sqft8902 N HAMNER AVENUE, TAMPA, FL 33604For SaleMLS ID #TB8504041, Esther Fleitas Padron, HOME PRIME REALTY LLC. Stellar MLS
- $629,9004 bd4 ba2.4k sqft3615 MARCO DRIVE, TAMPA, FL 33614For SaleMLS ID #TB8506597, Madelin Artigas, FRIENDS REALTY LLC. Stellar MLS
- $510,0004 bd3 ba3k sqft5533 PENTAIL CIRCLE, TAMPA, FL 33625For SaleMLS ID #O6414327, Julian Correa, THE SIMON SIMAAN GROUP. Stellar MLS
- $534,9004 bd3 ba2.5k sqft16043 PENWOOD DRIVE, TAMPA, FL 33647For SaleMLS ID #TB8529386, Nick Acosta, LIPPLY REAL ESTATE. Stellar MLS
- $550,0003 bd2 ba1.6k sqft2660 BURNTFORK DRIVE, CLEARWATER, FL 33761For SaleMLS ID #TB8529648, James Falcon, RE/MAX ALLIANCE GROUP. Stellar MLS
- $580,0004 bd2 ba1.6k sqft2475 GULFBREEZE CIRCLE, PALM HARBOR, FL 34683For SaleMLS ID #W7888304, Richard Bishop, III, LPT REALTY, LLC. Stellar MLS
- $474,0003 bd2 ba2.2k sqft5005 PURITAN ROAD, TAMPA, FL 33617For SaleMLS ID #W7884397, Vincent Mistretta, HOMAN REALTY GROUP INC. Stellar MLS
- $580,0003 bd2 ba1.5k sqft4102 W BANK AVENUE, TAMPA, FL 33624For SaleMLS ID #TB8526146, Laura Echevarria, AVENUE HOMES LLC. Stellar MLS
- $494,9003 bd2 ba1.6k sqft1808 W CLUSTER AVENUE, TAMPA, FL 33604For SaleMLS ID #TB8517659, Drew Schoonmaker, PARTNER AGENT REALTY INC. Stellar MLS
