Welcome to this turn-key 4-bedroom, 3-full-bathroom home featuring a dedicated study and dual primary suites! While county records reflect an original 1961 build date, this concrete block residence underwent total reconstruction with final completion in 2025—offering the quality, design, and peace of mind of virtually new construction. Arrive via the convenient circular driveway and step inside to soaring 9'6" ceilings and luxurious 24" x 48" porcelain tile flooring throughout. The expansive open living area flows into a newly updated kitchen equipped with shaker cabinetry and quartz countertops. Dual primary bedrooms provide maximum flexibility for multi-generational living, long-term guests, or a private owner's retreat, complemented by a smart front entry door for modern security. Step outside to your private sanctuary: a massive backyard enclosed by a durable PVC privacy fence and an automatic sprinkler/irrigation system. Unbeatable central location—just minutes from Downtown Tampa, major interstates, premier shopping, top-rated dining, and leading medical centers. Schedule your private walkthrough today!
For sale
$690,000
2703 AUBURN AVENUE W, TAMPA, FL 33614
4beds
2,209sqft
:
Get pre-qualified$4,688/mo
Single Family Residence
Built in 1961
7,000 Square Feet Lot
$665,400 Zestimate®
$312/sqft
$-- HOA
What's special
Newly updated kitchenQuartz countertopsDual primary suitesDedicated studyShaker cabinetryConvenient circular driveway
- 1 day |
- 96 |
- 3 |
Zillow last checked:
Listing updated:
Listed by:
Steven Pitts 617-458-2883,
REDFIN CORPORATION 617-458-2883
Source: Stellar MLS,MLS#: TB8533950 Originating MLS: Suncoast Tampa
Originating MLS: Suncoast Tampa
Facts & features
Interior
Bedrooms & bathrooms
- Bedrooms: 4
- Bathrooms: 3
- Full bathrooms: 3
Rooms
- Room types: Den/Library/Office, Utility Room
Other
- Features: Ceiling Fan(s), En Suite Bathroom, Walk-In Closet(s)
- Level: First
Primary bedroom
- Features: Ceiling Fan(s), En Suite Bathroom, Walk-In Closet(s)
- Level: First
Kitchen
- Features: Granite Counters
- Level: First
Living room
- Level: First
Heating
- Electric
Cooling
- Central Air
Appliances
- Included: Oven, Cooktop, Electric Water Heater, Exhaust Fan, Ice Maker, Refrigerator
- Laundry: Laundry Room
Features
- Ceiling Fan(s), Eating Space In Kitchen, High Ceilings, Open Floorplan, Primary Bedroom Main Floor, Smart Home, Stone Counters, Thermostat, Walk-In Closet(s)
- Flooring: Tile
- Doors: Sliding Doors
- Has fireplace: No
Interior area
- Total structure area: 2,401
- Total interior livable area: 2,209 sqft
Video & virtual tour
Property
Parking
- Parking features: Circular Driveway
- Has uncovered spaces: Yes
Features
- Levels: One
- Stories: 1
- Patio & porch: Covered, Front Porch
- Exterior features: Irrigation System, Lighting, Private Entrance, Private Mailbox, Private Yard, Rain Gutters
- Fencing: Fenced,Vinyl
- Has view: Yes
- View description: Trees/Woods
Lot
- Size: 7,000 Square Feet
- Dimensions: 70 x 100
- Features: City Lot, Landscaped
- Residential vegetation: Trees/Landscaped
Details
- Parcel number: U27281815L00000200016.0
- Zoning: RSC-6
- Special conditions: None
Construction
Type & style
- Home type: SingleFamily
- Property subtype: Single Family Residence
Materials
- Block
- Foundation: Slab
- Roof: Shingle
Condition
- New construction: No
- Year built: 1961
Utilities & green energy
- Sewer: Public Sewer
- Water: Public
- Utilities for property: Electricity Connected, Public, Sewer Connected, Street Lights, Water Connected
Community & HOA
Community
- Security: Security Fencing/Lighting/Alarms
- Pet fee: $0 monthly
- Subdivision: WESTHIGH SUB
HOA
- Has HOA: No
Location
- Region: Tampa
Financial & listing details
- Price per square foot: $312/sqft
- Tax assessed value: $275,749
- Annual tax amount: $3,444
- Date on market: 8/5/2026
- Cumulative days on market: 2 days
- Listing terms: Cash,Conventional,FHA,VA Loan
- Ownership: Fee Simple
- Total actual rent: 0
- Electric utility on property: Yes
- Road surface type: Paved
Estimated market value
$665,400
$632,000 - $699,000
$1,991/mo
Price history
| Date | Event | Price |
|---|---|---|
| 8/5/2026 | Listed for sale | $690,000+115.6%$312/sqft |
Source:  Stellar MLS #TB8533950 Report a problem Stellar MLS #TB8533950 Report a problem | ||
| 4/26/2022 | Sold | $320,000+6.7%$145/sqft |
Source: Public Record Report a problem | ||
| 3/22/2022 | Listing removed | -- |
Source: Zillow Rental Network_1 Report a problem | ||
| 3/20/2022 | Pending sale | $299,900$136/sqft |
Source: Stellar MLS #T3358441 Report a problem | ||
| 3/20/2022 | Price change | $2,170-6.9%$1/sqft |
Source: Zillow Rental Network_1 Report a problem | ||
| 3/18/2022 | Price change | $299,900-9.1%$136/sqft |
Source: Stellar MLS #T3358441 Report a problem | ||
| 3/18/2022 | Listed for rent | $2,330$1/sqft |
Source: Zillow Rental Network_1 Report a problem | ||
| 3/4/2022 | Listed for sale | $329,900$149/sqft |
Source: Stellar MLS #T3358441 Report a problem | ||
Public tax history
| Year | Property taxes | Tax assessment |
|---|---|---|
| 2025 | $3,445 +5.6% | $275,749 +39.4% |
| 2024 | $3,261 -1.9% | $197,790 -2.7% |
| 2023 | $3,323 -11.7% | $203,216 +6.9% |
| 2022 | $3,763 +422% | $190,156 +213.9% |
| 2021 | $721 +9% | $60,580 +1.4% |
| 2020 | $662 +9.5% | $59,744 +2.3% |
| 2019 | $604 | $58,401 +1.9% |
| 2018 | $604 +0.1% | $57,312 -37.9% |
| 2017 | $603 +1.2% | $92,335 +67.9% |
| 2016 | $596 +1.4% | $54,978 +0.7% |
| 2015 | $588 +1.7% | $54,596 +0.8% |
| 2014 | $578 | $54,163 +1.5% |
| 2013 | $578 -2.5% | $53,363 +1.7% |
| 2012 | $594 -4.9% | $52,471 -6.7% |
| 2011 | $624 +2% | $56,223 +1.5% |
| 2010 | $612 +2.7% | $55,392 +2.7% |
| 2009 | $596 -0.1% | $53,936 +0.1% |
| 2008 | $597 -5.5% | $53,882 +0% |
| 2007 | $632 +2.5% | $53,865 +2.5% |
| 2006 | $616 +4.2% | $52,551 +3% |
| 2005 | $591 | $51,020 +3.4% |
| 2004 | -- | $49,344 +1.9% |
| 2003 | -- | $48,424 +2.4% |
| 2002 | -- | $47,289 +1.6% |
| 2001 | -- | $46,544 -30% |
| 2000 | $535 | $66,444 |
Find assessor info on the county website
Monthly payment
Est. payment
Payment breakdown
Explore the cost of this home by adjusting the details. Changes won't be saved.Climate risks
Neighborhood: Egypt Lake
Nearby schools
GreatSchools rating
- 2/10Twin Lakes Elementary SchoolGrades: PK-5Distance: 0.5 mi
- 2/10Memorial Middle SchoolGrades: 6-8Distance: 2.9 mi
- 2/10Chamberlain High SchoolGrades: 9-12Distance: 1.6 mi
Schools provided by the listing agent
- Elementary: Twin Lakes-HB
- Middle: Memorial-HB
- High: Chamberlain-HB
Source: Stellar MLS. This data may not be complete. We recommend contacting the local school district to confirm school assignments for this home.
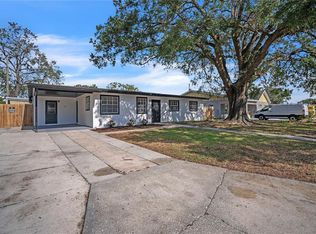
- $427,3002 bd2 ba1.3k sqft2701 Auburn Ave W, Tampa, FL 33614Off Market
- $399,0003 bd1 ba1.5k sqft2705 Auburn Ave W, Tampa, FL 33614Sold
- $389,3003 bd1 ba1.7k sqft2704 Westhigh Ave, Tampa, FL 33614Off Market
- $405,0004 bd2 ba1.3k sqft2702 Westhigh Ave, Tampa, FL 33614Off Market
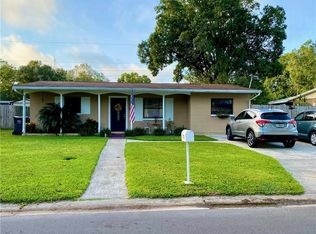
- $396,9003 bd2 ba1k sqft2706 Westhigh Ave, Tampa, FL 33614Off Market
- $432,400-- bd-- ba-- sqft2706 Westhing Ave, Tampa, FL 33614Off Market
- $477,8003 bd2 ba1.7k sqft2609 Auburn Ave W, Tampa, FL 33614Off Market
- $361,4003 bd1 ba1k sqft2704 Auburn Ave W, Tampa, FL 33614Off Market
A local agent can set up tours, give advice and negotiate with sellers.
A local lender can help you make sure your offer is ready when you are.
Similar homes
- $629,9004 bd4 ba2.4k sqft3615 MARCO DRIVE, TAMPA, FL 33614For Sale

 MLS ID #TB8506597, Madelin Artigas, FRIENDS REALTY LLC. Stellar MLS
 - $625,0006 bd4 ba2.3k sqft2910 W BURKE STREET, TAMPA, FL 33614For Sale
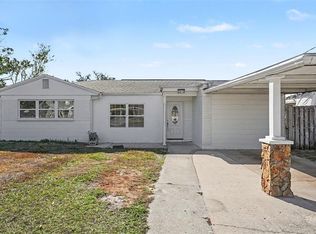 MLS ID #TB8467672, Raul Riano, PEOPLE'S CHOICE REALTY SVC LLC. Stellar MLS
 - $499,0004 bd3 ba2.2k sqft16507 CRANWOOD PLACE, TAMPA, FL 33618For Sale
 MLS ID #TB8536118, Morgan Watts, KELLER WILLIAMS TAMPA CENTRAL. Stellar MLS
 - $775,0003 bd3 ba2.9k sqft2708 W OSBORNE AVENUE, TAMPA, FL 33614For Sale
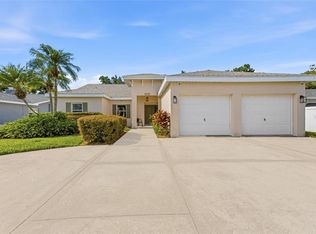 MLS ID #TB8527828, Vincent Zeoli, COLDWELL BANKER REALTY. Stellar MLS
 - $750,0005 bd3 ba2.3k sqft302 W COMANCHE AVENUE, TAMPA, FL 33604For SaleMLS ID #O6418731, Katie Morrison, KELLER WILLIAMS HERITAGE REALTY. Stellar MLS
- $540,0005 bd3 ba1.7k sqft2310 W KNOLLWOOD PLACE, TAMPA, FL 33604For SaleMLS ID #TB8527364, Mylena Ruiz Medina, FRIENDS REALTY LLC. Stellar MLS
- $675,0003 bd2 ba1.4k sqft3312 W PRICE AVENUE, TAMPA, FL 33611For SaleMLS ID #TB8526901, Sheila Awad, PALERMO REAL ESTATE PROF. INC.. Stellar MLS
- $539,9004 bd2 ba2k sqft19009 FALCONS PLACE, TAMPA, FL 33647For SaleMLS ID #TB8533442, Sylvia Haddad, REDFIN CORPORATION. Stellar MLS
- $795,0004 bd3 ba2.4k sqft1101 88TH AVENUE N, ST PETERSBURG, FL 33702For SaleMLS ID #TB8530288, Jennifer Thayer, KELLER WILLIAMS ST PETE REALTY. Stellar MLS
- $685,0004 bd3 ba2.6k sqft17308 CHENANGO LANE, TAMPA, FL 33647For SaleMLS ID #TB8522700, Kristy Darragh, FLORIDA EXECUTIVE REALTY. Stellar MLS
- $700,0004 bd3 ba2.5k sqft12507 ROYAL DUBLIN AVENUE, ODESSA, FL 33556For SaleMLS ID #TB8533408, Jeffrey Borham, PA, EXP REALTY LLC. Stellar MLS
- $494,9005 bd3 ba2.2k sqft10107 N ASTER AVENUE, TAMPA, FL 33612For SaleMLS ID #TB8503497, Amir Parajuli, LPT REALTY, LLC.. Stellar MLS
- $545,0004 bd2 ba2.1k sqft8331 W POCAHONTAS AVENUE, TAMPA, FL 33615For SaleMLS ID #TB8502727, Breisy Loforte, OAKSTRAND REALTY. Stellar MLS
- $699,0005 bd3 ba2.6k sqft11901 NORTHUMBERLAND DRIVE, TAMPA, FL 33626For SaleMLS ID #TB8519005, Scott Conklin, SELLSTATE BAY REALTY. Stellar MLS
- $475,0003 bd3 ba2k sqft7911 N PACKWOOD AVENUE, TAMPA, FL 33604For SaleMLS ID #TB8476113, Frank Albert, FRANK ALBERT REALTY. Stellar MLS
- $449,0004 bd3 ba2.2k sqft1102 E RIVER COVE STREET, TAMPA, FL 33604For SaleMLS ID #O6383900, Steven Koleno, BEYCOME OF FLORIDA LLC. Stellar MLS
- $489,0004 bd2 ba1.6k sqft6916 WILLIAMS DRIVE, TAMPA, FL 33634For SaleMLS ID #TB8522066, Virginia Torres Bond, ENGEL & VOLKERS TAMPA DOWNTOWN. Stellar MLS
- $590,0003 bd2 ba1.3k sqft5017 STOLLS AVENUE, TAMPA, FL 33615For SaleMLS ID #TB8465538, Cuc Dinh, DALTON WADE INC. Stellar MLS
- $659,9004 bd4 ba2.5k sqft3101 S KINGS AVENUE, BRANDON, FL 33511For SaleMLS ID #TB8495146, Nora Redding, WEICHERT REALTORS-BRANDON REALTY. Stellar MLS
- $460,0004 bd2 ba1.4k sqft7516 ARMAND CIRCLE, TAMPA, FL 33634For SaleMLS ID #TB8511514, Mabel Perez Quintana, MIHARA & ASSOCIATES INC.. Stellar MLS
