Virtually Staged. Welcome home to this beautifully updated 3-bedroom (all with built in closet cabinetry), 2.5-bath residence offering nearly 3,000 square feet of versatile living space in a prime Tampa location. From the circular driveway and 2-car garage to the lush, oversized backyard, this property seamlessly blends comfort, character, and endless possibilities. Thoughtfully updated for peace of mind, major improvements include a new roof (2024), hot water heater (2021), and updated plumbing and electrical systems completed approximately two years ago. Step inside and discover a spacious open-concept design highlighted by soaring cathedral ceilings, custom built-ins, and two charming wood-burning fireplaces that add warmth and character throughout. At the heart of the home is a generously sized kitchen with wet bar and family room combination with built in's designed for both comfort and connection . Whether you're preparing meals, gathering with loved ones, or entertaining guests, this inviting space serves as the perfect backdrop for everyday living and special occasions alike. Adding to the home's versatility is an expansive bonus room with its own half bath, offering endless possibilities as a game room, media room, home office, fitness studio, guest retreat, or ultimate entertainment space. Large glass doors open to an expansive concrete patio, creating a seamless transition between indoor and outdoor living. Overlooking a beautifully landscaped backyard filled with mature gardens and labeled fruit trees, this private outdoor oasis offers the perfect setting for morning coffee, weekend gatherings, or simply enjoying Florida's year-round sunshine. For those who love to entertain, the patio features a built-in area with running water, a sink, and dedicated space for a refrigerator and grill—ready to become the outdoor kitchen of your dreams. A separate air-conditioned outbuilding with tile flooring and electricity adds even more flexibility, making it ideal for a workshop, art studio, home office, hobby room, or additional storage. Conveniently located within the city limits, this exceptional property is just minutes from St. Joseph's Hospital and other major healthcare facilities, only 4.8 miles from Downtown Tampa, and offers easy access to I-75, I-275, and the Veterans Expressway for an easy commute anywhere in the Tampa Bay area. With extensive updates, spacious living areas, unique architectural details, incredible flexibility, and a backyard designed for enjoying the Florida lifestyle, this one-of-a-kind property is ready to welcome you home.
For sale
$775,000
2708 W OSBORNE AVENUE, TAMPA, FL 33614
3beds
2,910sqft
:
Get pre-qualified$5,208/mo
Single Family Residence
Built in 1987
9,180 Square Feet Lot
$-- Zestimate®
$266/sqft
$-- HOA
What's special
- 26 days |
- 809 |
- 36 |
Zillow last checked:
Listing updated:
Listed by:
Vincent Zeoli 813-690-7028,
COLDWELL BANKER REALTY 813-286-6563
Source: Stellar MLS,MLS#: TB8527828 Originating MLS: Suncoast Tampa
Originating MLS: Suncoast Tampa
Facts & features
Interior
Bedrooms & bathrooms
- Bedrooms: 3
- Bathrooms: 3
- Full bathrooms: 2
- 1/2 bathrooms: 1
Primary bedroom
- Description: Room6
- Features: Ceiling Fan(s), En Suite Bathroom, Walk-In Closet(s)
- Level: First
- Area: 265.65 Square Feet
- Dimensions: 16.5x16.1
Bedroom 1
- Description: Room8
- Features: Built-In Shelving, Ceiling Fan(s), Built-in Closet
- Level: First
- Area: 122.21 Square Feet
- Dimensions: 10.1x12.1
Bedroom 2
- Description: Room9
- Features: Ceiling Fan(s), Built-in Closet
- Level: First
- Area: 145.41 Square Feet
- Dimensions: 11.1x13.1
Primary bathroom
- Description: Room7
- Features: Shower No Tub
- Level: First
- Area: 112.52 Square Feet
- Dimensions: 9.7x11.6
Bathroom 2
- Description: Room10
- Features: Tub With Shower
- Level: First
- Area: 32.39 Square Feet
- Dimensions: 4.1x7.9
Bonus room
- Description: Room5
- Features: En Suite Bathroom, No Closet
- Level: First
- Area: 504.29 Square Feet
- Dimensions: 21.1x23.9
Dinette
- Description: Room2
- Features: Built-In Shelving, Ceiling Fan(s), Granite Counters
- Level: First
- Area: 255.06 Square Feet
- Dimensions: 10.9x23.4
Family room
- Description: Room3
- Features: Built-In Shelving
- Level: First
- Area: 314.64 Square Feet
- Dimensions: 13.8x22.8
Kitchen
- Description: Room1
- Features: Pantry, Granite Counters, Kitchen Island
- Level: First
- Area: 253.72 Square Feet
- Dimensions: 14.01x18.11
Living room
- Description: Room4
- Features: Ceiling Fan(s)
- Level: First
- Area: 276.95 Square Feet
- Dimensions: 14.5x19.1
Heating
- Central, Electric, Heat Pump
Cooling
- Central Air
Appliances
- Included: Dishwasher, Dryer, Electric Water Heater, Freezer, Microwave, Range, Range Hood, Refrigerator, Washer, Wine Refrigerator
- Laundry: Inside
Features
- Built-in Features, Cathedral Ceiling(s), Ceiling Fan(s), High Ceilings, Kitchen/Family Room Combo, Open Floorplan, Primary Bedroom Main Floor, Stone Counters, Thermostat
- Flooring: Carpet, Tile
- Doors: Outdoor Kitchen
- Windows: Window Treatments
- Has fireplace: Yes
- Fireplace features: Masonry, Wood Burning
Interior area
- Total structure area: 3,484
- Total interior livable area: 2,910 sqft
Video & virtual tour
Property
Parking
- Total spaces: 2
- Parking features: Circular Driveway, Driveway, Garage Door Opener, Off Street
- Attached garage spaces: 2
- Has uncovered spaces: Yes
Features
- Levels: One
- Stories: 1
- Patio & porch: Covered, Front Porch, Patio
- Exterior features: Garden, Outdoor Kitchen, Private Entrance, Private Yard, Sidewalk, Sprinkler Metered
- Has view: Yes
- View description: Garden
Lot
- Size: 9,180 Square Feet
- Features: City Lot, Landscaped, Oversized Lot, Private
- Residential vegetation: Fruit Trees, Mature Landscaping, Trees/Landscaped
Details
- Additional structures: Shed(s)
- Parcel number: A032918ZZZ00000544330.0
- Zoning: RS-50
- Special conditions: None
Construction
Type & style
- Home type: SingleFamily
- Architectural style: Contemporary
- Property subtype: Single Family Residence
Materials
- Block, Stucco
- Foundation: Slab
- Roof: Shingle
Condition
- New construction: No
- Year built: 1987
Utilities & green energy
- Sewer: Public Sewer
- Water: Public
- Utilities for property: Cable Available, Electricity Connected, Phone Available, Sewer Connected, Sprinkler Meter, Street Lights
Community & HOA
Community
- Security: Closed Circuit Camera(s)
- Pet fee: $0 monthly
- Subdivision: UNPLATTED
HOA
- Has HOA: No
Location
- Region: Tampa
Financial & listing details
- Price per square foot: $266/sqft
- Tax assessed value: $471,820
- Annual tax amount: $2,459
- Date on market: 7/22/2026
- Cumulative days on market: 14 days
- Listing terms: Cash,Conventional,FHA,USDA Loan,VA Loan
- Ownership: Fee Simple
- Total actual rent: 0
- Electric utility on property: Yes
- Road surface type: Paved, Concrete
Estimated market value
Not available
Estimated sales range
Not available
Not available
Price history
| Date | Event | Price |
|---|---|---|
| 7/22/2026 | Listed for sale | $775,000+461.6%$266/sqft |
Source:  Stellar MLS #TB8527828 Report a problem Stellar MLS #TB8527828 Report a problem | ||
| 3/11/1997 | Sold | $138,000$47/sqft |
Source: Public Record Report a problem | ||
Public tax history
| Year | Property taxes | Tax assessment |
|---|---|---|
| 2025 | $2,459 +7.8% | $152,079 +2.9% |
| 2024 | $2,282 +3% | $147,793 +3% |
| 2023 | $2,214 +3.2% | $143,488 +3% |
| 2022 | $2,147 +1.7% | $139,309 +3% |
| 2021 | $2,111 +1.6% | $135,251 +1.4% |
| 2020 | $2,078 +3% | $133,384 +2.3% |
| 2019 | $2,017 | $130,385 +1.9% |
| 2018 | $2,017 +1.7% | $127,954 -36.7% |
| 2017 | $1,983 +1.3% | $202,209 +63.4% |
| 2016 | $1,957 +3.6% | $123,745 +0.7% |
| 2015 | $1,890 +8.1% | $122,885 +0.8% |
| 2014 | $1,749 | $121,910 +1.5% |
| 2013 | $1,749 +1.4% | $120,108 +1.7% |
| 2012 | $1,724 -27.4% | $118,100 -20.2% |
| 2011 | $2,373 +2.8% | $147,991 +1.4% |
| 2010 | $2,308 +1.7% | $145,969 +1.7% |
| 2009 | $2,270 -0.4% | $143,515 +0.1% |
| 2008 | $2,278 -9.1% | $143,372 +3% |
| 2007 | $2,506 -5.7% | $139,196 +2.5% |
| 2006 | $2,657 +0.6% | $135,801 +3% |
| 2005 | $2,640 | $131,846 +3% |
| 2004 | -- | $128,006 +1.9% |
| 2003 | -- | $125,619 +2.4% |
| 2002 | -- | $122,675 +1.6% |
| 2001 | -- | $120,743 -1.5% |
| 2000 | $2,352 | $122,547 |
Find assessor info on the county website
Monthly payment
Est. payment
Payment breakdown
Explore the cost of this home by adjusting the details. Changes won't be saved.Climate risks
Neighborhood: Wellswood
Nearby schools
GreatSchools rating
- 6/10Mendenhall Elementary SchoolGrades: PK-5Distance: 0.6 mi
- 2/10Memorial Middle SchoolGrades: 6-8Distance: 1.7 mi
- 3/10Hillsborough High SchoolGrades: PK,9-12Distance: 1.9 mi
Schools provided by the listing agent
- Elementary: Mendenhall-HB
- Middle: Memorial-HB
- High: Hillsborough-HB
Source: Stellar MLS. This data may not be complete. We recommend contacting the local school district to confirm school assignments for this home.
- $455,0003 bd2 ba1.5k sqft2710 W Osborne Ave, Tampa, FL 33614Sold

- $791,0004 bd4 ba3.2k sqft2706 W Osborne Ave, Tampa, FL 33603Off Market

- $489,7003 bd2 ba1.9k sqft2712 W Osborne Ave, Tampa, FL 33614Off Market

- $414,2003 bd2 ba1.3k sqft2714 W Osborne Ave, Tampa, FL 33614Off Market
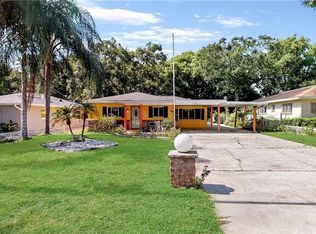
- $412,9004 bd2 ba1.4k sqft2521 W Curtis St, Tampa, FL 33614Off Market
- $399,3002 bd1 ba1.3k sqft2709 W Osborne Ave, Tampa, FL 33614Off Market
- $430,4003 bd2 ba1.6k sqft2707 W Osborne Ave, Tampa, FL 33614Off Market
- $365,7002 bd1 ba1k sqft2711 W Osborne Ave, Tampa, FL 33614Off Market
A local agent can set up tours, give advice and negotiate with sellers.
A local lender can help you make sure your offer is ready when you are.
Similar homes
- $690,0004 bd3 ba2.2k sqft2703 AUBURN AVENUE W, TAMPA, FL 33614For Sale

 MLS ID #TB8533950, Steven Pitts, REDFIN CORPORATION. Stellar MLS
 - $629,9004 bd4 ba2.4k sqft3615 MARCO DRIVE, TAMPA, FL 33614For Sale
 MLS ID #TB8506597, Madelin Artigas, FRIENDS REALTY LLC. Stellar MLS
 - $740,0004 bd2 ba2.9k sqft4119 CROSSWATER DRIVE, TAMPA, FL 33615For Sale
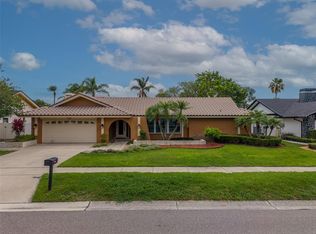 MLS ID #TB8516278, Lance Willard LLC, CHARLES RUTENBERG REALTY INC. Stellar MLS
 - $774,9004 bd3 ba2.4k sqft3936 E EDEN ROC CIRCLE, TAMPA, FL 33634For Sale
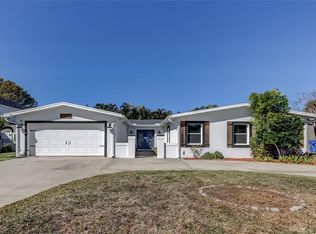 MLS ID #TB8480031, Archie Campbell, III, RE/MAX ACTION FIRST OF FLORIDA. Stellar MLS
 - $599,0004 bd3 ba1.6k sqft2102 W FERRIS AVENUE, TAMPA, FL 33603For SaleMLS ID #TB8519730, Annielys Moya Toledo, DALTON WADE INC. Stellar MLS
- $599,5006 bd5 ba3.3k sqft2814 W HUMPHREY STREET, TAMPA, FL 33614For SaleMLS ID #TB8465409, Andrew Salamone, COMPASS FLORIDA LLC. Stellar MLS
- $837,0003 bd3 ba2.2k sqft2512 W KANSAS AVENUE, TAMPA, FL 33629For SaleMLS ID #TB8500400, Brittany Wood, BAY TO BAY BROKERAGE. Stellar MLS
- $999,0004 bd4 ba3.2k sqft4202 N HOWARD AVENUE, TAMPA, FL 33607For SaleMLS ID #TB8514608, Christopher Worthington, CHARLES RUTENBERG REALTY INC. Stellar MLS
- $540,0005 bd3 ba1.7k sqft2310 W KNOLLWOOD PLACE, TAMPA, FL 33604For SaleMLS ID #TB8527364, Mylena Ruiz Medina, FRIENDS REALTY LLC. Stellar MLS
- $895,0003 bd3 ba2.5k sqft10621 HATTERAS DRIVE, TAMPA, FL 33615For SaleMLS ID #TB8503092, Joe Bennett, LLC, REAL BROKER, LLC. Stellar MLS
- $699,9003 bd4 ba2.8k sqft512 S GLEN AVENUE, TAMPA, FL 33609For SaleMLS ID #TB8517362, Travis Bell, BELL HENDERSON REAL ESTATE. Stellar MLS
- $1,000,0003 bd3 ba2k sqft3710 W LEONA STREET, TAMPA, FL 33629For SaleMLS ID #TB8532124, Juan Morejon, CENTRO REAL ESTATE. Stellar MLS
- $799,0004 bd4 ba4.1k sqft8807 EAGLE WATCH DRIVE, RIVERVIEW, FL 33578For SaleMLS ID #TB8520241, Eric Dungy, COMPASS FLORIDA LLC. Stellar MLS
- $850,0003 bd3 ba3k sqft9214 RHEA DRIVE, ODESSA, FL 33556For SaleMLS ID #TB8467021, Ashli James, KELLER WILLIAMS TAMPA PROPERTIES. Stellar MLS
- $799,0004 bd3 ba2.3k sqft5400 DENVER STREET NE, ST PETERSBURG, FL 33703For SaleMLS ID #TB8531593, Steve Plested, HOMETRUST REALTY GROUP. Stellar MLS
- $799,0004 bd4 ba3.5k sqft133 BARRINGTON DRIVE, BRANDON, FL 33511For SaleMLS ID #TB8465143, Jareer Uri, PREMIER REALTY OF TAMPA. Stellar MLS
- $680,0004 bd3 ba2.6k sqft6702 JOSIE DRIVE, SEFFNER, FL 33584For SaleMLS ID #TB8496545, Victor Neavins, NATIVE PROPERTIES OF FLORIDA. Stellar MLS
- $576,9005 bd3 ba2.7k sqft901 W RIVER DRIVE, TEMPLE TERRACE, FL 33617For SaleMLS ID #TB8505695, Scott Green, MAMMOTH REALTY, LLC. Stellar MLS
- $650,0003 bd2 ba1.9k sqft1520 S RICHARD AVENUE, TAMPA, FL 33629For SaleMLS ID #TB8433227, Conor Green, CHARLES RUTENBERG REALTY INC. Stellar MLS
- $579,9993 bd2 ba1.8k sqft14651 VILLAGE GLEN CIRCLE, TAMPA, FL 33618For SaleMLS ID #TB8518191, Jared Rutherford, KELLER WILLIAMS TAMPA PROPERTIES. Stellar MLS
