Virtually Staged. Welcome to true WATERFRONT LIVING in the highly sought-after GATED COMMUNITY of Palm Bay, where the outdoor lifestyle takes center stage. Perfectly positioned on a DEEP-WATER CANAL with a PRIVATE DOCK and BOAT LIFT, this exceptional 3-bedroom, 3-bath POOL HOME offers DIRECT ACCESS TO THE BAY with minimal bridge restrictions, making it ideal for larger boats and even sailboats seeking easy passage to open water. From sunset cruises to weekend adventures on Tampa Bay and the Gulf, this home was designed for those who want boating and outdoor living woven into everyday life. Inside, you’ll find a bright and inviting layout with soaring ceilings, fresh interior paint, and expansive living spaces designed for both entertaining and comfortable daily living. The dining room overlooks your private outdoor retreat, while the spacious upstairs loft offers flexible space for a home office, media room, or lounge area. Thoughtful updates throughout include BRAND-NEW carpet in two bedrooms and beautiful NEW hardwood flooring along the hallway and staircase. The kitchen combines style and functionality with granite countertops and newer appliances, while the oversized primary suite provides a relaxing escape complete with an ensuite bath and TWO walk-in closets offering abundant storage. Step outside and experience the true highlight of this property — an incredible WATERFRONT setting built for enjoying the Florida lifestyle year-round. The SCREENED-IN POOL with brick pavers and LED lighting creates the perfect atmosphere for relaxing evenings or entertaining guests after a day on the water. Boating enthusiasts will appreciate the LARGE PRIVATE DOCK and UPGRADED BOAT LIFT with recently replaced cables, 20-amp service, and a lifting capacity of at least 10,000 pounds. With quick, direct access to the bay, limited bridges, and SAILBOAT-FRIENDLY waterways, you can easily navigate out to Tampa Bay and the Gulf of Mexico with ease. Palm Bay at Bayside offers an unmatched WATERFRONT COMMUNITY experience with amenities including basketball and tennis courts, playgrounds, dog parks, a PRIVATE BEACH area, community boat ramp, boat lift, and freshwater marina — all with direct boating access to Tampa Bay and the Gulf. Conveniently located near Tampa International Airport, International Plaza, Raymond James Stadium, and more, this home combines luxury, location, and an unbeatable boating lifestyle. Best of all, not only does this property have opportunity to expand but THIS HOME WAS NOT NEGATIVELY AFFECTED BY RECENT HURRICANES! Whether you’re relaxing poolside, entertaining on the dock, or setting sail straight to the bay, this is the waterfront paradise you’ve been waiting for.
For sale
$895,000
10621 HATTERAS DRIVE, TAMPA, FL 33615
3beds
2,502sqft
:
Get pre-qualified$6,040/mo
Single Family Residence
Built in 1996
6,050 Square Feet Lot
$-- Zestimate®
$358/sqft
$26/mo HOA
What's special
Boat liftPrivate dockLarge private dockDeep-water canalFresh interior paintEnsuite bathBright and inviting layout
- 96 days |
- 530 |
- 36 |
Zillow last checked:
Listing updated:
Listed by:
Joe Bennett, LLC 863-840-1020,
REAL BROKER, LLC 855-450-0442
Source: Stellar MLS,MLS#: TB8503092 Originating MLS: Orlando Regional
Originating MLS: Orlando Regional
Facts & features
Interior
Bedrooms & bathrooms
- Bedrooms: 3
- Bathrooms: 3
- Full bathrooms: 3
Primary bedroom
- Features: Walk-In Closet(s)
- Level: Second
- Area: 408.5 Square Feet
- Dimensions: 19x21.5
Bedroom 2
- Features: Built-in Closet
- Level: Second
- Area: 149.5 Square Feet
- Dimensions: 13x11.5
Bedroom 3
- Features: Built-in Closet
- Level: Second
- Area: 120.75 Square Feet
- Dimensions: 11.5x10.5
Dining room
- Level: First
- Area: 228 Square Feet
- Dimensions: 12x19
Family room
- Level: First
- Area: 251.1 Square Feet
- Dimensions: 13.5x18.6
Kitchen
- Level: First
- Area: 206.25 Square Feet
- Dimensions: 12.5x16.5
Living room
- Level: First
- Area: 222.75 Square Feet
- Dimensions: 13.5x16.5
Heating
- Central
Cooling
- Central Air
Appliances
- Included: Convection Oven, Cooktop, Dishwasher, Microwave, Refrigerator
- Laundry: Electric Dryer Hookup, Washer Hookup
Features
- Ceiling Fan(s), Eating Space In Kitchen, High Ceilings, Kitchen/Family Room Combo, PrimaryBedroom Upstairs, Solid Surface Counters, Stone Counters, Thermostat, Walk-In Closet(s)
- Flooring: Carpet, Tile, Hardwood
- Doors: Sliding Doors
- Has fireplace: No
Interior area
- Total structure area: 2,948
- Total interior livable area: 2,502 sqft
Video & virtual tour
Property
Parking
- Total spaces: 2
- Parking features: Driveway, Oversized
- Attached garage spaces: 2
- Has uncovered spaces: Yes
Features
- Levels: Two
- Stories: 2
- Patio & porch: Enclosed, Porch, Rear Porch, Screened
- Exterior features: Lighting, Private Entrance, Private Mailbox, Private Yard, Rain Gutters
- Has private pool: Yes
- Pool features: In Ground, Lighting, Screen Enclosure
- Fencing: Vinyl
- Has view: Yes
- View description: Water, Canal
- Has water view: Yes
- Water view: Water,Canal
- Waterfront features: Bay/Harbor Front, Waterfront, Canal - Brackish, Bay/Harbor Access, Brackish Canal Access, Saltwater Canal Access, Gulf/Ocean to Bay Access, Intracoastal Waterway Access, Bridges - No Fixed Bridges, Lift, No Wake Zone, Sailboat Water, Seawall
Lot
- Size: 6,050 Square Feet
- Dimensions: 50 x 121
- Features: FloodZone, Landscaped, Sidewalk
- Residential vegetation: Trees/Landscaped
Details
- Parcel number: U3328170BL00000000038.0
- Zoning: PD
- Special conditions: None
Construction
Type & style
- Home type: SingleFamily
- Property subtype: Single Family Residence
Materials
- Block
- Foundation: Slab
- Roof: Tile
Condition
- New construction: No
- Year built: 1996
Utilities & green energy
- Sewer: Public Sewer
- Water: Public
- Utilities for property: Cable Available, Electricity Available, Sewer Available, Water Available
Community & HOA
Community
- Features: Bay/Harbor Front, Community Boat Ramp, Water Access, Waterfront, Deed Restrictions, Dog Park, Gated Community - No Guard, Park, Playground, Sidewalks, Tennis Court(s)
- Pet fee: $0 monthly
- Subdivision: PALM BAY PH 1
HOA
- Has HOA: Yes
- Amenities included: Basketball Court, Park, Tennis Court(s)
- Services included: Private Road, Recreational Facilities, Trash
- HOA fee: $26 monthly
- HOA name: Cody Glass - Wise Property Management
- HOA phone: 813-968-5665
Location
- Region: Tampa
Financial & listing details
- Price per square foot: $358/sqft
- Tax assessed value: $679,448
- Annual tax amount: $10,560
- Date on market: 5/6/2026
- Cumulative days on market: 96 days
- Listing terms: Cash,Conventional,FHA,VA Loan
- Ownership: Fee Simple
- Total actual rent: 0
- Electric utility on property: Yes
- Road surface type: Paved, Asphalt
Estimated market value
Not available
Estimated sales range
Not available
Not available
Price history
| Date | Event | Price |
|---|---|---|
| 5/6/2026 | Listed for sale | $895,000+4.1%$358/sqft |
Source:  Stellar MLS #TB8503092 Report a problem Stellar MLS #TB8503092 Report a problem | ||
| 4/19/2026 | Listing removed | $4,490$2/sqft |
Source: Zillow Rentals Report a problem | ||
| 4/11/2026 | Price change | $4,490-8.4%$2/sqft |
Source: Zillow Rentals Report a problem | ||
| 4/3/2026 | Price change | $4,900+9.1%$2/sqft |
Source: Zillow Rentals Report a problem | ||
| 3/31/2026 | Price change | $4,490-8.4%$2/sqft |
Source: Zillow Rentals Report a problem | ||
| 3/27/2026 | Price change | $4,900+2.1%$2/sqft |
Source: Zillow Rentals Report a problem | ||
| 3/22/2026 | Price change | $4,800+6.9%$2/sqft |
Source: Zillow Rentals Report a problem | ||
| 3/21/2026 | Price change | $4,490-8.4%$2/sqft |
Source: Zillow Rentals Report a problem | ||
| 2/22/2026 | Price change | $4,900+9.4%$2/sqft |
Source: Zillow Rentals Report a problem | ||
| 2/16/2026 | Price change | $4,480-8.2%$2/sqft |
Source: Zillow Rentals Report a problem | ||
| 2/10/2026 | Price change | $4,880+8.4%$2/sqft |
Source: Zillow Rentals Report a problem | ||
| 2/7/2026 | Price change | $4,500-2.2%$2/sqft |
Source: Zillow Rentals Report a problem | ||
| 1/23/2026 | Price change | $4,600-6.1%$2/sqft |
Source: Zillow Rentals Report a problem | ||
| 1/14/2026 | Price change | $4,900+2.1%$2/sqft |
Source: Zillow Rentals Report a problem | ||
| 1/11/2026 | Price change | $4,800-2%$2/sqft |
Source: Zillow Rentals Report a problem | ||
| 12/16/2025 | Listed for rent | $4,900$2/sqft |
Source: Zillow Rentals Report a problem | ||
| 6/26/2025 | Listing removed | $4,900$2/sqft |
Source: Zillow Rentals Report a problem | ||
| 6/19/2025 | Listed for rent | $4,900$2/sqft |
Source: Zillow Rentals Report a problem | ||
| 4/5/2023 | Listing removed | -- |
Source: Zillow Rentals Report a problem | ||
| 2/22/2023 | Listed for rent | $4,900$2/sqft |
Source: Stellar MLS #T3423616 Report a problem | ||
| 2/21/2023 | Listing removed | -- |
Source: Zillow Rentals #T3423616 Report a problem | ||
| 2/2/2023 | Listed for rent | $4,900$2/sqft |
Source: Zillow Rentals #T3423616 Report a problem | ||
| 1/10/2023 | Listing removed | $859,900$344/sqft |
Source: Stellar MLS #T3412999 Report a problem | ||
| 11/10/2022 | Listed for sale | $859,900+73.7%$344/sqft |
Source: Stellar MLS #T3412999 Report a problem | ||
| 8/18/2022 | Listing removed | -- |
Source: Zillow Rental Manager Report a problem | ||
| 7/14/2018 | Sold | $495,000+79.3%$198/sqft |
Source: Public Record Report a problem | ||
| 4/6/2000 | Sold | $276,000+16%$110/sqft |
Source: Public Record Report a problem | ||
| 12/31/1997 | Sold | $237,900-7.1%$95/sqft |
Source: Public Record Report a problem | ||
| 10/20/1997 | Sold | $256,100$102/sqft |
Source: Public Record Report a problem | ||
Public tax history
| Year | Property taxes | Tax assessment |
|---|---|---|
| 2025 | $10,561 +9% | $458,020 +2.9% |
| 2024 | $9,687 +2.7% | $445,112 +3% |
| 2023 | $9,430 +2.4% | $432,148 +3% |
| 2022 | $9,207 +0.7% | $419,561 +3% |
| 2021 | $9,140 +5.5% | $407,341 +1.4% |
| 2020 | $8,665 -10.6% | $401,717 -3.3% |
| 2019 | $9,687 | $415,502 +21.9% |
| 2018 | $9,687 +27% | $340,905 -11.8% |
| 2017 | $7,628 +0.9% | $386,481 +18.2% |
| 2016 | $7,560 +0.5% | $327,025 +0.7% |
| 2015 | $7,522 -2.9% | $324,752 +0.8% |
| 2014 | $7,749 | $322,175 +1.5% |
| 2013 | $7,749 -1.7% | $317,414 +1.7% |
| 2012 | $7,884 -0.1% | $312,108 +3% |
| 2011 | $7,891 +1.7% | $303,017 +1.6% |
| 2010 | $7,761 +1.7% | $298,145 +2.7% |
| 2009 | $7,631 -0.7% | $290,307 +0.1% |
| 2008 | $7,687 +1.4% | $290,017 +3% |
| 2007 | $7,580 -2.7% | $281,570 +2.5% |
| 2006 | $7,792 +0.6% | $274,702 +3% |
| 2005 | $7,744 | $266,701 +3% |
| 2004 | -- | $258,933 +1.9% |
| 2003 | -- | $254,105 +2.4% |
| 2002 | -- | $248,149 +1.6% |
| 2001 | -- | $244,241 +15.4% |
| 2000 | $5,850 | $211,571 |
Find assessor info on the county website
Monthly payment
Est. payment
Payment breakdown
Explore the cost of this home by adjusting the details. Changes won't be saved.Climate risks
Neighborhood: Town 'n' Country
Nearby schools
GreatSchools rating
- 2/10Bay Crest Elementary SchoolGrades: PK-5Distance: 2.3 mi
- 3/10Davidsen Middle SchoolGrades: 6-8Distance: 3.7 mi
- 6/10Alonso High SchoolGrades: 9-12Distance: 1.4 mi
Schools provided by the listing agent
- Elementary: Bay Crest-HB
- Middle: Davidsen-HB
- High: Alonso-HB
Source: Stellar MLS. This data may not be complete. We recommend contacting the local school district to confirm school assignments for this home.
- $821,5004 bd2 ba2.6k sqft10623 Hatteras Dr, Tampa, FL 33615Off Market
- $873,2005 bd5 ba2.8k sqft10619 Hatteras Dr, Tampa, FL 33615Off Market
- $821,8003 bd3 ba2.6k sqft10617 Hatteras Dr, Tampa, FL 33615Off Market
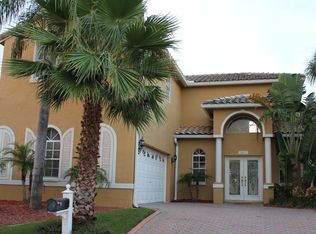
- $926,9005 bd3 ba2.9k sqft10625 Hatteras Dr, Tampa, FL 33615Off Market
- $860,0003 bd3 ba2.5k sqft10627 Hatteras Dr, Tampa, FL 33615Sold
- $1,679,0003 bd3 ba2.4k sqft10627 Hatteras Dr SW, Tampa, FL 33615For Sale
- $830,2004 bd3 ba2.7k sqft10615 Hatteras Dr, Tampa, FL 33615Off Market
- $760,9005 bd3 ba2.6k sqft10622 Hatteras Dr, Tampa, FL 33615Off Market
A local agent can set up tours, give advice and negotiate with sellers.
Similar homes
- $565,0004 bd3 ba1.9k sqft8904 W FLORA STREET, TAMPA, FL 33615For Sale
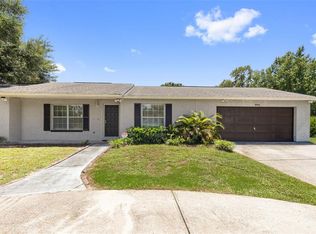
 MLS ID #TB8532318, Luisa Cruz, LLC, DALTON WADE INC. Stellar MLS
 - $750,0004 bd3 ba2.7k sqft4407 CARROLLWOOD VILLAGE DRIVE, TAMPA, FL 33618For Sale
 MLS ID #TB8536714, Heather Kuipers, KELLER WILLIAMS TAMPA CENTRAL. Stellar MLS
 - $562,0004 bd3 ba1.9k sqft7001 BAYWOOD COURT, TAMPA, FL 33615For Sale
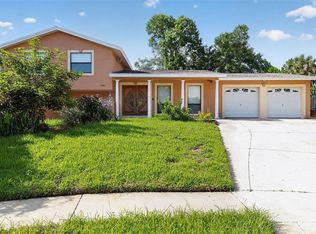 MLS ID #O6422983, Candace Garber, TRUDEALS REALTY CORP. Stellar MLS
 - $905,0004 bd3 ba2.8k sqft1563 MISTY PLATEAU TRAIL, CLEARWATER, FL 33765For Sale
 MLS ID #TB8527317, Oanh Enos, PEOPLE'S CHOICE REALTY SVC LLC. Stellar MLS
 - $899,9003 bd3 ba2.1k sqft3610 W EUCLID AVENUE, TAMPA, FL 33629For SaleMLS ID #TB8517990, Yasameen Abbas, REALTY ONE GROUP ADVANTAGE. Stellar MLS
- $775,0003 bd3 ba2.9k sqft2708 W OSBORNE AVENUE, TAMPA, FL 33614For SaleMLS ID #TB8527828, Vincent Zeoli, COLDWELL BANKER REALTY. Stellar MLS
- $809,0005 bd3 ba3.3k sqft10502 CASTLEFORD WAY, TAMPA, FL 33626For SaleMLS ID #TB8518027, Alex Khoyi, REALTY ONE GROUP ADVANTAGE. Stellar MLS
- $590,0003 bd2 ba1.3k sqft5017 STOLLS AVENUE, TAMPA, FL 33615For SaleMLS ID #TB8465538, Cuc Dinh, DALTON WADE INC. Stellar MLS
- $1,010,0004 bd3 ba3.3k sqft10526 GREENCREST DRIVE, TAMPA, FL 33626For SaleMLS ID #TB8412676, Ivonne Alvarez, REALNET BROKERAGE. Stellar MLS
- $549,0003 bd3 ba2.3k sqft11213 CLAYRIDGE DRIVE, TAMPA, FL 33635For SaleMLS ID #TB8510523, Andrea Lopez, FUTURE HOME REALTY INC. Stellar MLS
- $869,9005 bd3 ba3.4k sqft16127 LYTHAM DRIVE, ODESSA, FL 33556For SaleMLS ID #TB8511340, Jonathan Minerick, HOMECOIN.COM. Stellar MLS
- $837,0003 bd3 ba2.2k sqft2512 W KANSAS AVENUE, TAMPA, FL 33629For SaleMLS ID #TB8500400, Brittany Wood, BAY TO BAY BROKERAGE. Stellar MLS
- $700,0004 bd3 ba2.5k sqft12507 ROYAL DUBLIN AVENUE, ODESSA, FL 33556For SaleMLS ID #TB8533408, Jeffrey Borham, PA, EXP REALTY LLC. Stellar MLS
- $1,099,0004 bd3 ba2.7k sqft2937 HILLCREEK CIRCLE S, CLEARWATER, FL 33759For SaleMLS ID #TB8532193, Lara Champ Mays LLC, REAL BROKER, LLC. Stellar MLS
- $535,0004 bd3 ba2.9k sqft8919 N RIVER ROAD, TAMPA, FL 33635For SaleMLS ID #TB8518589, Patrick DeFeo, II, EXP REALTY LLC. Stellar MLS
- $595,0004 bd3 ba2.2k sqft11235 CLAYRIDGE DRIVE, TAMPA, FL 33635For SaleMLS ID #TB8467765, Danielle Aidman, KELLER WILLIAMS SOUTH TAMPA. Stellar MLS
- $719,0004 bd3 ba2.7k sqft16215 HOYLAKE DRIVE, ODESSA, FL 33556For SaleMLS ID #TB8505745, Carsten Prause, CHARLES RUTENBERG REALTY INC. Stellar MLS
- $460,0003 bd2 ba1.5k sqft10216 CHARLESTON CORNER ROAD, TAMPA, FL 33635For SaleMLS ID #TB8509212, Shannon Saleh, REDFIN CORPORATION. Stellar MLS
- $829,0004 bd4 ba3.2k sqft2328 WARWICK DRIVE, OLDSMAR, FL 34677For SaleMLS ID #TB8419306, Roberta Celiberti, COASTAL PROPERTIES GROUP INTERNATIONAL. Stellar MLS
- $2,9503 bd2 ba1.6k sqft11903 Steppingstone Blvd, Tampa, FL 33635For RentStellar MLS
