Welcome to this beautifully updated 4-bedroom, 2-bath pool home located in the highly desirable Sweetwater GATED subdivision! Offering a spacious split-bedroom floor plan, this home combines comfort, style, and functionality with modern updates throughout. The heart of the home features a warm and inviting living room with a wood-burning fireplace, perfect for cozy evenings. The oversized primary suite serves as a private retreat with an ensuite bath and direct views of the screened and covered lanai overlooking your backyard oasis. The generously sized laundry room includes a premium washer with an additional lower wash bin for added convenience. Step outside and enjoy Florida living at its finest. The heated and cooled saltwater pool, outdoor kitchen, covered patio, and fully fenced backyard create the ideal setting for entertaining family and friends year-round. Additional highlights include hurricane impact windows, plantation shutters, a durable tile roof with a long-life expectancy, HVAC replaced in 2020, and a 50-gallon water heater installed in 2022. Located in the high-and-dry central area of the community, which experienced no hurricane damage, this home offers peace of mind along with exceptional value. Conveniently situated near top-rated schools, shopping, dining, beautiful Gulf beaches, and major highways providing quick access to Tampa International Airport and St. Pete-Clearwater Airport. This move-in-ready home is the perfect blend of luxury, comfort, and location. Schedule your private showing today!
For sale
Price cut: $41K (8/11)
$699,000
4119 CROSSWATER DRIVE, TAMPA, FL 33615
4beds
2,935sqft
Single Family Residence
Built in 1982
0.26 Acres Lot
$-- Zestimate®
$238/sqft
$104/mo HOA
What's special
Screened and covered lanaiOutdoor kitchenBackyard oasisGenerously sized laundry roomEnsuite bathOversized primary suiteWood-burning fireplace
- 94 days
- 884
- 67
Zillow last checked:
Listing updated:
Listed by:
Lance Willard LLC 727-487-1894,
CHARLES RUTENBERG REALTY INC 727-538-9200
Source: Stellar MLS,MLS#: TB8516278 Originating MLS: Suncoast Tampa
Originating MLS: Suncoast Tampa
Facts & features
Interior
Bedrooms & bathrooms
- Bedrooms: 4
- Bathrooms: 2
- Full bathrooms: 2
Rooms
- Room types: Family Room, Utility Room
Primary bedroom
- Features: Dual Closets
- Level: First
- Area: 266 Square Feet
- Dimensions: 19x14
Bedroom 2
- Features: Built-in Closet
- Level: First
- Area: 143 Square Feet
- Dimensions: 11x13
Bedroom 3
- Features: Built-in Closet
- Level: First
- Area: 165 Square Feet
- Dimensions: 11x15
Bedroom 4
- Features: Built-in Closet
- Level: First
- Area: 143 Square Feet
- Dimensions: 13x11
Primary bathroom
- Level: First
- Area: 156 Square Feet
- Dimensions: 12x13
Bathroom 2
- Level: First
- Area: 56 Square Feet
- Dimensions: 7x8
Dining room
- Level: First
- Area: 132 Square Feet
- Dimensions: 11x12
Family room
- Level: First
- Area: 450 Square Feet
- Dimensions: 25x18
Foyer
- Level: First
- Area: 84 Square Feet
- Dimensions: 7x12
Kitchen
- Level: First
- Area: 132 Square Feet
- Dimensions: 11x12
Laundry
- Level: First
- Area: 56 Square Feet
- Dimensions: 7x8
Living room
- Level: First
- Area: 260 Square Feet
- Dimensions: 20x13
Heating
- Central, Electric
Cooling
- Central Air
Appliances
- Included: Bar Fridge, Dishwasher, Disposal, Dryer, Electric Water Heater, Microwave, Range, Refrigerator, Washer, Water Softener
- Laundry: Inside, Laundry Room
Features
- Built-in Features, Cathedral Ceiling(s), Ceiling Fan(s), High Ceilings, Kitchen/Family Room Combo, Living Room/Dining Room Combo, Open Floorplan, Split Bedroom, Stone Counters, Thermostat, Walk-In Closet(s)
- Flooring: Tile, Hardwood
- Doors: Outdoor Grill, Sliding Doors
- Has fireplace: Yes
- Fireplace features: Family Room, Wood Burning
Interior area
- Total structure area: 2,905
- Total interior livable area: 2,935 sqft
Video & virtual tour
Property
Parking
- Total spaces: 2
- Parking features: Driveway, Guest, Oversized
- Attached garage spaces: 2
- Has uncovered spaces: Yes
- Details: Garage Dimensions: 20x22
Features
- Levels: One
- Stories: 1
- Patio & porch: Covered, Enclosed, Front Porch, Patio, Porch, Rear Porch, Screened
- Exterior features: Lighting, Outdoor Grill, Private Mailbox, Rain Gutters
- Has private pool: Yes
- Pool features: Child Safety Fence, Deck, Gunite, Heated, In Ground, Lighting, Salt Water
- Fencing: Fenced
- Has view: Yes
- View description: Pool
Lot
- Size: 0.26 Acres
- Features: Cleared, FloodZone, In County, Landscaped, Private, Sidewalk
- Residential vegetation: Mature Landscaping, Trees/Landscaped
Details
- Additional structures: Outdoor Kitchen
- Parcel number: U1229170GL00000300025.0
- Zoning: RSC-6
- Special conditions: None
- Horse amenities: None
Construction
Type & style
- Home type: SingleFamily
- Architectural style: Coastal,Florida,Ranch,Traditional
- Property subtype: Single Family Residence
Materials
- Block, Stucco
- Foundation: Slab
- Roof: Tile
Condition
- Completed
- New construction: No
- Year built: 1982
Utilities & green energy
- Sewer: Public Sewer
- Water: Public
- Utilities for property: Cable Available, Electricity Available, Sewer Available, Water Available
Community & HOA
Community
- Features: Gated Community - No Guard
- Pet fee: $0 monthly
- Subdivision: SWEETWATER SUB THIRD ADD
HOA
- Has HOA: Yes
- Amenities included: Gated
- Services included: Common Area Taxes, Manager, Private Road
- HOA fee: $104 monthly
- HOA name: Wise PM - Ben Alair
- HOA phone: 813-968-5665
Location
- Region: Rocky Point
Financial & listing details
- Price per square foot: $238/sqft
- Tax assessed value: $730,814
- Annual tax amount: $9,129
- Date on market: 6/5/2026
- Cumulative days on market: 94 days
- Listing terms: Cash,Conventional,FHA,VA Loan
- Ownership: Fee Simple
- Total actual rent: 0
- Electric utility on property: Yes
- Road surface type: Paved
Estimated market value
Not available
Estimated sales range
Not available
Not available
Price history
| Date | Event | Price |
|---|---|---|
| 8/11/2026 | Price change | $699,000-5.5%$238/sqft |
Source:  Stellar MLS #TB8516278 Report a problem Stellar MLS #TB8516278 Report a problem | ||
| 7/26/2026 | Price change | $740,000-1.3%$252/sqft |
Source: Stellar MLS #TB8516278 Report a problem | ||
| 6/22/2026 | Price change | $749,999-1.3%$256/sqft |
Source: Stellar MLS #TB8516278 Report a problem | ||
| 6/5/2026 | Listed for sale | $760,000+52%$259/sqft |
Source: Stellar MLS #TB8516278 Report a problem | ||
| 5/16/2019 | Listing removed | $499,900$170/sqft |
Source: GARCIA COMMERICAL REALTY LLC #T3161375 Report a problem | ||
| 4/26/2019 | Price change | $499,900-2.9%$170/sqft |
Source: GARCIA COMMERICAL REALTY LLC #T3161375 Report a problem | ||
| 3/14/2019 | Listed for sale | $514,900+37.3%$175/sqft |
Source: GARCIA COMMERICAL REALTY LLC #T3161375 Report a problem | ||
| 10/11/2016 | Sold | $375,000-28.6%$128/sqft |
Source: Public Record Report a problem | ||
| 3/22/2011 | Listing removed | $1,975$1/sqft |
Source: TNC Report a problem | ||
| 2/20/2011 | Listed for rent | $1,975$1/sqft |
Source: TNC Report a problem | ||
| 4/4/2006 | Sold | $525,000+161.2%$179/sqft |
Source: Public Record Report a problem | ||
| 6/14/1999 | Sold | $201,000+4.4%$68/sqft |
Source: Public Record Report a problem | ||
| 10/15/1996 | Sold | $192,500$66/sqft |
Source: Public Record Report a problem | ||
Public tax history
| Year | Property taxes | Tax assessment |
|---|---|---|
| 2025 | $9,129 +8.5% | $506,737 +2.9% |
| 2024 | $8,416 +3.3% | $492,456 +3% |
| 2023 | $8,150 +3.6% | $478,113 +3% |
| 2022 | $7,865 +1% | $464,187 +3% |
| 2021 | $7,790 +1.5% | $450,667 +1.4% |
| 2020 | $7,672 +30.7% | $444,445 +29.1% |
| 2019 | $5,869 | $344,380 +1.9% |
| 2018 | $5,869 +1.7% | $337,959 +2.1% |
| 2017 | $5,768 +1.2% | $331,008 +7.8% |
| 2016 | $5,698 -8.6% | $307,106 +10% |
| 2015 | $6,233 +11.9% | $279,187 +10% |
| 2014 | $5,568 | $253,806 +10% |
| 2013 | $5,568 +24.2% | $230,733 +10% |
| 2012 | $4,483 -13.1% | $209,757 -13.6% |
| 2011 | $5,161 -11.7% | $242,822 -12.8% |
| 2010 | $5,848 +24.5% | $278,596 +6.7% |
| 2009 | $4,698 -34.5% | $260,988 -31.7% |
| 2008 | $7,174 -14.9% | $382,390 -12% |
| 2007 | $8,432 +94.6% | $434,742 +106.2% |
| 2006 | $4,333 +1.3% | $210,827 +3% |
| 2005 | $4,277 | $204,686 +3% |
| 2004 | -- | $198,724 +1.9% |
| 2003 | -- | $195,019 +2.4% |
| 2002 | -- | $190,448 +1.6% |
| 2001 | -- | $187,449 +3% |
| 2000 | $4,008 | $181,989 |
Find assessor info on the county website
Monthly payment
Est. payment
Payment breakdown
Explore the cost of this home by adjusting the details. Changes won't be saved.Climate risks
Neighborhood: Town 'n' Country


Similar homes
- $774,9004 bd3 ba2.4k sqft3936 E EDEN ROC CIRCLE, TAMPA, FL 33634For Sale
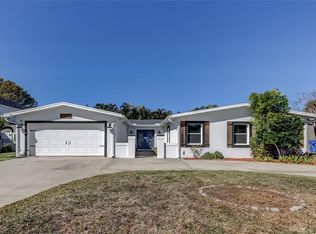
 MLS ID #TB8480031, Archie Campbell, III, RE/MAX ACTION FIRST OF FLORIDA. Stellar MLS
 - $499,9994 bd3 ba2k sqft8410 LAVA PLACE, TAMPA, FL 33615For Sale
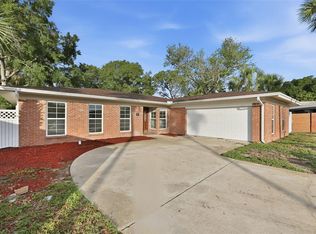 MLS ID #TB8510819, JENNIFER VERBEL, RENT SOLUTIONS. Stellar MLS
 - $699,0003 bd3 ba2.9k sqft2708 W OSBORNE AVENUE, TAMPA, FL 33614For Sale
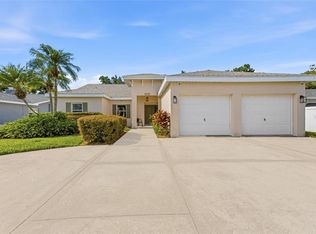 MLS ID #TB8527828, Vincent Zeoli, COLDWELL BANKER REALTY. Stellar MLS
 - $551,0004 bd3 ba1.9k sqft7001 BAYWOOD COURT, TAMPA, FL 33615For Sale
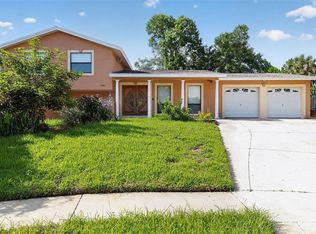 MLS ID #O6422983, Candace Garber, TRUDEALS REALTY CORP. Stellar MLS
 - $437,0004 bd3 ba1.7k sqft7806 TANGLEWOOD LANE, TAMPA, FL 33615For SaleMLS ID #TB8543001, Kseniya Korneva, REAL BROKER, LLC. Stellar MLS
- $524,9994 bd3 ba1.9k sqft7111 GATEWAY COURT, TAMPA, FL 33615For SaleMLS ID #TB8499685, Shawn Van Grouw, COMPASS FLORIDA LLC. Stellar MLS
- $728,0005 bd3 ba2.3k sqft302 W COMANCHE AVENUE, TAMPA, FL 33604For SaleMLS ID #O6418731, Katie Morrison, KELLER WILLIAMS HERITAGE REALTY. Stellar MLS
- $765,9004 bd3 ba2.4k sqft3093 CREST DRIVE, CLEARWATER, FL 33759For SaleMLS ID #TB8541868, Arian Kushta, CHARLES RUTENBERG REALTY INC. Stellar MLS
- $435,0003 bd2 ba1.5k sqft7003 LARIMER COURT, TAMPA, FL 33615For SaleMLS ID #TB8531600, Giselle McNab, EXP REALTY LLC. Stellar MLS
- $419,9004 bd2 ba1.5k sqft6003 TAMPA SHORES BOULEVARD, TAMPA, FL 33615For SaleMLS ID #TB8513341, Kevin McCarron, EXP REALTY LLC. Stellar MLS
- $749,9004 bd3 ba2k sqft3106 FEATHERWOOD COURT, CLEARWATER, FL 33759For SaleMLS ID #TB8542271, Whitney Taphorn, CHARLES RUTENBERG REALTY INC. Stellar MLS
- $699,9004 bd3 ba2.1k sqft9628 DAVIS ROAD, TAMPA, FL 33637For SaleMLS ID #TB8465172, Lynn Werner, CENTURY 21 ELITE LOCATIONS, INC. Stellar MLS
- $475,0004 bd2 ba2.5k sqft8307 VALLEJO PLACE, TAMPA, FL 33614For SaleMLS ID #TB8517946, Tracy Walker, LPT REALTY, LLC. Stellar MLS
- $799,0004 bd3 ba1.9k sqft1520 S CHURCH AVENUE, TAMPA, FL 33629For SaleMLS ID #TB8532539, Rae Anna Conforti PA, RE/MAX ALLIANCE GROUP. Stellar MLS
- $775,0004 bd3 ba2.6k sqft207 DUNBRIDGE DRIVE, PALM HARBOR, FL 34684For SaleMLS ID #TB8536660, Robert McDugald, FUTURE HOME REALTY INC. Stellar MLS
- $579,0003 bd2 ba2.2k sqft12010 STEPPINGSTONE BOULEVARD, TAMPA, FL 33635For SaleMLS ID #TB8534804, Maria Lauder, 27NORTH REALTY. Stellar MLS
- $735,0004 bd2 ba2.1k sqft727 HIDDEN LAKE DRIVE, TARPON SPRINGS, FL 34689For SaleMLS ID #TB8509228, Trevor Skeens, RE/MAX REALTY UNLIMITED. Stellar MLS
- $564,9004 bd2 ba2.1k sqft16205 SAWGRASS CIRCLE, TAMPA, FL 33624For SaleMLS ID #A4698995, James Roadman, Jr, REEL COASTAL PROPERTIES, LLC. Stellar MLS
- $739,9005 bd3 ba2.4k sqft2817 FLEEMAN ROAD, PALM HARBOR, FL 34683For SaleMLS ID #TB8486854, Tasha Merkling, NORTHSTAR REALTY. Stellar MLS
- $615,0004 bd2 ba1.9k sqft1862 DEL ROBLES DRIVE, CLEARWATER, FL 33764For SaleMLS ID #A4702994, Valarie Gerbus, MANGROVE BAY REALTY LLC. Stellar MLS
