Welcome to this beautifully updated 4-bedroom, 3-bathroom home offering nearly 2,000 square feet in the highly desirable South Tampa neighborhood of Palma Ceia West. Located in a non-flood zone and zoned for top-rated Grady Elementary, Coleman Middle, and Plant High School, this home is just minutes from Sprouts Farmers Market, Publix, shopping, dining, and everything South Tampa has to offer. Designed for both everyday living and entertaining, the spacious floor plan features an expansive living room at the rear of the home, complete with a cozy gas fireplace. This versatile space is perfect as a family room, game room, or home gym. The updated kitchen is the heart of the home, showcasing solid wood cabinetry, soft-close drawers and doors, quartz countertops, a center island, and stainless steel appliances. Bamboo flooring flows throughout, creating a warm and inviting atmosphere, while energy-efficient LED lighting and double-pane windows enhance both comfort and efficiency. The primary suite features dual quartz vanities and a well-appointed bath. All bathrooms include quartz countertops and solid wood cabinetry. The fourth bedroom, complete with an ensuite bathroom, offers excellent flexibility as a guest suite or mother-in-law quarters. A rare bonus is the detached concrete block outbuilding with electricity and its own window A/C unit. Whether you're looking for a private home office, art studio, hobby room, workout space, or additional storage, this versatile space offers endless possibilities. Major updates include a 2017 roof, a new main sewer line in 2020, and a 2016 HVAC system. Ready for immediate occupancy, this home also offers a proven rental history, making it an excellent opportunity for both owner-occupants and investors alike. Homes in this location, with this combination of space, schools, and updates, don't come along often. Schedule your private showing today before this one is gone!
For sale
$835,000
1520 S CHURCH AVENUE, TAMPA, FL 33629
4beds
1,916sqft
:
Get pre-qualified$5,672/mo
Single Family Residence
Built in 1955
9,750 Square Feet Lot
$-- Zestimate®
$436/sqft
$-- HOA
What's special
Cozy gas fireplaceCenter islandQuartz countertopsSpacious floor planDouble-pane windowsBamboo flooring flows throughoutUpdated kitchen
- 6 days |
- 1,230 |
- 68 |
Zillow last checked:
Listing updated:
Listed by:
Rae Anna Conforti PA 813-784-7744,
RE/MAX ALLIANCE GROUP 813-259-0000
Source: Stellar MLS,MLS#: TB8532539 Originating MLS: Suncoast Tampa
Originating MLS: Suncoast Tampa
Facts & features
Interior
Bedrooms & bathrooms
- Bedrooms: 4
- Bathrooms: 3
- Full bathrooms: 3
Rooms
- Room types: Den/Library/Office, Family Room
Primary bedroom
- Features: Dual Closets
- Level: First
- Area: 154 Square Feet
- Dimensions: 14x11
Bedroom 2
- Features: Built-in Closet
- Level: First
- Area: 132 Square Feet
- Dimensions: 11x12
Bedroom 3
- Features: Built-in Closet
- Level: First
- Area: 120 Square Feet
- Dimensions: 10x12
Dinette
- Level: First
- Area: 117 Square Feet
- Dimensions: 13x9
Family room
- Level: First
- Area: 320 Square Feet
- Dimensions: 16x20
Kitchen
- Features: Kitchen Island
- Level: First
- Area: 143 Square Feet
- Dimensions: 11x13
Living room
- Level: First
- Area: 255 Square Feet
- Dimensions: 15x17
Office
- Level: First
- Area: 108 Square Feet
- Dimensions: 9x12
Heating
- Central, Electric
Cooling
- Central Air
Appliances
- Included: Dishwasher, Dryer, Electric Water Heater, Microwave, Range, Refrigerator, Washer
- Laundry: In Garage
Features
- Ceiling Fan(s), Solid Wood Cabinets
- Flooring: Bamboo
- Doors: French Doors
- Has fireplace: Yes
- Fireplace features: Gas
Interior area
- Total structure area: 2,522
- Total interior livable area: 1,916 sqft
Video & virtual tour
Property
Parking
- Total spaces: 1
- Parking features: Garage - Attached
- Attached garage spaces: 1
Features
- Levels: One
- Stories: 1
- Patio & porch: Patio, Porch, Screened
Lot
- Size: 9,750 Square Feet
- Features: City Lot, Near Public Transit
- Residential vegetation: Oak Trees
Details
- Additional structures: Shed(s)
- Parcel number: A2829183QK00002900004.5
- Zoning: RS-75
- Special conditions: None
Construction
Type & style
- Home type: SingleFamily
- Architectural style: Mid-Century Modern
- Property subtype: Single Family Residence
Materials
- Block
- Foundation: Slab
- Roof: Shingle
Condition
- New construction: No
- Year built: 1955
Utilities & green energy
- Sewer: Public Sewer
- Water: Public
- Utilities for property: Cable Available, Public
Community & HOA
Community
- Pet fee: $0 monthly
- Subdivision: SOUTHLAND
HOA
- Has HOA: No
Location
- Region: Tampa
Financial & listing details
- Price per square foot: $436/sqft
- Tax assessed value: $681,292
- Annual tax amount: $13,803
- Date on market: 7/29/2026
- Cumulative days on market: 6 days
- Listing terms: Cash,Conventional,FHA,VA Loan
- Ownership: Fee Simple
- Total actual rent: 0
- Road surface type: Paved
Estimated market value
Not available
Estimated sales range
Not available
$4,138/mo
Price history
| Date | Event | Price |
|---|---|---|
| 7/29/2026 | Listed for sale | $835,000+83.5%$436/sqft |
Source:  Stellar MLS #TB8532539 Report a problem Stellar MLS #TB8532539 Report a problem | ||
| 6/18/2025 | Listing removed | $4,300$2/sqft |
Source: Stellar MLS #TB8382938 Report a problem | ||
| 5/21/2025 | Price change | $4,300-2.3%$2/sqft |
Source: Stellar MLS #TB8382938 Report a problem | ||
| 5/6/2025 | Listed for rent | $4,400$2/sqft |
Source: Stellar MLS #TB8382938 Report a problem | ||
| 2/25/2023 | Listing removed | -- |
Source: Zillow Rentals Report a problem | ||
| 2/18/2023 | Listed for rent | $4,400+33.3%$2/sqft |
Source: Zillow Rentals Report a problem | ||
| 10/3/2020 | Listing removed | $3,300$2/sqft |
Source: COASTAL PIONEER REALTY #T3260173 Report a problem | ||
| 9/25/2020 | Price change | $3,300-2.9%$2/sqft |
Source: COASTAL PIONEER REALTY #T3260173 Report a problem | ||
| 9/9/2020 | Price change | $3,400-2.7%$2/sqft |
Source: COASTAL PIONEER REALTY #T3260173 Report a problem | ||
| 8/25/2020 | Listed for rent | $3,495$2/sqft |
Source: COASTAL PIONEER REALTY #T3260173 Report a problem | ||
| 6/6/2018 | Sold | $455,000-5.2%$237/sqft |
Source: Public Record Report a problem | ||
| 5/1/2018 | Pending sale | $479,900$250/sqft |
Source: KELLER WILLIAMS - NEW TAMPA #T2924926 Report a problem | ||
| 3/7/2018 | Price change | $479,900-1.1%$250/sqft |
Source: KELLER WILLIAMS - NEW TAMPA #T2924926 Report a problem | ||
| 12/26/2017 | Price change | $485,000-0.8%$253/sqft |
Source: Coldwell Banker Residential Real Estate - South Tampa #T2913533 Report a problem | ||
| 11/19/2017 | Price change | $488,900-0.7%$255/sqft |
Source: Coldwell Banker Residential Real Estate - South Tampa #T2913533 Report a problem | ||
| 10/19/2017 | Price change | $492,500-0.5%$257/sqft |
Source: CHRYS MATTIOLI LLC #U7822067 Report a problem | ||
| 8/30/2017 | Price change | $494,900-0.5%$258/sqft |
Source: CHRYS MATTIOLI LLC #U7822067 Report a problem | ||
| 8/14/2017 | Price change | $497,400-0.5%$260/sqft |
Source: CHRYS MATTIOLI LLC #U7822067 Report a problem | ||
| 6/26/2017 | Listed for sale | $499,900$261/sqft |
Source: CHRYS MATTIOLI LLC #U7822067 Report a problem | ||
| 6/26/2017 | Pending sale | $499,900$261/sqft |
Source: CHRYS MATTIOLI LLC #U7822067 Report a problem | ||
| 6/13/2017 | Listed for sale | $499,900+82.7%$261/sqft |
Source: CHRYS MATTIOLI LLC #U7822067 Report a problem | ||
| 12/9/2016 | Sold | $273,600$143/sqft |
Source: Public Record Report a problem | ||
Public tax history
| Year | Property taxes | Tax assessment |
|---|---|---|
| 2025 | $13,804 +4.2% | $681,292 +0.1% |
| 2024 | $13,251 +7.9% | $680,886 +8.9% |
| 2023 | $12,283 +4.7% | $624,986 +9.1% |
| 2022 | $11,735 +11.2% | $572,978 +10% |
| 2021 | $10,553 +33.6% | $520,889 +22.1% |
| 2020 | $7,896 +1.8% | $426,497 +2.3% |
| 2019 | $7,757 | $416,908 +30.3% |
| 2018 | $7,757 +15% | $320,010 +8.4% |
| 2017 | $6,747 +7.3% | $295,161 +14.7% |
| 2016 | $6,290 +10.7% | $257,225 +10% |
| 2015 | $5,684 +26.1% | $233,841 +10% |
| 2014 | $4,509 | $212,583 +9.3% |
| 2013 | $4,509 +149.9% | $194,458 +53.3% |
| 2012 | $1,804 +4.4% | $126,844 +3% |
| 2011 | $1,729 +3.4% | $123,150 +1.5% |
| 2010 | $1,672 +3.6% | $121,330 +2.7% |
| 2009 | $1,614 -0.3% | $118,140 +0.1% |
| 2008 | $1,620 -13.4% | $118,022 +3% |
| 2007 | $1,871 -5.3% | $114,584 +2.5% |
| 2006 | $1,975 +1.1% | $111,789 +3% |
| 2005 | $1,955 | $108,533 +3% |
| 2004 | -- | $105,372 +1.9% |
| 2003 | -- | $103,407 +2.4% |
| 2002 | -- | $100,983 +1.6% |
| 2001 | -- | $99,393 -24% |
| 2000 | $1,809 | $130,863 |
Find assessor info on the county website
Monthly payment
Est. payment
Payment breakdown
Explore the cost of this home by adjusting the details. Changes won't be saved.Climate risks
Neighborhood: Palma Ceia West
Nearby schools
GreatSchools rating
- 10/10Grady Elementary SchoolGrades: PK-5Distance: 0.3 mi
- 10/10Coleman Middle SchoolGrades: 6-8Distance: 0.6 mi
- 8/10Plant High SchoolGrades: 9-12Distance: 0.5 mi
Schools provided by the listing agent
- Elementary: Grady-HB
- Middle: Coleman-HB
- High: Plant-HB
Source: Stellar MLS. This data may not be complete. We recommend contacting the local school district to confirm school assignments for this home.
- $717,6003 bd1 ba1.4k sqft1522 S Church Ave, Tampa, FL 33629Off Market
- $450,0003 bd2 ba1.2k sqft1518 S Church Ave, Tampa, FL 33629Sold
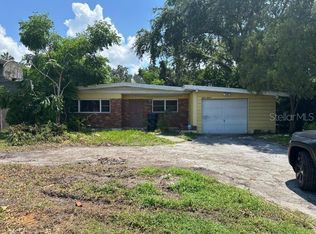
- $955,1003 bd2 ba1.4k sqft1516 S Church Ave, Tampa, FL 33629Off Market

- $1,936,9005 bd5 ba4.6k sqft3819 W Estrella St, Tampa, FL 33629Off Market
- $725,0003 bd2 ba1.6k sqft1519 S Church Ave, Tampa, FL 33629Sold
- $692,200-- bd-- ba-- sqft1710 S Church Ave, Tampa, FL 33629Off Market
- $1,151,3004 bd3 ba2.6k sqft3901 W Estrella St, Tampa, FL 33629Off Market
- $657,4003 bd2 ba1.6k sqft1702 S Church Ave, Tampa, FL 33629Off Market
A local agent can set up tours, give advice and negotiate with sellers.
A local lender can help you make sure your offer is ready when you are.
Similar homes
- $637,0003 bd2 ba1.3k sqft206 N GUNLOCK AVENUE, TAMPA, FL 33609For Sale
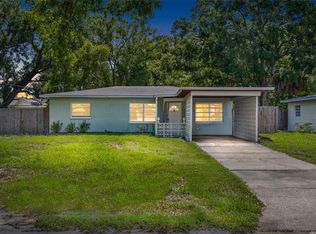
 MLS ID #TB8532085, Rick Barcena, FLORIDA TREASURE REALTY LLC. Stellar MLS
 - $774,9004 bd3 ba2.4k sqft3936 E EDEN ROC CIRCLE, TAMPA, FL 33634For Sale
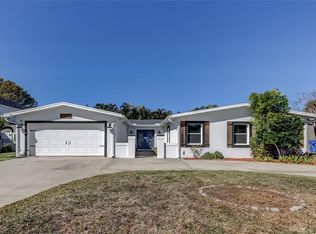 MLS ID #TB8480031, Archie Campbell, III, RE/MAX ACTION FIRST OF FLORIDA. Stellar MLS
 - $689,0004 bd2 ba1.7k sqft814 W INDIANA AVENUE, TAMPA, FL 33603For Sale
 MLS ID #TB8479037, Greg Szewczyk, SMITH & ASSOCIATES REAL ESTATE. Stellar MLS
 - $599,0004 bd3 ba1.6k sqft2102 W FERRIS AVENUE, TAMPA, FL 33603For Sale
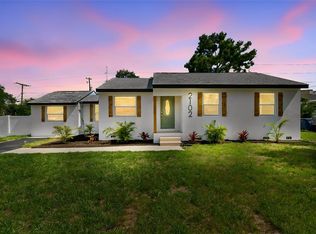 MLS ID #TB8519730, Annielys Moya Toledo, DALTON WADE INC. Stellar MLS
 - $765,0005 bd3 ba2.3k sqft302 W COMANCHE AVENUE, TAMPA, FL 33604For SaleMLS ID #O6418731, Katie Morrison, KELLER WILLIAMS HERITAGE REALTY. Stellar MLS
- $799,0004 bd3 ba2.3k sqft5400 DENVER STREET NE, ST PETERSBURG, FL 33703For SaleMLS ID #TB8531593, Steve Plested, HOMETRUST REALTY GROUP. Stellar MLS
- $514,9003 bd2 ba1.5k sqft3924 W BAY VIEW AVENUE, TAMPA, FL 33611For SaleMLS ID #TB8516036, Dean Ribble, RE/MAX REALTEC GROUP INC. Stellar MLS
- $780,0003 bd2 ba2k sqft6663 DATE PALM AVENUE S, ST PETERSBURG, FL 33707For SaleMLS ID #TB8533997, Chad Grannan, PA, REALTY HUB. Stellar MLS
- $699,0004 bd2 ba2.6k sqft14207 ASHBURN PLACE, TAMPA, FL 33624For SaleMLS ID #TB8517885, Geno Stopowenko, RE/MAX REALTY UNLIMITED. Stellar MLS
- $550,0004 bd2 ba2.1k sqft16403 BONNEVILLE DRIVE, TAMPA, FL 33624For SaleMLS ID #TB8534844, Mariam Serra, AVENUE HOMES LLC. Stellar MLS
- $779,0003 bd2 ba1.6k sqft701 E HOLLYWOOD STREET, TAMPA, FL 33604For SaleMLS ID #TB8520199, Javier Medina, WEICHERT REALTORS EXCLUSIVE PROPERTIES. Stellar MLS
- $540,0002 bd3 ba1.2k sqft3219 W SANTIAGO STREET #B, TAMPA, FL 33629For SaleMLS ID #TB8526991, Deb Breaw, LPT REALTY, LLC. Stellar MLS
- $540,0005 bd3 ba1.7k sqft2310 W KNOLLWOOD PLACE, TAMPA, FL 33604For SaleMLS ID #TB8527364, Mylena Ruiz Medina, FRIENDS REALTY LLC. Stellar MLS
- $569,0004 bd2 ba1.2k sqft128 W NORTH STREET, TAMPA, FL 33604For SaleMLS ID #TB8532616, Rick Barcena, FLORIDA TREASURE REALTY LLC. Stellar MLS
- $514,9994 bd3 ba2k sqft8410 LAVA PLACE, TAMPA, FL 33615For SaleMLS ID #TB8510819, JENNIFER VERBEL, RENT SOLUTIONS. Stellar MLS
- $553,0003 bd2 ba1.4k sqft5326 S RUSSELL STREET, TAMPA, FL 33611For SaleMLS ID #TB8515053, Michelle Nichols, FLORIDA HOMES REALTY & MORTGAGE. Stellar MLS
- $549,9954 bd3 ba1.4k sqft112 E EMILY STREET, TAMPA, FL 33603For SaleMLS ID #TB8511629, Scott Segreto, LPT REALTY, LLC. Stellar MLS
- $699,9004 bd3 ba2.1k sqft9628 DAVIS ROAD, TAMPA, FL 33637For SaleMLS ID #TB8465172, Lynn Werner, CENTURY 21 ELITE LOCATIONS, INC. Stellar MLS
- $450,0004 bd2 ba1.5k sqft4722 W BAY AVENUE, TAMPA, FL 33616For SaleMLS ID #TB8432994, Brendan McElkenny, KELLER WILLIAMS SOUTH TAMPA. Stellar MLS
- $525,0003 bd1 ba1.4k sqft4509 26TH AVENUE S, TAMPA, FL 33619For SaleMLS ID #TB8513011, Kathleen Brengle, GULF SHORES REALTY ERA POWERED LLC. Stellar MLS
