LOCATED IN THE EXCLUSIVE GATED COMMUNITY OF SWEETWATER AT ROCKTPOINTE. THIS POOL HOME FEATURES 4 BEDROOMS, 3 AND 1/2 BATHS, 3 CAR GARAGE WITH EV CHARGING STATION. THE OPEN FLOOR PLAN HAS HIGH CEILINGS, FEATURING A LARGE LIVING ROOM, DINING ROOM, AND FAMILY ROOM WITH FIREPLACE. THE KITCHEN INCLUDES HIGHEND KITCHEN AID APPLIANCES AND ACCESS TO OUTDOOR AREA. GLASS SLIDING DOORS OPEN TO OUTSIDE KITCHEN AND COVERED LANAI. THE BACK YARD HAS AN OVERSIZED POOL, SPA, AND FULL POOL BATH. THE MASTER BEDROOM HAS A LARGE WALK IN CLOSET, OPEN BATH AREA WITH HIS AND HER VANITIES, WALK IN SHOWER, AND LARGE TUB. THE MASTER BEDROOM HAS DIRECT ACCESS TO THE UPPER OUTSIDE DECK. THIS BEATIFUL HOME IS CONVENIENTLY LOCATED JUST MINUTES FROM THE AIRPORT, DOWNTOWN TAMPA, WITH EASY ACCESS TO THE VETERAN’S EXPRESSWAY AND I275. THIS GATED COMMUNITY ALLOWS FOR PRIVACY YET FEATURES SIDEWALKS THROUGHOUT FOR BIKING, RUNNING AND EVENING WALKS. COME MAKE SWEETWATER YOUR NEIGHBORHOOD
For sale
$1,399,000
4123 CROSSWATER DRIVE, TAMPA, FL 33615
4beds
3,071sqft
:
Get pre-qualified$9,242/mo
Single Family Residence
Built in 1985
0.27 Acres Lot
$-- Zestimate®
$456/sqft
$104/mo HOA
What's special
Pool homeHigh ceilingsFamily room with fireplaceOpen floor planFull pool bathAccess to outdoor areaLarge tub
- 18 days |
- 408 |
- 17 |
Zillow last checked:
Listing updated:
Listed by:
Kevin McCarron 813-263-6256,
EXP REALTY LLC 888-883-8509
Source: Stellar MLS,MLS#: TB8531892 Originating MLS: Sarasota - Manatee
Originating MLS: Sarasota - Manatee
Facts & features
Interior
Bedrooms & bathrooms
- Bedrooms: 4
- Bathrooms: 4
- Full bathrooms: 3
- 1/2 bathrooms: 1
Rooms
- Room types: Family Room, Dining Room, Living Room
Primary bedroom
- Features: Bath w Spa/Hydro Massage Tub, Walk-In Closet(s)
- Level: Second
- Area: 480 Square Feet
- Dimensions: 24x20
Primary bathroom
- Features: Bath w Spa/Hydro Massage Tub, Built-in Closet
- Level: Second
- Area: 300 Square Feet
- Dimensions: 20x15
Dining room
- Level: First
- Area: 280 Square Feet
- Dimensions: 20x14
Family room
- Level: First
Kitchen
- Level: First
- Area: 300 Square Feet
- Dimensions: 20x15
Laundry
- Level: First
- Area: 150 Square Feet
- Dimensions: 15x10
Living room
- Level: First
- Area: 400 Square Feet
- Dimensions: 20x20
Heating
- Electric
Cooling
- Central Air
Appliances
- Included: Bar Fridge, Oven, Cooktop, Dishwasher, Disposal, Dryer, Electric Water Heater, Microwave, Range Hood, Refrigerator, Washer, Wine Refrigerator
- Laundry: Laundry Room
Features
- Cathedral Ceiling(s), Eating Space In Kitchen, High Ceilings, Stone Counters, Walk-In Closet(s)
- Flooring: Marble
- Doors: Outdoor Grill, Outdoor Kitchen
- Has fireplace: Yes
- Fireplace features: Electric
Interior area
- Total structure area: 4,867
- Total interior livable area: 3,071 sqft
Video & virtual tour
Property
Parking
- Total spaces: 3
- Parking features: Garage - Attached
- Attached garage spaces: 3
- Details: Garage Dimensions: 30x20
Features
- Levels: Two
- Stories: 2
- Patio & porch: Rear Porch
- Exterior features: Outdoor Grill, Outdoor Kitchen, Private Mailbox
- Has private pool: Yes
- Pool features: Auto Cleaner, Chlorine Free, Gunite, In Ground
- Spa features: In Ground
- Fencing: Vinyl
Lot
- Size: 0.27 Acres
- Dimensions: 95.27 x 123
- Features: Corner Lot, Flood Insurance Required, FloodZone, In County, Landscaped, Near Golf Course, Oversized Lot, Sidewalk
- Residential vegetation: Mature Landscaping
Details
- Parcel number: U1229170GL00000300027.0
- Zoning: RSC-6
- Special conditions: None
Construction
Type & style
- Home type: SingleFamily
- Architectural style: Mediterranean
- Property subtype: Single Family Residence
Materials
- Concrete
- Foundation: Slab
- Roof: Tile
Condition
- Completed
- New construction: No
- Year built: 1985
Utilities & green energy
- Sewer: Public Sewer
- Water: Public
- Utilities for property: Electricity Connected, Sewer Connected, Underground Utilities
Community & HOA
Community
- Features: Deed Restrictions, Gated Community - No Guard
- Security: Gated Community
- Pet fee: $0 monthly
- Subdivision: SWEETWATER SUB THIRD ADD
HOA
- Has HOA: Yes
- Amenities included: Gated
- Services included: Maintenance Grounds
- HOA fee: $104 monthly
- HOA name: Wise PM - Ben Alair
Location
- Region: Tampa
Financial & listing details
- Price per square foot: $456/sqft
- Tax assessed value: $962,195
- Annual tax amount: $18,158
- Date on market: 7/24/2026
- Cumulative days on market: 2 days
- Listing terms: Cash,Conventional
- Ownership: Fee Simple
- Total actual rent: 0
- Electric utility on property: Yes
- Road surface type: Paved, Asphalt
Estimated market value
Not available
Estimated sales range
Not available
Not available
Price history
| Date | Event | Price |
|---|---|---|
| 7/24/2026 | Listed for sale | $1,399,000+36.5%$456/sqft |
Source: eXp Realty #TB8531892 Report a problem | ||
| 4/15/2024 | Listing removed | -- |
Source: Zillow Rentals Report a problem | ||
| 4/12/2024 | Listed for rent | $7,500$2/sqft |
Source: Zillow Rentals Report a problem | ||
| 4/5/2022 | Sold | $1,025,000-10.9%$334/sqft |
Source: Public Record Report a problem | ||
| 2/10/2022 | Pending sale | $1,150,000-4.2%$374/sqft |
Source:  Stellar MLS #T3352576 Report a problem Stellar MLS #T3352576 Report a problem | ||
| 2/4/2022 | Price change | $1,200,000-7.6%$391/sqft |
Source: Stellar MLS #T3352576 Report a problem | ||
| 1/31/2022 | Listed for sale | $1,299,000+372.4%$423/sqft |
Source: Stellar MLS #T3352576 Report a problem | ||
| 8/31/2015 | Sold | $275,000$90/sqft |
Source: Public Record Report a problem | ||
| 7/5/2015 | Listed for sale | $275,000$90/sqft |
Source: EXIT PRIME REALTY #T2766385 Report a problem | ||
Public tax history
| Year | Property taxes | Tax assessment |
|---|---|---|
| 2025 | $18,159 +6.1% | $962,195 +1.5% |
| 2024 | $17,121 +10.4% | $947,547 +10% |
| 2023 | $15,504 +99.2% | $861,406 +86.5% |
| 2022 | $7,782 +0.9% | $461,887 +3% |
| 2021 | $7,709 +1.6% | $448,434 +1.4% |
| 2020 | $7,592 +2.2% | $442,243 +2.3% |
| 2019 | $7,431 | $432,300 +1.9% |
| 2018 | $7,431 +0.9% | $424,239 +15.2% |
| 2017 | $7,367 +34.9% | $368,115 +18% |
| 2016 | $5,462 +0.7% | $311,853 +5.7% |
| 2015 | $5,425 +4.8% | $295,166 +0.8% |
| 2014 | $5,177 | $292,823 +1.5% |
| 2013 | $5,177 +0.3% | $288,496 +1.7% |
| 2012 | $5,163 +3.1% | $283,674 +3% |
| 2011 | $5,006 +2.5% | $275,412 +1.5% |
| 2010 | $4,886 +2.6% | $271,342 +2.7% |
| 2009 | $4,763 -0.1% | $264,208 +0.1% |
| 2008 | $4,765 -1.7% | $263,944 +3% |
| 2007 | $4,849 -6.7% | $256,256 +2.5% |
| 2006 | $5,196 +1% | $250,006 +3% |
| 2005 | $5,144 | $242,724 +5.6% |
| 2004 | -- | $229,895 +1.9% |
| 2003 | -- | $225,608 +2.4% |
| 2002 | -- | $220,320 +1.6% |
| 2001 | -- | $216,850 +0.6% |
| 2000 | $4,695 | $215,642 |
Find assessor info on the county website
Monthly payment
Est. payment
Payment breakdown
Explore the cost of this home by adjusting the details. Changes won't be saved.Climate risks
Neighborhood: Town 'n' Country
Nearby schools
GreatSchools rating
- 2/10Bay Crest Elementary SchoolGrades: PK-5Distance: 1.2 mi
- 3/10Webb Middle SchoolGrades: 6-8Distance: 1.8 mi
- 6/10Alonso High SchoolGrades: 9-12Distance: 4 mi
- $923,7004 bd3 ba2.8k sqft4121 Crosswater Dr, Rocky Point, FL 33615Off Market

- $813,6004 bd2 ba2 sqft4170 Saltwater Blvd, Rocky Point, FL 33615Off Market
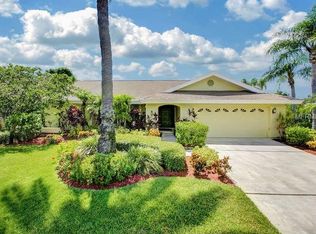
- $876,6004 bd3 ba3k sqft4106 Saltwater Blvd, Rocky Point, FL 33615Off Market
- $811,9003 bd2 ba2.9k sqft4120 Crosswater Dr, Rocky Point, FL 33615Off Market
- $839,5003 bd2 ba2.5k sqft4101 Saltwater Blvd, Rocky Point, FL 33615Off Market
- $699,0004 bd2 ba2.9k sqft4119 Crosswater Dr, Rocky Point, FL 33615For Sale
- $755,0004 bd2 ba2.6k sqft4168 Saltwater Blvd, Rocky Point, FL 33615Sold
- $1,658,0003 bd3 ba3.1k sqft4103 Saltwater Blvd, Rocky Point, FL 33615Off Market
A local agent can set up tours, give advice and negotiate with sellers.
Similar homes
- $999,5005 bd4 ba3.1k sqft5101 E LONGBOAT BOULEVARD, TAMPA, FL 33615For Sale

 MLS ID #TB8534853, Kirsten Sims, PEOPLE'S CHOICE REALTY SVC LLC. Stellar MLS
 - $1,700,0004 bd4 ba3.7k sqft9801 COMPASS POINT WAY, TAMPA, FL 33615For Sale
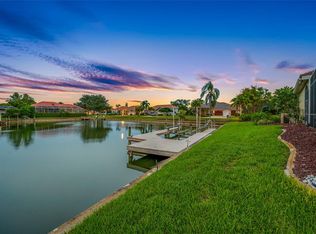 MLS ID #TB8520408, Janice Rodriguez, LPT REALTY, LLC. Stellar MLS
 - $1,549,0004 bd3 ba3k sqft2801 SHORE BREEZE DRIVE, TAMPA, FL 33611For Sale
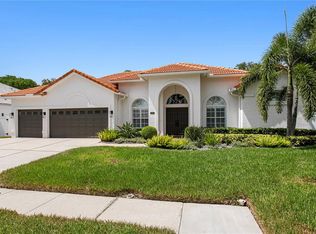 MLS ID #TB8529097, Michael Courter, COURTER REALTY, INC.. Stellar MLS
 - $1,900,0004 bd4 ba3.3k sqft5104 E LONGBOAT BOULEVARD, TAMPA, FL 33615For Sale
 MLS ID #TB8528845, Varghese Mammen, MAMMOTH REALTY, LLC. Stellar MLS
 - $850,0005 bd3 ba1.9k sqft7101 SHENANDOAH COURT, TAMPA, FL 33615For SaleMLS ID #TB8532061, Yosmary Acosta Alonso, JPT REALTY LLC. Stellar MLS
- $979,0004 bd3 ba3.3k sqft10301 MANTA WAY, TAMPA, FL 33615For SaleMLS ID #T3473345, Yorleis Lezcano, EXP REALTY LLC. Stellar MLS
- $1,399,9994 bd4 ba3.2k sqft714 S LOIS AVENUE, TAMPA, FL 33609For SaleMLS ID #TB8464392, Thomas Settles, PINPOINT REALTY GROUP LLC. Stellar MLS
- $1,450,0004 bd4 ba4.3k sqft2101 W BEARSS AVENUE, TAMPA, FL 33618For SaleMLS ID #TB8525938, Rosa Valdivia, FRIENDS REALTY LLC. Stellar MLS
- $1,390,0004 bd3 ba2.6k sqft1494 STURBRIDGE COURT, DUNEDIN, FL 34698For SaleMLS ID #TB8520714, Rajamohan Perumalsamy, DALTON WADE INC. Stellar MLS
- $1,499,0003 bd3 ba2.7k sqft7811 BAY DRIVE #A, TAMPA, FL 33635For SaleMLS ID #W7879067, Jen Paszek, KELLER WILLIAMS REALTY- PALM HARBOR. Stellar MLS
- $1,400,0004 bd4 ba3k sqft1028 5TH STREET N, ST PETERSBURG, FL 33701For SaleMLS ID #TB8525269, Heather Brookey, EXP REALTY LLC. Stellar MLS
- $1,595,0005 bd5 ba4.2k sqft7865 MARSH POINTE DRIVE, TAMPA, FL 33635For SaleMLS ID #TB8501313, Christine Mastrilli, COMPASS FLORIDA LLC. Stellar MLS
- $1,199,0004 bd3 ba3k sqft2860 BRIARWOOD LANE, PALM HARBOR, FL 34683For SaleMLS ID #TB8534213, Ray Cassano, STATION SQUARE REALTY LLC. Stellar MLS
- $1,525,0004 bd5 ba3.9k sqft15004 MAURINE COVE LANE, ODESSA, FL 33556For SaleMLS ID #TB8520684, Bill Gramatica, CHARLES RUTENBERG REALTY INC. Stellar MLS
- $1,650,0004 bd3 ba3k sqft4660 LAUREL OAK LANE NE, ST PETERSBURG, FL 33703For SaleMLS ID #TB8532007, Becky McConnell, SMITH & ASSOCIATES REAL ESTATE. Stellar MLS
- $949,0004 bd4 ba3.2k sqft4202 N HOWARD AVENUE, TAMPA, FL 33607For SaleMLS ID #TB8514608, Christopher Worthington, CHARLES RUTENBERG REALTY INC. Stellar MLS
- $1,347,0003 bd4 ba3.3k sqft5201 HUNTINGTON STREET NE, ST PETERSBURG, FL 33703For SaleMLS ID #TB8509857, Clay Glover, Jr, RE/MAX ACTION FIRST OF FLORIDA. Stellar MLS
- $1,395,0004 bd3 ba2.6k sqft8286 N 97TH N ST, SEMINOLE, FL 33777For SaleMLS ID #TB8511247, Angela Pham, RE/MAX ACTION FIRST OF FLORIDA. Stellar MLS
- $1,399,9004 bd4 ba3k sqft1916 JULLEE LANE, PALM HARBOR, FL 34683For SaleMLS ID #TB8512703, Nancy Leslie, RE/MAX REALTEC GROUP INC. Stellar MLS
- $749,9004 bd4 ba2.8k sqft6611 N HALE AVENUE, TAMPA, FL 33614For SaleMLS ID #TB8513304, Gabriel Molinet, REALTY BLU. Stellar MLS
