Rarely does a property have this level of privacy, space, and luxury just minutes from the heart of Tampa. Nestled behind a private gate on more than 1.2 acres, this exceptional waterfront estate delivers a true resort lifestyle with the convenience of city living. Built in 2020 with commercial-grade concrete block construction, this custom residence offers 3 bedrooms, a dedicated office or den (easily converted to a fourth bedroom), and 3 full bathrooms. Located in a non-HOA community with no rental restrictions, it presents a unique opportunity as a primary residence, luxury retreat, or investment property. A custom blown-glass front door welcomes you into an expansive open floor plan where soaring ceilings, Turkish marble flooring, and thoughtfully designed living spaces create an elegant setting for both everyday living and entertaining. The gourmet kitchen features granite countertops, a large center island with prep sink, brand-new refrigerator and dishwasher, newer oven, range and microwave, an oversized walk-in pantry, and a custom dry bar accented by a built-in aquarium viewing feature. The luxurious primary suite is a private sanctuary with two oversized custom walk-in closets, remote-controlled privacy blinds, custom aquarium viewing wall cutouts, and a spa-inspired bath featuring cultured stone finishes and an impressive hidden walk-through shower. Step outside and discover what truly sets this property apart. The expansive 1.2+ acre homesite provides a level of privacy rarely found in Tampa. Mature landscaping, generous green space, and waterfront views create an estate-like setting that feels worlds away while remaining close to everything. The screened saltwater pool and lanai were designed for year-round enjoyment, complete with a bamboo plank ceiling, new recessed lighting, new ceiling fans, a 2025 outdoor kitchen, perimeter bug spray system, custom stone privacy wall with built-in fireplaces, and a new pool pump and heater. Whether hosting guests or enjoying a quiet evening under the stars, this outdoor living space feels like your own private resort. Water enthusiasts will appreciate direct water access with the opportunity to add a dock for kayaking, paddleboarding, or simply enjoying the peaceful waterfront setting. Additional luxury features include a whole-home audio system, security camera system, water filtration and softener system, roof-mounted cellular signal booster, internet booster, updated landscape lighting, hurricane-impact tri-fold sliding glass doors, and an oversized garage featuring epoxy flooring, custom cabinetry, overhead storage, and a convenient dog wash station. Located just minutes from Tampa International Airport, premier dining, shopping, and entertainment, this is a rare opportunity to own a newer luxury waterfront estate on more than an acre—offering privacy, flexibility, and a lifestyle that is increasingly difficult to find.
For sale
Price cut: $76K (7/30)
$1,499,000
7811 BAY DRIVE #A, TAMPA, FL 33635
3beds
2,761sqft
Single Family Residence
Built in 2020
1.21 Acres Lot
$1,445,400 Zestimate®
$543/sqft
$-- HOA
What's special
Granite countertopsGenerous green spaceExpansive open floor planConvenient dog wash stationGourmet kitchenSoaring ceilingsBamboo plank ceiling
- 333 days |
- 966 |
- 83 |
Zillow last checked:
Listing updated:
Listed by:
Jen Paszek 716-913-3686,
KELLER WILLIAMS REALTY- PALM HARBOR 727-772-0772
Source: Stellar MLS,MLS#: W7879067 Originating MLS: Suncoast Tampa
Originating MLS: Suncoast Tampa
Facts & features
Interior
Bedrooms & bathrooms
- Bedrooms: 3
- Bathrooms: 3
- Full bathrooms: 3
Primary bedroom
- Features: Walk-In Closet(s)
- Level: First
- Area: 210 Square Feet
- Dimensions: 15x14
Great room
- Level: First
Kitchen
- Level: First
- Area: 210 Square Feet
- Dimensions: 15x14
Heating
- Central, Propane
Cooling
- Central Air
Appliances
- Included: Dishwasher, Dryer, Microwave, Range, Range Hood, Refrigerator, Tankless Water Heater, Washer, Water Filtration System, Water Softener
- Laundry: Laundry Room
Features
- Coffered Ceiling(s), Dry Bar, Eating Space In Kitchen, Stone Counters, Thermostat, Walk-In Closet(s)
- Flooring: Laminate, Marble
- Doors: Outdoor Grill, Outdoor Kitchen, Sliding Doors
- Has fireplace: Yes
- Fireplace features: Living Room
Interior area
- Total structure area: 4,096
- Total interior livable area: 2,761 sqft
Video & virtual tour
Property
Parking
- Total spaces: 2
- Parking features: Garage - Attached
- Attached garage spaces: 2
Features
- Levels: One
- Stories: 1
- Exterior features: Irrigation System, Lighting, Outdoor Grill, Outdoor Kitchen
- Has private pool: Yes
- Pool features: In Ground, Salt Water, Screen Enclosure
- Has view: Yes
- View description: Intracoastal Waterway
- Has water view: Yes
- Water view: Intracoastal Waterway
- Waterfront features: Saltwater Canal Access
- Body of water: TAMPA BAY
Lot
- Size: 1.21 Acres
- Dimensions: 94 x 338
Details
- Parcel number: U3028170B600000000005.0
- Zoning: RSC-4
- Special conditions: None
Construction
Type & style
- Home type: SingleFamily
- Property subtype: Single Family Residence
Materials
- Stucco
- Foundation: Slab
- Roof: Shingle
Condition
- New construction: No
- Year built: 2020
Utilities & green energy
- Sewer: Septic Tank
- Water: Public
- Utilities for property: Cable Connected, Electricity Connected, Water Connected
Community & HOA
Community
- Pet fee: $0 monthly
- Subdivision: CHRISTENA WAUGH PROP OF
HOA
- Has HOA: No
Location
- Region: Tampa
Financial & listing details
- Price per square foot: $543/sqft
- Tax assessed value: $933,748
- Annual tax amount: $16,601
- Date on market: 9/18/2025
- Cumulative days on market: 332 days
- Listing terms: Cash,Conventional,VA Loan
- Ownership: Fee Simple
- Total actual rent: 0
- Electric utility on property: Yes
- Road surface type: Paved
Estimated market value
$1,445,400
$1.37M - $1.52M
$4,894/mo
Price history
| Date | Event | Price |
|---|---|---|
| 7/30/2026 | Price change | $1,499,000-4.8%$543/sqft |
Source:  Stellar MLS #W7879067 Report a problem Stellar MLS #W7879067 Report a problem | ||
| 6/22/2026 | Price change | $1,575,000-3.1%$570/sqft |
Source: Stellar MLS #W7879067 Report a problem | ||
| 4/23/2026 | Price change | $1,625,000-3%$589/sqft |
Source: Stellar MLS #W7879067 Report a problem | ||
| 11/4/2025 | Price change | $1,675,000-1.2%$607/sqft |
Source: Stellar MLS #W7879067 Report a problem | ||
| 9/19/2025 | Listed for sale | $1,695,000+30.4%$614/sqft |
Source: Stellar MLS #W7879067 Report a problem | ||
| 11/14/2022 | Sold | $1,300,000$471/sqft |
Source: Public Record Report a problem | ||
| 10/17/2022 | Pending sale | $1,300,000$471/sqft |
Source: Stellar MLS #U8173621 Report a problem | ||
| 10/11/2022 | Listed for sale | $1,300,000$471/sqft |
Source: Stellar MLS #U8173621 Report a problem | ||
| 8/23/2022 | Pending sale | $1,300,000$471/sqft |
Source: Stellar MLS #U8173621 Report a problem | ||
| 8/16/2022 | Listed for sale | $1,300,000+829.2%$471/sqft |
Source: Stellar MLS #U8173621 Report a problem | ||
| 2/13/2017 | Listing removed | $139,900$51/sqft |
Source: COASTAL PROPERTIES GROUP #U7769564 Report a problem | ||
| 1/30/2017 | Listed for sale | $139,900+30.1%$51/sqft |
Source: COASTAL PROPERTIES GROUP #U7769564 Report a problem | ||
| 9/29/2016 | Sold | $107,500-23.2%$39/sqft |
Source: Public Record Report a problem | ||
| 7/2/2016 | Listed for sale | $139,900+30.1%$51/sqft |
Source: COASTAL PROPERTIES GROUP #U7769564 Report a problem | ||
| 4/18/2014 | Sold | $107,500$39/sqft |
Source: Public Record Report a problem | ||
Public tax history
| Year | Property taxes | Tax assessment |
|---|---|---|
| 2025 | $16,923 +1.9% | $933,748 -3.2% |
| 2024 | $16,602 +5.7% | $964,656 +10.8% |
| 2023 | $15,706 +63.1% | $870,365 +54.1% |
| 2022 | $9,627 +0.9% | $564,837 +3% |
| 2021 | $9,539 +252.6% | $548,385 +406.1% |
| 2020 | $2,705 +50.7% | $108,346 +10% |
| 2019 | $1,795 | $98,496 |
| 2018 | $1,795 -1.7% | $98,496 |
| 2017 | $1,825 -1.1% | $98,496 +5.9% |
| 2016 | $1,847 +3.9% | $93,044 |
| 2015 | $1,776 +10.4% | $93,044 +13.3% |
| 2014 | $1,610 | $82,140 |
| 2013 | $1,610 -3% | $82,140 |
| 2012 | $1,660 -16.8% | $82,140 -16.6% |
| 2011 | $1,995 -9.4% | $98,496 -10% |
| 2010 | $2,202 -17.1% | $109,465 -16.6% |
| 2009 | $2,657 -14.6% | $131,265 -14.2% |
| 2008 | $3,112 +1.3% | $153,065 |
| 2007 | $3,073 -57.2% | $153,065 -53% |
| 2006 | $7,174 +232.1% | $325,550 +243.4% |
| 2005 | $2,160 | $94,800 +1.3% |
| 2004 | -- | $93,600 +45.5% |
| 2003 | -- | $64,350 |
| 2002 | -- | $64,350 |
| 2001 | -- | $64,350 +42.9% |
| 2000 | $1,084 | $45,045 |
Find assessor info on the county website
Monthly payment
Est. payment
Payment breakdown
Explore the cost of this home by adjusting the details. Changes won't be saved.Climate risks
Neighborhood: 33635
Nearby schools
GreatSchools rating
- 8/10Lowry Elementary SchoolGrades: PK-5Distance: 2.2 mi
- 9/10Farnell Middle SchoolGrades: 6-8Distance: 3.6 mi
- 6/10Alonso High SchoolGrades: 9-12Distance: 2.4 mi
Schools provided by the listing agent
- Elementary: Lowry-HB
- Middle: Farnell-HB
- High: Alonso-HB
Source: Stellar MLS. This data may not be complete. We recommend contacting the local school district to confirm school assignments for this home.
- $1,025,0000.73 acres7811 Bay Dr, Tampa, FL 33635Off Market
- $780,0004 bd4 ba2.4k sqft7809 Bay Dr, Tampa, FL 33635Sold
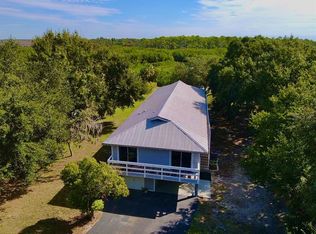
- $705,7004 bd4 ba3.2k sqft7813 Bay Dr, Tampa, FL 33635Off Market
- $702,0004 bd3 ba2.5k sqft7815 Bay Dr, Tampa, FL 33635Off Market

- $825,0003 bd2 ba1.9k sqft7807 Bay Dr, Tampa, FL 33635Sold
- $580,4005 bd3 ba2.4k sqft7823 Bay Dr, Tampa, FL 33635Off Market
- $210,818-- bd-- ba-- sqft7805 Bay Dr, Tampa, FL 33635Off Market
- $665,9003 bd2 ba2.1k sqft8101 Bay Dr, Tampa, FL 33635Off Market
A local agent can set up tours, give advice and negotiate with sellers.
Similar homes
- $925,0004 bd3 ba2.4k sqft7872 MARSH POINTE DRIVE, TAMPA, FL 33635For Sale
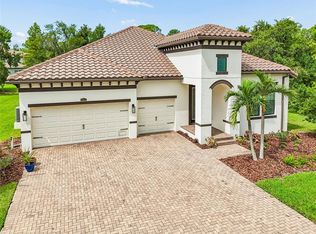
 MLS ID #TB8531486, Charlie D'Amico, FLORIDA HOME STYLE REAL ESTATE. Stellar MLS
 - $1,399,0004 bd4 ba4k sqft1701 ALLENS CREEK DRIVE, CLEARWATER, FL 33764For Sale
 MLS ID #TB8537676, Mike Sherrard, CHARLES RUTENBERG REALTY INC. Stellar MLS
 - $849,9004 bd3 ba3.4k sqft11403 QUIET FOREST DRIVE, TAMPA, FL 33635For Sale
 MLS ID #TB8480409, Alison Connors, RE/MAX ACTION FIRST OF FLORIDA. Stellar MLS
 - $1,495,0004 bd4 ba3.6k sqft3781 EXECUTIVE DRIVE, PALM HARBOR, FL 34685For Sale
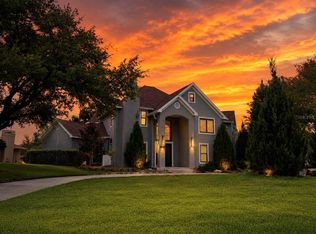 MLS ID #W7887063, John Brokalakis, FUTURE HOME REALTY. Stellar MLS
 - $1,525,0004 bd5 ba3.9k sqft15004 MAURINE COVE LANE, ODESSA, FL 33556For SaleMLS ID #TB8520684, Bill Gramatica, CHARLES RUTENBERG REALTY INC. Stellar MLS
- $1,375,0004 bd4 ba3k sqft2013 BEE BRANCH COURT, PALM HARBOR, FL 34683For SaleMLS ID #TB8526593, Tanner Tillung, EXP REALTY LLC. Stellar MLS
- $1,500,0006 bd3 ba3.4k sqft4618 AVENUE LONGCHAMPS, LUTZ, FL 33558For SaleMLS ID #TB8532086, Jason Catalanotto, LPT REALTY, LLC. Stellar MLS
- $1,250,0004 bd3 ba2.7k sqft4721 W SAN MIGUEL STREET, TAMPA, FL 33629For SaleMLS ID #TB8538148, Irene Guy, GULF SHORES REALTY ERA POWERED LLC. Stellar MLS
- $1,399,9004 bd4 ba3k sqft1916 JULLEE LANE, PALM HARBOR, FL 34683For SaleMLS ID #TB8512703, Nancy Leslie, RE/MAX REALTEC GROUP INC. Stellar MLS
- $1,650,0005 bd5 ba3.6k sqft10517 TARPON SPRINGS ROAD, ODESSA, FL 33556For SaleMLS ID #TB8491023, Tonya Towner, FUTURE HOME REALTY INC. Stellar MLS
- $1,399,0005 bd4 ba3.9k sqft2521 LAKE ELLEN DRIVE, TAMPA, FL 33618For SaleMLS ID #TB8519750, Jennifer Boyette, COASTAL PROPERTIES GROUP INTERNATIONAL. Stellar MLS
- $1,370,0005 bd4 ba4k sqft2304 CLEMENT ROAD, LUTZ, FL 33549For SaleMLS ID #TB8530857, Ryan Zampino, MIHARA & ASSOCIATES INC.. Stellar MLS
- $1,050,0004 bd3 ba2.7k sqft9642 GRETNA GREEN DRIVE, TAMPA, FL 33626For SaleMLS ID #TB8500602, Jason Pithers, COLDWELL BANKER REALTY. Stellar MLS
- $1,429,0003 bd2 ba1.9k sqft802 OSCEOLA ROAD, BELLEAIR, FL 33756For SaleMLS ID #TB8535298, Vickee Walthall, COASTAL PROPERTIES GROUP INTERNATIONAL. Stellar MLS
- $1,699,0006 bd5 ba3.4k sqft3904 W SANTIAGO STREET, TAMPA, FL 33629For SaleMLS ID #TB8412720, Kevin Byrne, IMPACT REALTY TAMPA BAY. Stellar MLS
- $1,349,0004 bd3 ba2.6k sqft108 IRWIN STREET E, SAFETY HARBOR, FL 34695New ConstructionMLS ID #TB8491819, Emiliya Cogdill, BUSINESS & REALTY CONSULTING OF FLORIDA. Stellar MLS
- $1,599,0004 bd3 ba2.7k sqft820 SAND PINE DRIVE NE, ST PETERSBURG, FL 33703For SaleMLS ID #TB8513945, Becky Malowany, SMITH & ASSOCIATES REAL ESTATE. Stellar MLS
- $1,269,0003 bd3 ba2.4k sqft1956 CEDAR DRIVE, DUNEDIN, FL 34698New ConstructionMLS ID #TB8534898, Greta Murati, COLDWELL BANKER REALTY. Stellar MLS
- $785,0004 bd3 ba2.6k sqft207 DUNBRIDGE DRIVE, PALM HARBOR, FL 34684For SaleMLS ID #TB8536660, Robert McDugald, FUTURE HOME REALTY INC. Stellar MLS
- $1,399,0005 bd4 ba3.8k sqft2590 LAKE MANOR DRIVE, LAND O LAKES, FL 34639For SaleMLS ID #O6428365, William Wygle, THE WILKINS WAY LLC. Stellar MLS
