Located in desirable Champions Forest, this beautifully updated 4 bedroom + office + loft, 2.5 bath home sits on a private conservation lot with no neighbors in front or behind — offering a rare blend of central convenience and peaceful privacy. Surrounded by lush tropical landscaping, the setting feels tucked away while remaining close to everything. Inside, natural light floods the home through an impressive 43 windows, enhanced by soaring ceilings in the family room that extend all the way to the second floor. This dramatic two-story living space, anchored by a striking stone veneer fireplace with tile accents, touch-latch storage, and a clean-burning net-zero fireplace system, creates an open, airy feel that is both grand and inviting. Engineered hardwood flooring runs throughout the majority of the home, complemented by elevated door frames, crown molding, and custom woodwork that elevate every room. The interior is filled with beautiful designer details that add warmth, texture, and architectural interest throughout. The kitchen blends style and function with Quartz countertops, a granite composite sink, tile backsplash, dishwasher (2022), and refrigerator (2021). A spacious walk-in pantry with custom built-ins and a separate butler’s pantry provide exceptional storage. Thoughtful built-in features continue throughout the home, including custom bedroom closets, a built-in bed with step storage and extra-long mattress, a charming window seat, and even a secret cubby at the top of the stairs. The upstairs loft offers flexible space ideal for a second living area, media room, or workspace. French doors lead to your private outdoor retreat featuring a heated, saltwater PebbleTec pool (2019) with waterfall feature, durable Trex decking, and travertine coping pavers — all overlooking peaceful conservation for true Florida living. Efficiency and peace of mind come with vinyl hurricane shutters, one of two HVAC systems replaced in 2023, electric vehicle charging plug-in, and solar panels added in 2021! The LG solar panels paired with Enphase microinverters, both backed by a transferable 25-year manufacturer warranty, provide long-term efficiency and peace of mind. Even while powering the entire home and charging an electric vehicle, the current average electric bill remains approximately $100 per month — a substantial savings compared to similar homes without solar. This Champions Forest property is a rare combination of privacy, architectural character, natural light, efficiency, and elevated design — a truly special home in an exceptional location. Champions Forest is ideally located just 15 minutes from the airport, 20 minutes from Gulf beaches, and close to Westchase, top-rated schools, shopping, dining, YMCA, and more. Near by Upper Tampa Bay trail entrance is steps away for biking, running, and walking enthusiasts. This home has been meticulously maintained and is truly move-in ready—an absolute must-see!
For sale
Price cut: $24.9K (8/19)
$825,000
11403 QUIET FOREST DRIVE, TAMPA, FL 33635
4beds
3,440sqft
Single Family Residence
Built in 2013
4,950 Square Feet Lot
$807,400 Zestimate®
$240/sqft
$94/mo HOA
What's special
Clean-burning net-zero fireplace systemCustom bedroom closetsGranite composite sinkCustom woodworkDurable trex deckingCharming window seatVinyl hurricane shutters
- 106 days |
- 535 |
- 47 |
Zillow last checked:
Listing updated:
Listed by:
Alison Connors 813-758-3063,
RE/MAX ACTION FIRST OF FLORIDA 813-749-0875
Source: Stellar MLS,MLS#: TB8480409 Originating MLS: Suncoast Tampa
Originating MLS: Suncoast Tampa
Facts & features
Interior
Bedrooms & bathrooms
- Bedrooms: 4
- Bathrooms: 3
- Full bathrooms: 2
- 1/2 bathrooms: 1
Primary bedroom
- Features: Walk-In Closet(s)
- Level: Second
Family room
- Level: First
Kitchen
- Level: First
Living room
- Level: First
Office
- Level: First
Heating
- Baseboard
Cooling
- Central Air
Appliances
- Included: Dishwasher, Microwave, Range, Refrigerator
- Laundry: Inside, Upper Level
Features
- Built-in Features, Crown Molding, Dry Bar, High Ceilings, Open Floorplan, PrimaryBedroom Upstairs, Split Bedroom, Stone Counters, Walk-In Closet(s)
- Flooring: Carpet, Engineered Hardwood, Tile
- Doors: French Doors
- Windows: Window Treatments, Hurricane Shutters, Hurricane Shutters/Windows
- Has fireplace: Yes
- Fireplace features: Living Room, Non Wood Burning, Stone
Interior area
- Total structure area: 4,121
- Total interior livable area: 3,440 sqft
Video & virtual tour
Property
Parking
- Total spaces: 2
- Parking features: Garage - Attached
- Attached garage spaces: 2
Features
- Levels: Two
- Stories: 2
- Patio & porch: Covered, Front Porch, Patio, Screened
- Exterior features: Private Mailbox, Sidewalk
- Has private pool: Yes
- Pool features: Heated, In Ground, Salt Water, Screen Enclosure
- Spa features: Heated, In Ground
- Has view: Yes
- View description: Trees/Woods
Lot
- Size: 4,950 Square Feet
- Features: Conservation Area, Landscaped, Sidewalk, Street Dead-End
Details
- Parcel number: U2828179T800000000037.0
- Zoning: PD
- Special conditions: None
Construction
Type & style
- Home type: SingleFamily
- Property subtype: Single Family Residence
Materials
- Block, Stucco, Wood Frame
- Foundation: Slab
- Roof: Shingle
Condition
- New construction: No
- Year built: 2013
Utilities & green energy
- Electric: Photovoltaics Seller Owned
- Sewer: Public Sewer
- Water: Public
- Utilities for property: Electricity Connected, Sewer Connected, Water Connected
Green energy
- Energy generation: Solar
Community & HOA
Community
- Features: Deed Restrictions, Park, Playground, Sidewalks
- Pet fee: $0 monthly
- Subdivision: CHAMPIONS FOREST
HOA
- Has HOA: Yes
- HOA fee: $94 monthly
- HOA name: Melrose Sovereign Companies LLC
- HOA phone: 407-228-4181
Location
- Region: Tampa
Financial & listing details
- Price per square foot: $240/sqft
- Tax assessed value: $596,806
- Annual tax amount: $7,565
- Date on market: 2/26/2026
- Cumulative days on market: 162 days
- Listing terms: Cash,Conventional,VA Loan
- Ownership: Fee Simple
- Total actual rent: 0
- Electric utility on property: Yes
- Road surface type: Paved
Estimated market value
$807,400
$767,000 - $848,000
$5,185/mo
Price history
| Date | Event | Price |
|---|---|---|
| 8/19/2026 | Price change | $825,000-2.9%$240/sqft |
Source:  Stellar MLS #TB8480409 Report a problem Stellar MLS #TB8480409 Report a problem | ||
| 5/7/2026 | Listed for sale | $849,900-4%$247/sqft |
Source: Stellar MLS #TB8480409 Report a problem | ||
| 4/28/2026 | Listing removed | $885,000$257/sqft |
Source: Stellar MLS #TB8480409 Report a problem | ||
| 3/24/2026 | Price change | $885,000-1.7%$257/sqft |
Source: Stellar MLS #TB8480409 Report a problem | ||
| 2/26/2026 | Listed for sale | $899,900+134%$262/sqft |
Source: Stellar MLS #TB8480409 Report a problem | ||
| 9/6/2013 | Sold | $384,500$112/sqft |
Source: Public Record Report a problem | ||
Public tax history
| Year | Property taxes | Tax assessment |
|---|---|---|
| 2025 | $8,166 +7.9% | $425,469 +2.9% |
| 2024 | $7,565 +3.1% | $413,478 +3% |
| 2023 | $7,335 +2.7% | $401,435 +3% |
| 2022 | $7,140 +1.7% | $389,743 +3% |
| 2021 | $7,020 +1.6% | $378,391 +1.4% |
| 2020 | $6,910 +8.4% | $373,167 +8.7% |
| 2019 | $6,372 | $343,245 +1.9% |
| 2018 | $6,372 +1% | $336,845 -3.2% |
| 2017 | $6,312 +1.1% | $348,128 +7.7% |
| 2016 | $6,242 +1.2% | $323,131 +0.7% |
| 2015 | $6,167 +3.4% | $320,885 +0.8% |
| 2014 | $5,967 | $318,338 +36.7% |
| 2013 | $5,967 | $232,891 |
Find assessor info on the county website
Monthly payment
Est. payment
Payment breakdown
Explore the cost of this home by adjusting the details. Changes won't be saved.Climate risks
Neighborhood: Town 'n' Country
Nearby schools
GreatSchools rating
- 8/10Lowry Elementary SchoolGrades: PK-5Distance: 1.1 mi
- 9/10Farnell Middle SchoolGrades: 6-8Distance: 3.7 mi
- 6/10Alonso High SchoolGrades: 9-12Distance: 0.6 mi
Schools provided by the listing agent
- Elementary: Lowry-HB
- Middle: Farnell-HB
- High: Alonso-HB
Source: Stellar MLS. This data may not be complete. We recommend contacting the local school district to confirm school assignments for this home.
- $475,0003 bd2 ba1.5k sqft11405 Quiet Forest Dr, Tampa, FL 33635Sold

- $485,0003 bd2 ba1.9k sqft11401 Quiet Forest Dr, Tampa, FL 33635Sold

- $468,6003 bd2 ba1.7k sqft11407 Quiet Forest Dr, Tampa, FL 33635Off Market
- $698,5004 bd3 ba3.3k sqft11341 Quiet Forest Dr, Tampa, FL 33635Off Market
- $577,8004 bd3 ba2.1k sqft11409 Quiet Forest Dr, Tampa, FL 33635Off Market
- $571,2004 bd3 ba2.4k sqft11339 Quiet Forest Dr, Tampa, FL 33635Off Market
- $487,0003 bd2 ba1.7k sqft11411 Quiet Forest Dr, Tampa, FL 33635Off Market
- $465,6003 bd2 ba1.7k sqft11337 Quiet Forest Dr, Tampa, FL 33635Off Market
A local agent can set up tours, give advice and negotiate with sellers.
Similar homes
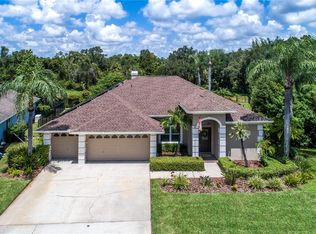
- $800,0004 bd3 ba2.2k sqft10116 BENNINGTON DRIVE, TAMPA, FL 33626For Sale
 MLS ID #TB8526480, Kimberly Janowiak P A, FUTURE HOME REALTY INC. Stellar MLS
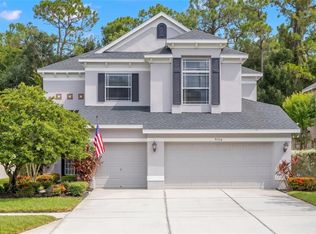
 - $789,0004 bd3 ba2.6k sqft9706 GRETNA GREEN DRIVE, TAMPA, FL 33626For Sale
 MLS ID #TB8534496, Jennifer Myers, KELLER WILLIAMS TAMPA PROPERTIES. Stellar MLS
 - $585,0004 bd3 ba1.7k sqft9609 FREDERICKSBURG ROAD, TAMPA, FL 33635For Sale
 MLS ID #TB8538505, Micah Prentice, WEALTH HAVEN REALTY. Stellar MLS
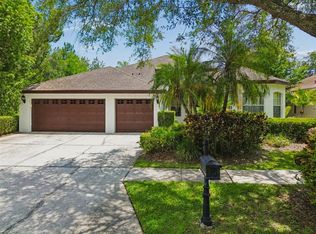
 - $809,0005 bd3 ba3.3k sqft10502 CASTLEFORD WAY, TAMPA, FL 33626For Sale
 MLS ID #TB8518027, Alex Khoyi, REALTY ONE GROUP ADVANTAGE. Stellar MLS
 - $810,0004 bd2 ba2.9k sqft1012 KINGSBOROUGH GARDENS COURT, LUTZ, FL 33548For SaleMLS ID #TB8501775, Kevin Hearne, BHHS FLORIDA PROPERTIES GROUP. Stellar MLS
- $595,0004 bd3 ba2.2k sqft11235 CLAYRIDGE DRIVE, TAMPA, FL 33635For SaleMLS ID #TB8467765, Danielle Aidman, KELLER WILLIAMS SOUTH TAMPA. Stellar MLS
- $798,0004 bd3 ba3k sqft12507 ASHDOWN DRIVE, ODESSA, FL 33556For SaleMLS ID #TB8527394, Kelly Mosco, RE/MAX ACTION FIRST OF FLORIDA. Stellar MLS
- $825,0004 bd3 ba3.2k sqft2409 FOX FOREST DRIVE, LUTZ, FL 33549For SaleMLS ID #TB8530564, Sumanth Katta, PREMIER ATLAS REALTY CORP. Stellar MLS
- $735,0004 bd3 ba2.3k sqft9915 HARTWELL BRIDGE CIRCLE, TAMPA, FL 33626For SaleMLS ID #TB8519138, Kathie Lea, EXP REALTY. Stellar MLS
- $849,9005 bd5 ba3.7k sqft1737 VIRGINIA WILLOW DRIVE, WESLEY CHAPEL, FL 33544For SaleMLS ID #TB8539683, Christina Barone, SIGNATURE REALTY ASSOCIATES. Stellar MLS
- $794,9005 bd4 ba3.2k sqft1805 MOUNTAIN ASH WAY, TRINITY, FL 34655For SaleMLS ID #W7887790, Venessa Finazzo, BHHS FLORIDA PROPERTIES GROUP. Stellar MLS
- $710,0003 bd2 ba1.8k sqft5806 CAY COVE COURT, TAMPA, FL 33615For SaleMLS ID #S5142325, Patricia Centeno, NAIM REAL ESTATE LLC. Stellar MLS
- $814,9004 bd4 ba3.1k sqft1536 ABYSS DRIVE, ODESSA, FL 33556For SaleMLS ID #TB8513774, Stacy Kitchell, ENGEL & VOELKERS UPPER TAMPA BAY. Stellar MLS
- $825,0004 bd4 ba3.1k sqft4374 TUNER BEND, LAND O LAKES, FL 34638For SaleMLS ID #TB8534184, Jimmy Flint-Smith, MCBRIDE KELLY & ASSOCIATES. Stellar MLS
- $849,9004 bd4 ba2.5k sqft141 OLD OAK CIRCLE, PALM HARBOR, FL 34683For SaleMLS ID #TB8516934, Jeffrey Borham, PA, EXP REALTY LLC. Stellar MLS
- $807,8004 bd4 ba3.3k sqft12299 LAKE BLANCHE DRIVE, ODESSA, FL 33556For SaleMLS ID #W7886400, Cecilia Cantwell, BHHS FLORIDA PROPERTIES GROUP. Stellar MLS
- $750,0006 bd3 ba2.8k sqft15629 EASTBOURN DRIVE, ODESSA, FL 33556For SaleMLS ID #TB8522872, Jacob Schmidt LLC, CAPSTAR REAL ESTATE LLC. Stellar MLS
- $775,0004 bd2 ba1.9k sqft1706 W LOUISIANA AVENUE, TAMPA, FL 33603For SaleMLS ID #TB8533084, Brenda Wade, KELLER WILLIAMS SOUTH TAMPA. Stellar MLS
- $775,0004 bd3 ba2.9k sqft12080 143RD STREET, LARGO, FL 33774For SaleMLS ID #TB8485420, Virginia Torres Bond, ENGEL & VOLKERS TAMPA DOWNTOWN. Stellar MLS
- $778,9994 bd3 ba3.1k sqft19930 DOLORES ANN COURT, LUTZ, FL 33549For SaleMLS ID #TB8515133, Mariam Serra, AVENUE HOMES LLC. Stellar MLS
