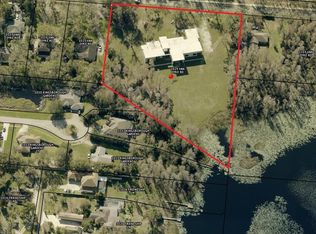
Under contract-accepting backup offers. Tucked away at the end of a quiet cul-de-sac on over half an acre along the shores of Lake Reinheimer, this stunning 4-bedroom, 2-bath pool home with almost 3000 heated square feet offers the perfect blend of space, privacy, and waterfront living. Step inside and be greeted by soaring 12-foot ceilings, elegant arched accents, and wood-look porcelain tile. The expansive open-concept layout centers around a huge kitchen, ideal for entertaining, overlooking the main living areas and capturing serene water views from multiple vantage points. The kitchen features a center island, 3 ovens, quartz countertops, & walk-in pantry. You can enjoy meals from your large dining room, breakfast nook, huge wrap-around kitchen counter, on your pool-side lanai. Pocket sliding glass doors fully open to an impressive screened-in pool area, creating a true indoor-outdoor lifestyle. The large lanai features a covered bar area, making it the ultimate spot for gatherings, relaxing evenings, or weekend entertaining by the water. The primary suite is a private retreat, complete with a spacious bedroom, dual walk-in closets, and a luxurious en-suite bath featuring split vanities and a garden tub. Additional highlights include a dedicated bonus room perfect for a home office, plus extra space in the garage with potential for a third bathroom or customization to suit your needs Rural living in Lutz, with suburban Carrollwood close by. Just 20 minutes to Tampa airport. Enjoy sunsets from your private dock over the spring-fed private 20 acre lake. No HOA, Steinbrenner school district.
Under contract
Price cut: $20K (6/8)
$810,000
1012 Kingsborough Gardens Ct, Lutz, FL 33548
4beds
2,954sqft
:
Get pre-qualified$5,503/mo
Single Family Residence
Built in 1996
0.55 Acres Lot
$-- Zestimate®
$274/sqft
$-- HOA
What's special
Pool-side lanaiQuartz countertopsWood-look porcelain tileQuiet cul-de-sacBreakfast nookElegant arched accentsExpansive open-concept layout
- 92 days |
- 947 |
- 41 |
Likely to sell faster than
Zillow last checked:
Listing updated:
Listed by:
Kevin Hearne 813-382-8250,
BHHS FLORIDA PROPERTIES GROUP 813-908-8788
Source: Stellar MLS,MLS#: TB8501775 Originating MLS: Suncoast Tampa
Originating MLS: Suncoast Tampa
Facts & features
Interior
Bedrooms & bathrooms
- Bedrooms: 4
- Bathrooms: 2
- Full bathrooms: 2
Rooms
- Room types: Den/Library/Office
Primary bedroom
- Features: Ceiling Fan(s), Dual Closets
- Level: First
- Area: 252 Square Feet
- Dimensions: 14x18
Bedroom 2
- Features: Ceiling Fan(s), Built-in Closet
- Level: First
- Area: 132 Square Feet
- Dimensions: 11x12
Bedroom 3
- Features: Ceiling Fan(s), Built-in Closet
- Level: First
- Area: 132 Square Feet
- Dimensions: 11x12
Bedroom 4
- Features: Ceiling Fan(s), Built-in Closet
- Level: First
- Area: 180 Square Feet
- Dimensions: 12x15
Primary bathroom
- Features: Garden Bath
- Level: First
- Area: 196 Square Feet
- Dimensions: 14x14
Dining room
- Level: First
- Area: 66 Square Feet
- Dimensions: 6x11
Kitchen
- Features: Pantry
- Level: First
- Area: 320 Square Feet
- Dimensions: 16x20
Living room
- Features: Ceiling Fan(s)
- Level: First
- Area: 380 Square Feet
- Dimensions: 19x20
Office
- Level: First
- Area: 140 Square Feet
- Dimensions: 10x14
Heating
- Central
Cooling
- Central Air
Appliances
- Included: Oven, Dishwasher, Microwave, Range, Refrigerator, Water Softener
- Laundry: Laundry Room
Features
- Ceiling Fan(s), Eating Space In Kitchen, High Ceilings, Open Floorplan, Primary Bedroom Main Floor, Solid Surface Counters, Solid Wood Cabinets, Split Bedroom, Tray Ceiling(s), Walk-In Closet(s)
- Flooring: Porcelain Tile
- Doors: Sliding Doors
- Windows: Window Treatments
- Has fireplace: No
Interior area
- Total structure area: 3,739
- Total interior livable area: 2,954 sqft
Video & virtual tour
Property
Parking
- Total spaces: 3
- Parking features: Oversized
- Attached garage spaces: 3
Features
- Levels: One
- Stories: 1
- Patio & porch: Covered, Rear Porch, Screened
- Exterior features: Awning(s), Garden, Irrigation System, Rain Gutters, Sidewalk, Storage
- Has private pool: Yes
- Pool features: Gunite, In Ground, Screen Enclosure
- Fencing: Chain Link,Vinyl
- Has view: Yes
- View description: Trees/Woods, Water, Lake
- Has water view: Yes
- Water view: Water,Lake
- Waterfront features: Lake Front, Lake Privileges
- Body of water: LAKE REINHEIMER
Lot
- Size: 0.55 Acres
- Dimensions: 104 x 210
- Features: Cul-De-Sac, Sidewalk
- Residential vegetation: Fruit Trees, Mature Landscaping
Details
- Additional structures: Other, Shed(s)
- Parcel number: U1427180JZ00000000008.0
- Zoning: RSC-2
- Special conditions: None
Construction
Type & style
- Home type: SingleFamily
- Property subtype: Single Family Residence
Materials
- Block, Stucco
- Foundation: Slab
- Roof: Shingle
Condition
- New construction: No
- Year built: 1996
Utilities & green energy
- Sewer: Septic Tank
- Water: Well
- Utilities for property: BB/HS Internet Available, Electricity Connected
Community & HOA
Community
- Pet fee: $0 monthly
- Subdivision: KINGSBOROUGH GARDENS SUB
HOA
- Has HOA: No
Location
- Region: Lutz
Financial & listing details
- Price per square foot: $274/sqft
- Tax assessed value: $610,915
- Annual tax amount: $6,708
- Date on market: 4/25/2026
- Cumulative days on market: 91 days
- Listing terms: Cash,Conventional,FHA,VA Loan
- Ownership: Fee Simple
- Total actual rent: 0
- Electric utility on property: Yes
- Road surface type: Asphalt
Estimated market value
Not available
Estimated sales range
Not available
Not available
Price history
| Date | Event | Price |
|---|---|---|
| 7/15/2026 | Contingent | $810,000$274/sqft |
Source:  Stellar MLS #TB8501775 Report a problem Stellar MLS #TB8501775 Report a problem | ||
| 6/8/2026 | Price change | $810,000-2.4%$274/sqft |
Source: Stellar MLS #TB8501775 Report a problem | ||
| 4/25/2026 | Listed for sale | $830,000$281/sqft |
Source: Stellar MLS #TB8501775 Report a problem | ||
| 2/11/2026 | Listing removed | $830,000$281/sqft |
Source: Stellar MLS #TB8412687 Report a problem | ||
| 12/27/2025 | Listed for sale | $830,000$281/sqft |
Source: Stellar MLS #TB8412687 Report a problem | ||
| 12/3/2025 | Listing removed | $830,000$281/sqft |
Source: Stellar MLS #TB8412687 Report a problem | ||
| 9/17/2025 | Listed for sale | $830,000$281/sqft |
Source: Stellar MLS #TB8412687 Report a problem | ||
| 9/6/2025 | Listing removed | $830,000$281/sqft |
Source: Stellar MLS #TB8412687 Report a problem | ||
| 9/5/2025 | Listed for sale | $830,000$281/sqft |
Source: Stellar MLS #TB8412687 Report a problem | ||
| 8/22/2025 | Pending sale | $830,000$281/sqft |
Source: Stellar MLS #TB8412687 Report a problem | ||
| 8/2/2025 | Listed for sale | $830,000+89.3%$281/sqft |
Source: Stellar MLS #TB8412687 Report a problem | ||
| 6/1/2017 | Sold | $438,500-2.6%$148/sqft |
Source: Public Record Report a problem | ||
| 3/29/2017 | Listed for sale | $450,000+900%$152/sqft |
Source: RE/MAX DYNAMIC #T2872528 Report a problem | ||
| 5/9/1996 | Sold | $45,000$15/sqft |
Source: Public Record Report a problem | ||
Public tax history
| Year | Property taxes | Tax assessment |
|---|---|---|
| 2025 | $6,709 +8.6% | $379,137 +2.9% |
| 2024 | $6,179 +3.5% | $368,452 +3% |
| 2023 | $5,969 +2.7% | $357,720 +3% |
| 2022 | $5,810 +1.1% | $347,301 +3% |
| 2021 | $5,749 +1.9% | $337,185 +1.4% |
| 2020 | $5,644 +2.3% | $332,530 +2.3% |
| 2019 | $5,517 | $325,054 +1.9% |
| 2018 | $5,517 +1.8% | $318,993 -8.1% |
| 2017 | $5,417 +7% | $346,923 +23.1% |
| 2016 | $5,063 +4.4% | $281,710 +17.1% |
| 2015 | $4,849 +17.8% | $240,609 +0.8% |
| 2014 | $4,116 | $238,699 +1.5% |
| 2013 | $4,116 +0.3% | $235,171 +1.7% |
| 2012 | $4,103 +3.2% | $231,240 +3% |
| 2011 | $3,975 +2.5% | $224,505 +1.5% |
| 2010 | $3,877 +2.7% | $221,187 +2.7% |
| 2009 | $3,774 +0% | $215,372 +0.1% |
| 2008 | $3,773 -3.2% | $215,157 +3% |
| 2007 | $3,898 -5.5% | $208,890 +2.5% |
| 2006 | $4,123 +0% | $203,795 +3% |
| 2005 | $4,122 | $197,859 +3% |
| 2004 | -- | $192,096 +1.9% |
| 2003 | -- | $188,514 +2.4% |
| 2002 | -- | $184,096 +1.6% |
| 2001 | -- | $181,197 +1.2% |
| 2000 | $3,565 | $179,095 |
Find assessor info on the county website
Monthly payment
Est. payment
Payment breakdown
Explore the cost of this home by adjusting the details. Changes won't be saved.Climate risks
Neighborhood: 33548
Nearby schools
GreatSchools rating
- 9/10Lutz K-8 SchoolGrades: PK-8Distance: 2 mi
- 7/10Steinbrenner High SchoolGrades: 9-12Distance: 3.7 mi
- 3/10Buchanan Middle SchoolGrades: 6-8Distance: 3 mi
Schools provided by the listing agent
- Elementary: Lutz-HB
- Middle: Buchanan-HB
- High: Steinbrenner High School
Source: Stellar MLS. This data may not be complete. We recommend contacting the local school district to confirm school assignments for this home.
- $639,4003 bd2 ba2.2k sqft1013 Kingsborough Gardens Ct, Lutz, FL 33548Off Market
- $892,3004 bd3 ba3.2k sqft1016 Friendship Ln, Lutz, FL 33548Off Market
- $1,790,0005 bd6 ba9k sqft1029 Van Dyke Rd, Lutz, FL 33548New Construction
- $1,790,0004.706 Acres1029 Van Dyke Rd LOT 56950, Lutz, FL 33548Lot/Land
- $117,764-- bd-- ba-- sqftVan Dyke Rd, Lutz, FL 33548Off Market
- $716,1004 bd2 ba2.6k sqft1010 Kingsborough Gardens Ct, Lutz, FL 33548Off Market
- $611,1004 bd2 ba2.5k sqft1011 Kingsborough Gardens Ct, Lutz, FL 33548Off Market
- $1,069,5003 bd5 ba2.9k sqft1020 Friendship Ln, Lutz, FL 33548Off Market
A local agent can set up tours, give advice and negotiate with sellers.
Similar homes
- $850,0004 bd5 ba3.7k sqft4308 Harborwatch Ln, Lutz, FL 33558For Sale
 MLS ID #TB8491446, Yael Hatfield, KELLER WILLIAMS TAMPA PROPERTIES. Stellar MLS
 - $650,0004 bd3 ba2.7k sqft16711 Longleat Dr, Lutz, FL 33549For Sale
 MLS ID #TB8476216, Ross Suddath, Jr, EXP REALTY LLC. Stellar MLS
 - $1,175,0005 bd4 ba3.9k sqft18010 Clear Lake Dr, Lutz, FL 33548For Sale
 MLS ID #TB8472249, Jason Pithers, COLDWELL BANKER REALTY. Stellar MLS
 - $785,0004 bd4 ba3.4k sqft17503 Edinburgh Dr, Tampa, FL 33647For Sale
 MLS ID #TB8473924, Austin Holmes, COASTAL PROPERTIES GROUP INTER. Stellar MLS
 - $699,0004 bd3 ba2.3k sqft3602 Arlington Oaks Ct, Tampa, FL 33618For SaleMLS ID #TB8510163, Jason Papi, LLC, KELLER WILLIAMS TAMPA CENTRAL. Stellar MLS
- $809,5004 bd4 ba3.4k sqft6341 Governors Dr, New Port Richey, FL 34655For SaleMLS ID #TB8510387, Virginia Werneken PA, FUTURE HOME REALTY INC. Stellar MLS
- $684,0005 bd4 ba3.4k sqft20110 Pond Spring Way, Tampa, FL 33647For SaleMLS ID #TB8407679, Michelle Fitz- Randolph, COLDWELL BANKER REALTY. Stellar MLS
- $925,0003 bd3 ba3.1k sqft15314 Lake Magdalene Blvd, Tampa, FL 33618For SaleMLS ID #TB8505655, Deric Raymond, COASTAL PROPERTIES GROUP INTER. Stellar MLS
- $749,9005 bd3 ba3.7k sqft3103 Ashmonte Dr, Land O Lakes, FL 34638For SaleMLS ID #TB8512512, Nouhad Cheaib, CHARLES RUTENBERG REALTY INC. Stellar MLS
- $839,9004 bd4 ba3.1k sqft1536 Abyss Dr, Odessa, FL 33556For SaleMLS ID #TB8513774, Stacy Kitchell, ENGEL & VOELKERS UPPER TAMPA BAY. Stellar MLS
- $799,9004 bd4 ba3.6k sqft3726 Duke Firth St, Land O Lakes, FL 34638For SaleMLS ID #TB8484570, Tamara Wilson, REALTY ONE GROUP MVP. Stellar MLS
- $739,0003 bd3 ba2.9k sqft403 Weeburn Rd, Temple Terrace, FL 33617For SaleMLS ID #TB8532108, Martha Smith, EXP REALTY LLC. Stellar MLS
- $650,0004 bd3 ba3k sqft20338 Chestnut Grove Dr, Tampa, FL 33647For SaleMLS ID #TB8530047, Nancy Collado Suarez, GULF SHORES REALTY ERA POWERED LLC. Stellar MLS
- $699,0005 bd4 ba3.1k sqft5804 Ainsworth Ct E, Tampa, FL 33647For SaleMLS ID #TB8526144, Louie Talacay, LOMBARDO TEAM REAL ESTATE LLC. Stellar MLS
- $889,0005 bd3 ba2.8k sqft4586 Grand Lakeside Dr, Palm Harbor, FL 34684For SaleMLS ID #W7887963, Matthew Abbott, RE/MAX ALLIANCE GROUP. Stellar MLS
- $889,0004 bd4 ba3k sqft4084 Ligustrum Dr, Palm Harbor, FL 34685For SaleMLS ID #TB8526056, Karen Thomas, COLDWELL BANKER REALTY. Stellar MLS
- $575,0004 bd3 ba2.5k sqft21620 Teal Ct, Lutz, FL 33549New ConstructionMLS ID #TB8525991, Wade Cleary, CENTURY 21 EXECUTIVE TEAM. Stellar MLS
- $734,9994 bd3 ba2.5k sqft9104 Cypress Keep Ln, Odessa, FL 33556For SaleMLS ID #TB8514464, Crystal Krebs, PREMIER REALTY OF TAMPA. Stellar MLS
- $850,0004 bd3 ba2.6k sqft10522 Chambers Dr, Tampa, FL 33626For SaleMLS ID #TB8523391, Leslie McCluskie, P A, REALTY ONE GROUP ADVANTAGE. Stellar MLS
- $795,0004 bd3 ba3.1k sqft9317 Lisbon St, Seffner, FL 33584For SaleMLS ID #TB8417479, sam Amin, CHARLES RUTENBERG REALTY INC. Stellar MLS
