Welcome to this exceptional five-bedroom, three-bathroom home located in a desirable gated community on a quiet cul-de-sac at 3103 Ashmonte Drive in Land o lake. Backing to peaceful conservation views, this beautifully maintained property offers the perfect blend of privacy, luxury, and functionality. Step inside to discover spacious living areas, including two separate dining areas and an oversized family room featuring elegant French doors that open to the outdoor living space. The chef’s kitchen is equipped with stainless steel appliances, ample cabinetry, and an ideal layout for entertaining. A convenient first-floor guest bedroom and full pool bath provide flexibility for visitors or multigenerational living. The roof was replaced approximately one year ago. Upstairs, you’ll find generously sized bedrooms along with a versatile bonus room perfect for a media room, home office, or playroom. Plantation shutters throughout the front of the home add timeless style and curb appeal. Outside, enjoy Florida living at its finest with a private screened pool and hot tub overlooking serene conservation land. Additional highlights include. solar panels that are financed separately and are not included in the mortgage or purchase price. Buyers may choose to assume the remaining balance and terms of the solar loan, subject to lender approval. If the buyer elects not to assume the solar agreement, the seller will have the solar panels removed from the property prior to closing. Residents of this sought-after community also enjoy access to outstanding amenities including a community pool, fitness center, playground, and more. This home combines comfort, elegance, and resort-style living in one incredible package. The home is being offered furnished. Furnishings are available for purchase separately and are not included in the listing price. Any sale of furniture and personal property shall be negotiated under a separate agreement between buyer and seller.
For sale
$749,900
3103 Ashmonte Dr, Land O Lakes, FL 34638
5beds
3,750sqft
:
Get pre-qualified$5,013/mo
Single Family Residence
Built in 2003
0.3 Acres Lot
$724,900 Zestimate®
$200/sqft
$5/mo HOA
What's special
Generously sized bedroomsFive-bedroom three-bathroom homeVersatile bonus roomFull pool bathQuiet cul-de-sacConvenient first-floor guest bedroomTwo separate dining areas
- 14 days |
- 621 |
- 52 |
Zillow last checked:
Listing updated:
Listed by:
Nouhad Cheaib 727-831-4218,
CHARLES RUTENBERG REALTY INC 727-538-9200
Source: Stellar MLS,MLS#: TB8512512 Originating MLS: Suncoast Tampa
Originating MLS: Suncoast Tampa
Facts & features
Interior
Bedrooms & bathrooms
- Bedrooms: 5
- Bathrooms: 3
- Full bathrooms: 3
Rooms
- Room types: Bonus Room
Primary bedroom
- Features: Walk-In Closet(s)
- Level: Second
- Area: 506 Square Feet
- Dimensions: 22x23
Bedroom 2
- Features: Built-in Closet
- Level: First
- Area: 143 Square Feet
- Dimensions: 11x13
Bedroom 3
- Features: Built-in Closet
- Level: Second
- Area: 110 Square Feet
- Dimensions: 11x10
Bedroom 5
- Features: Built-in Closet
- Level: Second
- Area: 90 Square Feet
- Dimensions: 9x10
Bathroom 3
- Level: Second
- Area: 100 Square Feet
- Dimensions: 10x10
Bathroom 4
- Level: Second
- Area: 100 Square Feet
- Dimensions: 10x10
Bonus room
- Features: Built-in Closet
- Level: Second
- Area: 270 Square Feet
- Dimensions: 18x15
Dining room
- Level: First
- Area: 132 Square Feet
- Dimensions: 12x11
Kitchen
- Level: First
- Area: 180 Square Feet
- Dimensions: 12x15
Living room
- Level: First
- Area: 228 Square Feet
- Dimensions: 19x12
Heating
- Central, Electric, Exhaust Fan
Cooling
- Central Air
Appliances
- Included: Dishwasher, Disposal, Microwave, Range, Range Hood, Refrigerator, Washer
- Laundry: Electric Dryer Hookup, Laundry Room
Features
- Attic Fan, Crown Molding, Eating Space In Kitchen, High Ceilings, Solid Wood Cabinets, Split Bedroom, Walk-In Closet(s)
- Flooring: Carpet, Ceramic Tile
- Doors: French Doors, Outdoor Grill, Outdoor Kitchen, Sliding Doors
- Windows: Window Treatments
- Has fireplace: No
- Furnished: Yes
Interior area
- Total structure area: 379
- Total interior livable area: 3,750 sqft
Video & virtual tour
Property
Parking
- Total spaces: 3
- Parking features: Driveway, Garage Door Opener
- Attached garage spaces: 3
- Has uncovered spaces: Yes
- Details: Garage Dimensions: 20x18
Features
- Levels: Two
- Stories: 2
- Exterior features: Irrigation System, Lighting, Outdoor Grill, Outdoor Kitchen, Private Entrance, Rain Gutters, Sprinkler Metered
- Has private pool: Yes
- Pool features: Gunite, Heated, In Ground, Lighting, Screen Enclosure
- Has spa: Yes
- Spa features: Heated, In Ground
- Fencing: Vinyl
- Has view: Yes
- View description: Pool, Trees/Woods
Lot
- Size: 0.3 Acres
Details
- Parcel number: 182622003.0015.00030.0
- Zoning: MPUD
- Special conditions: None
Construction
Type & style
- Home type: SingleFamily
- Property subtype: Single Family Residence
Materials
- Stucco
- Foundation: Slab
- Roof: Shingle
Condition
- Completed
- New construction: No
- Year built: 2003
Utilities & green energy
- Sewer: Public Sewer
- Water: Public
- Utilities for property: Cable Connected, Electricity Connected, Fire Hydrant, Natural Gas Connected, Sprinkler Meter, Street Lights
Community & HOA
Community
- Features: Deed Restrictions, Fitness Center, Gated Community - No Guard, Playground, Pool, Tennis Court(s)
- Pet fee: $0 monthly
- Subdivision: OAKSTEAD PRCL 06 UNIT 01 PRCL 07
HOA
- Has HOA: Yes
- Amenities included: Gated
- HOA fee: $5 monthly
- HOA name: Greenacre Propties/ Stephanie Tirado
- HOA phone: 813-600-1100
Location
- Region: Land O Lakes
Financial & listing details
- Price per square foot: $200/sqft
- Tax assessed value: $640,869
- Annual tax amount: $11,216
- Date on market: 5/27/2026
- Cumulative days on market: 46 days
- Listing terms: Cash,Conventional,FHA,VA Loan
- Ownership: Fee Simple
- Total actual rent: 0
- Electric utility on property: Yes
- Road surface type: Asphalt
Estimated market value
$724,900
$689,000 - $761,000
$3,973/mo
Price history
| Date | Event | Price |
|---|---|---|
| 7/12/2026 | Listed for sale | $749,900$200/sqft |
Source:  Stellar MLS #TB8512512 Report a problem Stellar MLS #TB8512512 Report a problem | ||
| 6/28/2026 | Listing removed | $749,900$200/sqft |
Source: Stellar MLS #TB8512512 Report a problem | ||
| 5/28/2026 | Listed for sale | $749,900+57%$200/sqft |
Source: Stellar MLS #TB8512512 Report a problem | ||
| 12/1/2020 | Sold | $477,500-4.5%$127/sqft |
Source: Public Record Report a problem | ||
| 11/2/2020 | Pending sale | $499,900$133/sqft |
Source: EXCEPTIONAL REAL ESTATE LLC #W7824704 Report a problem | ||
| 8/25/2020 | Price change | $499,900-5.7%$133/sqft |
Source: EXCEPTIONAL REAL ESTATE LLC #W7824704 Report a problem | ||
| 7/30/2020 | Price change | $529,900-3.6%$141/sqft |
Source: EXCEPTIONAL REAL ESTATE LLC #W7824704 Report a problem | ||
| 7/11/2020 | Listed for sale | $549,900+84.3%$147/sqft |
Source: EXCEPTIONAL REAL ESTATE LLC #W7824704 Report a problem | ||
| 8/20/2003 | Sold | $298,380$80/sqft |
Source: Public Record Report a problem | ||
Public tax history
| Year | Property taxes | Tax assessment |
|---|---|---|
| 2024 | $11,005 +3% | $574,090 |
| 2023 | $10,682 +9% | $574,090 +7.1% |
| 2022 | $9,796 +14.2% | $535,823 +28.8% |
| 2021 | $8,578 +54.8% | $416,051 +56.2% |
| 2020 | $5,540 +2.8% | $266,440 +2.3% |
| 2019 | $5,388 | $260,450 +1.9% |
| 2018 | $5,388 +1.3% | $255,597 |
| 2017 | $5,321 +0.3% | $255,597 +4.2% |
| 2016 | $5,306 +0.5% | $245,191 +0.7% |
| 2015 | $5,281 +1.9% | $243,487 -9.9% |
| 2014 | $5,184 | $270,367 +9.6% |
| 2013 | -- | $246,745 +5.4% |
| 2012 | -- | $234,007 -10.9% |
| 2011 | -- | $262,530 -2% |
| 2010 | -- | $267,853 -15.8% |
| 2009 | -- | $318,165 -20.4% |
| 2008 | -- | $399,515 -4.8% |
| 2007 | -- | $419,646 +3% |
| 2006 | -- | $407,587 +43.3% |
| 2005 | -- | $284,527 +7.1% |
| 2004 | -- | $265,683 +527.6% |
| 2003 | -- | $42,336 +40.3% |
| 2002 | -- | $30,179 |
Find assessor info on the county website
Monthly payment
Est. payment
Payment breakdown
Explore the cost of this home by adjusting the details. Changes won't be saved.Climate risks
Neighborhood: Oakstead
Nearby schools
GreatSchools rating
- 7/10Oakstead Elementary SchoolGrades: PK-5Distance: 1 mi
- 7/10Charles S. Rushe Middle SchoolGrades: 6-8Distance: 0.6 mi
- 7/10Sunlake High SchoolGrades: 9-12Distance: 0.7 mi
Schools provided by the listing agent
- Elementary: Oakstead Elementary-PO
- Middle: Charles S. Rushe Middle-PO
- High: Sunlake High School-PO
Source: Stellar MLS. This data may not be complete. We recommend contacting the local school district to confirm school assignments for this home.
- $637,5004 bd4 ba3.4k sqft3109 Ashmonte Dr, Land O Lakes, FL 34638Sold

- $576,6004 bd3 ba2.6k sqft3100 Ashmonte Dr, Land O Lakes, FL 34638Off Market
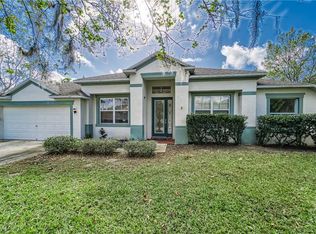
- $576,0004 bd3 ba2.5k sqft3115 Ashmonte Dr, Land O Lakes, FL 34638Off Market

- $509,800-- bd3 ba2.6k sqft3106 Ashmonte Dr, Land O Lakes, FL 34638Off Market
- $503,400-- bd3 ba2.6k sqft3114 Ashmonte Dr, Land O Lakes, FL 34638Off Market
- $686,000-- bd3 ba3.2k sqft3121 Ashmonte Dr, Land O Lakes, FL 34638Off Market
- $574,9004 bd3 ba2.5k sqft3120 Ashmonte Dr, Land O Lakes, FL 34638Off Market
- $341,200-- bd2 ba1.6k sqft19249 Barred Owl Ct, Land O Lakes, FL 34638Off Market
A local agent can set up tours, give advice and negotiate with sellers.
Similar homes
- $749,9995 bd4 ba3.9k sqft3530 Valencia Cove Ct, Land O Lakes, FL 34639For Sale
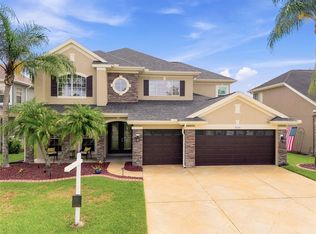
 MLS ID #TB8523757, Phil Evans, FUTURE HOME REALTY INC. Stellar MLS
 - $714,9905 bd3 ba3.3k sqft17842 Everlong Dr, Land O Lakes, FL 34638For Sale
 MLS ID #TB8525399, Holton Irwin, SMITH & ASSOCIATES REAL ESTATE. Stellar MLS
 - $775,0006 bd4 ba3.3k sqft4726 Lago Vista Cir, Land O Lakes, FL 34639For Sale
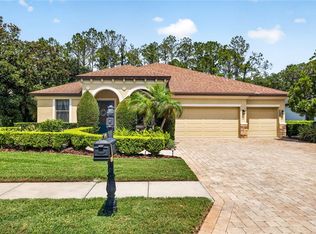 MLS ID #TB8520859, Jennifer Hernandez, KELLER WILLIAMS TAMPA PROPERTIES. Stellar MLS
 - $479,0005 bd2 ba2.4k sqft4422 Havelocke Dr, Land O Lakes, FL 34638For Sale
 MLS ID #TB8528701, Brandon Anderson, FUTURE HOME REALTY INC. Stellar MLS
 - $625,0005 bd3 ba2.7k sqft17576 Terrazzo Way, Land O Lakes, FL 34638For SaleMLS ID #TB8521605, Austin Holmes, COASTAL PROPERTIES GROUP INTER. Stellar MLS
- $814,9004 bd4 ba3.1k sqft16429 Frehley Run, Land O Lakes, FL 34638For SaleMLS ID #TB8515693, Steven Santucci, LLC, COASTAL PROPERTIES GROUP INTERNATIONAL. Stellar MLS
- $684,0005 bd4 ba3.4k sqft20110 Pond Spring Way, Tampa, FL 33647For SaleMLS ID #TB8407679, Michelle Fitz- Randolph, COLDWELL BANKER REALTY. Stellar MLS
- $840,0004 bd4 ba3.1k sqft4374 Tuner Bnd, Land O Lakes, FL 34638For SaleMLS ID #TB8493551, Jimmy Flint-Smith, LPT REALTY, LLC. Stellar MLS
- $950,0004 bd5 ba3.6k sqft4000 Blue Lantana Ln, Land O Lakes, FL 34638For SaleMLS ID #TB8521959, Nicole Pierce, CIGAR CITY REAL ESTATE. Stellar MLS
- $849,0004 bd3 ba3.5k sqft16750 Ivy Lake Dr, Odessa, FL 33556For SaleMLS ID #TB8491529, Freddy Genao, CENTURY 21 CIRCLE. Stellar MLS
- $850,0004 bd5 ba3.7k sqft4308 Harborwatch Ln, Lutz, FL 33558For SaleMLS ID #TB8491446, Yael Hatfield, KELLER WILLIAMS TAMPA PROPERTIES. Stellar MLS
- $849,9004 bd2 ba2.6k sqft3678 E Lake Dr, Land O Lakes, FL 34639For SaleMLS ID #TB8502809, Jeffrey Borham, PA, EXP REALTY LLC. Stellar MLS
- $700,0004 bd3 ba2.5k sqft18106 Fairmead Ct, Lutz, FL 33548For SaleMLS ID #TB8521936, Jourdin Reece, GULF SHORES REALTY ERA POWERED LLC. Stellar MLS
- $775,0005 bd3 ba2.9k sqft15908 King James Ct, Odessa, FL 33556For SaleMLS ID #TB8524554, Jen Willmitch, SMITH & ASSOCIATES REAL ESTATE. Stellar MLS
- $839,9004 bd4 ba3.1k sqft1536 Abyss Dr, Odessa, FL 33556For SaleMLS ID #TB8513774, Stacy Kitchell, ENGEL & VOELKERS UPPER TAMPA BAY. Stellar MLS
- $750,0006 bd3 ba2.8k sqft15629 Eastbourn Dr, Odessa, FL 33556For SaleMLS ID #TB8522872, Jacob Schmidt LLC, CAPSTAR REAL ESTATE LLC. Stellar MLS
- $654,9005 bd4 ba2.7k sqft1324 Brooke View Dr, Odessa, FL 33556For SaleMLS ID #TB8507462, Bob Ortolano, BUYERS HOME STORE. Stellar MLS
- $739,9004 bd3 ba2.5k sqft4404 Carrollwood Village Dr, Tampa, FL 33618For SaleMLS ID #TB8506029, Ryan Mejia, THE SOMERDAY GROUP PL. Stellar MLS
- $734,9994 bd3 ba2.5k sqft9104 Cypress Keep Ln, Odessa, FL 33556For SaleMLS ID #TB8514464, Crystal Krebs, PREMIER REALTY OF TAMPA. Stellar MLS
- $575,0004 bd3 ba2.5k sqft21620 Teal Ct, Lutz, FL 33549New ConstructionMLS ID #TB8525991, Wade Cleary, CENTURY 21 EXECUTIVE TEAM. Stellar MLS
