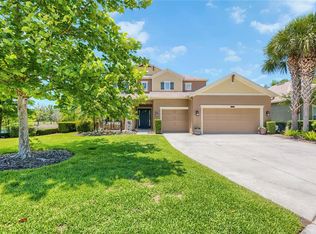
Under contract-accepting backup offers. Welcome to a home where no expense was spared. Originally built as a premier William Ryan model home, this stunning six-bedroom, four-full-bathroom property is nestled within a gated community of only 39 homes. Because it was the model, the home is overflowing with architectural details, but it is the high-tech, eco-conscious upgrades that truly set this property apart. Best of all, you can enjoy this lifestyle with the peace of mind of low HOA fees and absolutely no CDD fees. The experience begins the moment you arrive, greeted by a beautiful shaded paved patio that leads you to the front door. Upon entering, you are immediately welcomed by rich crown molding and captivating, direct views of the sparkling pool. Intelligently designed, the home is appointed in a thoughtful three-way split floor plan, offering the perfect layout to gather and entertain while maintaining an ideal balance of individual privacy. In the heart of the home, the kitchen is a visual masterpiece showcasing 42-inch custom cabinetry accented with elegant rope trim, high-end pendant lighting, and a gorgeous travertine backsplash illuminated by subtle under-cabinet lighting. Premium appliances take center stage, including an LG refrigerator featuring the signature InstaView glass panel. The ground floor also features a versatile flex space perfect for a home office or formal den, alongside a dedicated first-floor laundry room for maximum convenience. The primary suite serves as your personal oasis, anchored by a spa-like ensuite bathroom featuring a modern seamless glass shower enclosure and a massive walk-in closet explicitly built with the true clothes horse in mind. Upstairs, the home opens into a massive second-floor loft (bedroom 6) designed for ultimate versatility. This expansive space can function as a dynamic entertainment zone, a guest suite, or a dedicated theater room for movie nights, completely rounded out with its own full bathroom. Step outside to your private paradise, highlighted by a gorgeous pool completed in 2017 with a premium, durable Pebble Tec finish that offers a luxurious texture underfoot. This outdoor sanctuary is elevated by an elegant sheer descent waterfall that provides a soothing soundtrack, as well as a dedicated water deck complete with a playful bubble fountain—perfect for lounging on warm days. Beyond the beauty, this home provides ultimate peace of mind and incredible monthly savings. The property is fully future-proofed with fully paid-off solar panels that not only yield near-zero electric bills but also efficiently heat the pool for year-round enjoyment. A whole-house generator guarantees you are never left in the dark, while a water purifier and water softener system protect the infrastructure. Even the pristine garage has been upgraded with durable epoxy flooring and an installed 240V electric vehicle fast-charging outlet. There are simply too many premium details to mention in a single listing—this masterfully upgraded former William Ryan model home is an absolute must-see in person to truly appreciate the craftsmanship, savings, and scale. Schedule your private tour today.
Accepting backups
$775,000
4726 LAGO VISTA CIRCLE, LAND O LAKES, FL 34639
6beds
3,327sqft
:
Get pre-qualified$5,290/mo
Single Family Residence
Built in 2012
10,400 Square Feet Lot
$748,200 Zestimate®
$233/sqft
$172/mo HOA
What's special
Private paradiseRich crown moldingPremium appliancesThree-way split floor planBeautiful shaded paved patioHigh-end pendant lightingMassive walk-in closet
- 55 days |
- 575 |
- 48 |
Zillow last checked:
Listing updated:
Listed by:
Jennifer Hernandez 813-417-5155,
KELLER WILLIAMS TAMPA PROPERTIES 813-264-7754
Source: Stellar MLS,MLS#: TB8520859 Originating MLS: Suncoast Tampa
Originating MLS: Suncoast Tampa
Facts & features
Interior
Bedrooms & bathrooms
- Bedrooms: 6
- Bathrooms: 4
- Full bathrooms: 4
Rooms
- Room types: Breakfast Room Separate, Family Room, Utility Room, Loft
Primary bedroom
- Features: Ceiling Fan(s), Dual Sinks, En Suite Bathroom, Garden Bath, Granite Counters, Tub with Separate Shower Stall, Water Closet/Priv Toilet, Walk-In Closet(s)
- Level: First
- Area: 325 Square Feet
- Dimensions: 25x13
Bedroom 2
- Features: Ceiling Fan(s), Built-in Closet
- Level: First
- Area: 120 Square Feet
- Dimensions: 12x10
Bedroom 3
- Features: Built-In Shelving, Ceiling Fan(s), Built-in Features, Granite Counters, Built-in Closet
- Level: First
- Area: 192 Square Feet
- Dimensions: 16x12
Bedroom 4
- Features: Ceiling Fan(s), Built-in Closet
- Level: First
- Area: 132 Square Feet
- Dimensions: 12x11
Bedroom 5
- Features: Ceiling Fan(s), Built-in Closet
- Level: First
- Area: 168 Square Feet
- Dimensions: 12x14
Bonus room
- Features: Ceiling Fan(s), Walk-In Closet(s)
- Level: Second
- Area: 396 Square Feet
- Dimensions: 22x18
Dinette
- Level: First
- Area: 120 Square Feet
- Dimensions: 12x10
Dining room
- Level: First
- Area: 160 Square Feet
- Dimensions: 16x10
Family room
- Features: Built-In Shelving, Ceiling Fan(s)
- Level: First
- Area: 400 Square Feet
- Dimensions: 20x20
Kitchen
- Features: Breakfast Bar, Pantry, Granite Counters, Kitchen Island
- Level: First
- Area: 252 Square Feet
- Dimensions: 21x12
Living room
- Level: First
- Area: 160 Square Feet
- Dimensions: 16x10
Heating
- Central, Solar
Cooling
- Central Air
Appliances
- Included: Dishwasher, Disposal, Dryer, Microwave, Refrigerator, Washer, Water Purifier, Water Softener
- Laundry: Laundry Room
Features
- Built-in Features, Ceiling Fan(s), Crown Molding, High Ceilings, Living Room/Dining Room Combo, Open Floorplan, Primary Bedroom Main Floor, Solid Wood Cabinets, Stone Counters, Thermostat, Tray Ceiling(s), Walk-In Closet(s)
- Flooring: Carpet, Engineered Hardwood, Tile
- Doors: French Doors, Sliding Doors
- Has fireplace: No
Interior area
- Total structure area: 4,390
- Total interior livable area: 3,327 sqft
Property
Parking
- Total spaces: 3
- Parking features: Driveway, Electric Vehicle Charging Station(s), Garage Door Opener
- Attached garage spaces: 3
- Has uncovered spaces: Yes
Features
- Levels: Two
- Stories: 2
- Patio & porch: Covered, Deck, Front Porch, Screened
- Exterior features: Irrigation System, Lighting, Private Mailbox, Rain Gutters, Sidewalk
- Has private pool: Yes
- Pool features: Deck, Gunite, In Ground, Screen Enclosure, Solar Heat
- Fencing: Fenced
Lot
- Size: 10,400 Square Feet
- Dimensions: 80 x 130
Details
- Parcel number: 1926180250000000020
- Zoning: MPUD
- Special conditions: None
Construction
Type & style
- Home type: SingleFamily
- Architectural style: Custom
- Property subtype: Single Family Residence
Materials
- Concrete, Stucco
- Foundation: Slab
- Roof: Shingle
Condition
- New construction: No
- Year built: 2012
Utilities & green energy
- Sewer: Public Sewer
- Water: Public
- Utilities for property: BB/HS Internet Available, Electricity Connected, Propane, Public, Solar, Street Lights
Community & HOA
Community
- Features: Deed Restrictions, Sidewalks
- Pet fee: $0 monthly
- Subdivision: LAGO DEL REY
HOA
- Has HOA: Yes
- Amenities included: Gated
- Services included: Maintenance Grounds
- HOA fee: $172 monthly
- HOA name: Vanguard Management Group
- HOA phone: 813-955-5885
Location
- Region: Land O Lakes
Financial & listing details
- Price per square foot: $233/sqft
- Tax assessed value: $678,444
- Annual tax amount: $10,561
- Date on market: 6/19/2026
- Cumulative days on market: 54 days
- Listing terms: Cash,Conventional,VA Loan
- Ownership: Fee Simple
- Total actual rent: 0
- Electric utility on property: Yes
- Road surface type: Paved
Estimated market value
$748,200
$711,000 - $786,000
$4,705/mo
Price history
| Date | Event | Price |
|---|---|---|
| 6/19/2026 | Listed for sale | $775,000+0.8%$233/sqft |
Source:  Stellar MLS #TB8520859 Report a problem Stellar MLS #TB8520859 Report a problem | ||
| 9/16/2022 | Sold | $769,200-0.7%$231/sqft |
Source: Public Record Report a problem | ||
| 8/17/2022 | Pending sale | $775,000$233/sqft |
Source: Stellar MLS #T3394965 Report a problem | ||
| 8/15/2022 | Listed for sale | $775,000+88.1%$233/sqft |
Source: Stellar MLS #T3394965 Report a problem | ||
| 7/18/2014 | Sold | $412,000+415.3%$124/sqft |
Source: Public Record Report a problem | ||
| 4/18/2012 | Sold | $79,954$24/sqft |
Source: Public Record Report a problem | ||
Public tax history
| Year | Property taxes | Tax assessment |
|---|---|---|
| 2024 | $10,818 +3.6% | $672,220 +3.7% |
| 2023 | $10,440 +120.8% | $648,284 +67.2% |
| 2022 | $4,728 +1.8% | $387,683 +20.8% |
| 2021 | $4,646 +1.5% | $320,990 +1.4% |
| 2020 | $4,575 +1.6% | $316,560 +2.3% |
| 2019 | $4,504 | $309,450 +1.9% |
| 2018 | $4,504 +1.8% | $303,682 +8.1% |
| 2017 | $4,424 +9.5% | $281,009 +4.2% |
| 2016 | $4,041 -38.9% | $269,568 -29% |
| 2015 | $6,613 | $379,724 +0.6% |
| 2014 | $6,613 | $377,445 +6% |
| 2013 | -- | $356,205 +1.1% |
| 2012 | -- | $352,353 +641.1% |
| 2011 | -- | $47,544 |
| 2010 | -- | $47,544 |
| 2009 | -- | $47,544 -34.2% |
| 2008 | -- | $72,220 +81.8% |
| 2007 | -- | $39,728 |
Find assessor info on the county website
Monthly payment
Est. payment
Payment breakdown
Explore the cost of this home by adjusting the details. Changes won't be saved.Climate risks
Neighborhood: 34639
Nearby schools
GreatSchools rating
- 6/10Connerton Elementary SchoolGrades: PK-5Distance: 4.6 mi
- 6/10Pine View Middle SchoolGrades: 6-8Distance: 1.2 mi
- 6/10Land O' Lakes High SchoolGrades: 9-12Distance: 3.3 mi
Schools provided by the listing agent
- Elementary: Connerton Elem
- Middle: Pine View Middle-PO
- High: Land O' Lakes High-PO
Source: Stellar MLS. This data may not be complete. We recommend contacting the local school district to confirm school assignments for this home.
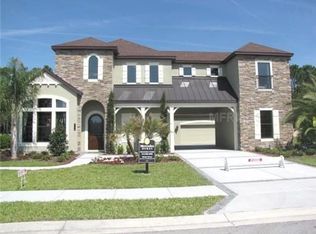
- $769,3004 bd5 ba4.3k sqft4732 Lago Vista Cir, Land O Lakes, FL 34639Off Market
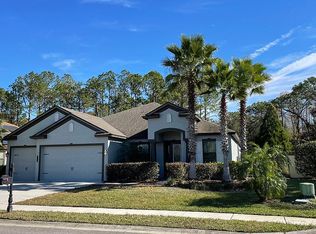
- $635,4004 bd4 ba3.3k sqft4720 Lago Vista Cir, Land O Lakes, FL 34639Off Market
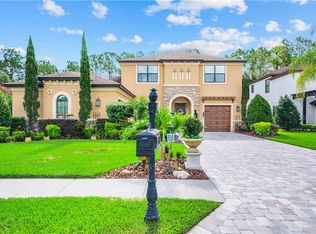
- $949,0004 bd4 ba3.7k sqft4740 Lago Vista Cir, Land O Lakes, FL 34639Off Market
- $283,089-- bd-- ba-- sqft22545 Hale Rd, Land O Lakes, FL 34639Off Market
- $675,600-- bd4 ba3.3k sqft4755 Lago Vista Cir, Land O Lakes, FL 34639Off Market
- $283,089-- bd-- ba-- sqft22547 Hale Rd, Land O Lakes, FL 34639Off Market
- $702,500-- bd4 ba3.2k sqft4944 Lago Vista Cir, Land O Lakes, FL 34639Off Market
- $850,4004 bd5 ba3.7k sqft4746 Lago Vista Cir, Land O Lakes, FL 34639Off Market
A local agent can set up tours, give advice and negotiate with sellers.
A local lender can help you make sure your offer is ready when you are.
Similar homes
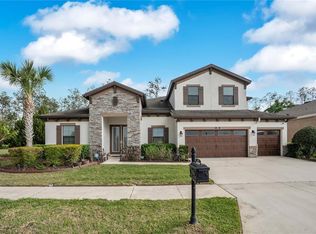
- $775,9995 bd4 ba3.6k sqft21914 BUTTERFLY KISS DRIVE, LAND O LAKES, FL 34637For Sale
 MLS ID #TB8491027, Nicole Salter, LIVE FLORIDA REALTY. Stellar MLS
 - $750,0004 bd3 ba3.2k sqft3004 MARBLE CREST DRIVE, LAND O LAKES, FL 34638For Sale
 MLS ID #TB8536356, Leeann Sack, FUTURE HOME REALTY INC. Stellar MLS
 - $740,0005 bd5 ba3.4k sqft8908 BELLA VITA CIRCLE, LAND O LAKES, FL 34637For Sale
 MLS ID #TB8518048, Cynthia Fannan, HOMESMART. Stellar MLS
 - $789,0006 bd6 ba4.6k sqft8791 BELLA VITA CIRCLE, LAND O LAKES, FL 34637For Sale
 MLS ID #TB8508259, Marc White, MIHARA & ASSOCIATES INC.. Stellar MLS
 - $1,150,0005 bd5 ba4.4k sqft2719 CALVANO DRIVE, LAND O LAKES, FL 34639For SaleMLS ID #TB8534547, Susan Najar, CHARLES RUTENBERG REALTY INC. Stellar MLS
- $825,0004 bd4 ba3.1k sqft4374 TUNER BEND, LAND O LAKES, FL 34638For SaleMLS ID #TB8534184, Jimmy Flint-Smith, MCBRIDE KELLY & ASSOCIATES. Stellar MLS
- $814,9004 bd4 ba3.1k sqft16429 FREHLEY RUN, LAND O LAKES, FL 34638For SaleMLS ID #TB8515693, Steven Santucci, LLC, COASTAL PROPERTIES GROUP INTERNATIONAL. Stellar MLS
- $675,0004 bd4 ba3.2k sqft9323 BELLA VITA CIRCLE, LAND O LAKES, FL 34637For SaleMLS ID #TB8518732, Susan Najar, CHARLES RUTENBERG REALTY INC. Stellar MLS
- $760,0005 bd5 ba3.5k sqft8380 GOLDEN PRAIRIE DRIVE, TAMPA, FL 33647For SaleMLS ID #TB8521580, Michele Curtin, SHELLS FLORIDA REALTY. Stellar MLS
- $799,9006 bd4 ba4.2k sqft3449 LOGGERHEAD WAY, WESLEY CHAPEL, FL 33544For SaleMLS ID #TB8523085, Stella Sheridan, COMPASS FLORIDA LLC. Stellar MLS
- $849,9004 bd3 ba2.9k sqft8747 BONICA PLACE, LAND O LAKES, FL 34637For SaleMLS ID #TB8505603, Susan Najar, CHARLES RUTENBERG REALTY INC. Stellar MLS
- $750,0003 bd3 ba2.4k sqft6568 MILLSTONE DRIVE, NEW PORT RICHEY, FL 34655For SaleMLS ID #TB8535191, Kirk Budd, KELLER WILLIAMS REALTY- PALM HARBOR. Stellar MLS
- $975,0006 bd4 ba4.5k sqft3038 MARBLE CREST DRIVE, LAND O LAKES, FL 34638For SaleMLS ID #TB8530207, Gina Marie Holm, REST EASY REALTY POWERED BY SELLSTATE. Stellar MLS
- $825,0004 bd3 ba3.2k sqft2409 FOX FOREST DRIVE, LUTZ, FL 33549For SaleMLS ID #TB8530564, Sumanth Katta, PREMIER ATLAS REALTY CORP. Stellar MLS
- $799,9005 bd4 ba3.2k sqft1805 MOUNTAIN ASH WAY, NEW PORT RICHEY, FL 34655For SaleMLS ID #W7887790, Venessa Finazzo, BHHS FLORIDA PROPERTIES GROUP. Stellar MLS
- $1,050,0006 bd4 ba4.3k sqft3654 BALLASTONE DRIVE, LAND O LAKES, FL 34638For SaleMLS ID #TB8510166, Sheila Sorensen, CHARLES RUTENBERG REALTY INC. Stellar MLS
- $750,0004 bd3 ba2.9k sqft15103 AZRA DRIVE, ODESSA, FL 33556For SaleMLS ID #TB8525415, Jennifer Boyette, COASTAL PROPERTIES GROUP INTERNATIONAL. Stellar MLS
- $875,0003 bd3 ba3.4k sqft27708 SANTA ANITA BOULEVARD, WESLEY CHAPEL, FL 33544For SaleMLS ID #TB8519886, Genevieve Cherrier, COMPASS FLORIDA LLC. Stellar MLS
- $469,9003 bd2 ba2k sqft21865 OCEAN PINES DRIVE, LAND O LAKES, FL 34639For SaleMLS ID #TB8496176, Jennifer Dobbs, MIHARA & ASSOCIATES INC.. Stellar MLS
- $935,0004 bd5 ba3.6k sqft4000 BLUE LANTANA LANE, LAND O LAKES, FL 34638For SaleMLS ID #TB8521959, Nicole Pierce, CIGAR CITY REAL ESTATE. Stellar MLS
