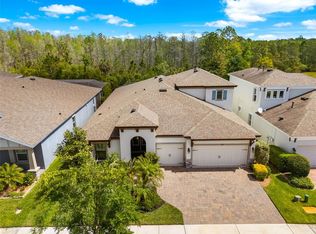
Welcome to one of the finest homes in the exclusive GATED community of Stonegate, where luxury, space, and thoughtful design come together in an exceptional family estate. Perfectly situated on a beautifully landscaped pond-front homesite, this impressive residence offers over 4,500 square feet of beautifully appointed living space (5,660 total sf under roof), featuring 2024 Roof, 6 bedrooms, 4 full bathrooms & an oversized 3-car garage. Designed with both everyday living and entertaining in mind, the highly desirable floor plan includes a luxurious owner's suite and a private office with a closet that easily serves as a sixth bedroom, conveniently located adjacent to a full guest bath, creating the perfect in-law or multi-generational suite on the main level. Welcoming covered entry with paver walkway, stone accents & landscaped sitting area ushers you into a breathtaking two-story foyer highlighted by an elegant staircase and Brick accent wall, that sets the tone for the home's sophisticated interior. Rich hardwood floors, coffered ceilings & refined architectural details enhance the formal living and dining rooms, while the expansive family room features custom entertainment niches and is pre-wired for surround sound. The chef-inspired gourmet kitchen is truly the heart of the home, boasting beautiful wood cabinets, granite countertops, gas cooktop, center island, breakfast bar, butler's pantry with wet bar, oversized walk-in pantry, and spacious breakfast nook with a charming bay window overlooking the peaceful pond, pool and outdoor living area. Retreat to the luxurious first-floor owner's suite featuring a private sitting area, dual oversized walk-in closets, spa-inspired ensuite bath complete with double vanities, relaxing soaking tub & an impressive multi-head walk-in shower. Upstairs, a HUGE bonus/media room with striking double barn doors creates the ultimate entertainment space, while four generously sized bedrooms are thoughtfully arranged with two Jack-and-Jill bathrooms, each offering walk-in closets. Additional workstation or study area provides the perfect space for homework, remote work, or hobbies. Outdoor living is equally impressive with a 42-foot covered, screened lanai overlooking tranquil pond views. Fully equipped outdoor kitchen includes a built-in stainless steel four-burner gas grill, commercial-grade stainless exhaust hood, sink & bar area, perfect setting for year-round Florida entertaining. Additional features include fenced backyard, oversized laundry room, abundant storage, rounded corners, decorative art niches & impeccable curb appeal. GATED Stonegate Commmunity offers residents an outstanding lifestyle with a resort-style clubhouse, beach-entry swimming pool, fitness center, fishing pier, playground & a full calendar of community activities. Best of all, there is NO CDD & reasonable HOA fee includes high-speed internet, cable TV & access to community amenities. Ideally located just minutes from Wiregrass Mall, Tampa Premium Outlets, premier dining, medical facilities & top-rated schools, with downtown Tampa, Tampa International Airport, and Florida's award-winning Gulf beaches all within easy reach. MUST SEE this Spacious luxury home with an exceptional floor plan, private guest accommodations, elegant finishes & resort-style amenities in one of Wesley Chapel's most desirable gated communities, this spectacular Stonegate residence is IT! CALL today and experience the Florida lifestyle at its finest!
For sale
$975,000
3038 MARBLE CREST DRIVE, LAND O LAKES, FL 34638
6beds
4,532sqft
:
Get pre-qualified$6,754/mo
Single Family Residence
Built in 2007
10,563 Square Feet Lot
$931,000 Zestimate®
$215/sqft
$243/mo HOA
What's special
Center islandRounded cornersTwo jack-and-jill bathroomsBreakfast barGranite countertopsOversized laundry roomElegant staircase
- 15 days |
- 580 |
- 53 |
Likely to sell faster than
Zillow last checked:
Listing updated:
Listed by:
Gina Marie Holm 813-495-5166,
REST EASY REALTY POWERED BY SELLSTATE 813-546-5846
Source: Stellar MLS,MLS#: TB8530207 Originating MLS: Suncoast Tampa
Originating MLS: Suncoast Tampa
Facts & features
Interior
Bedrooms & bathrooms
- Bedrooms: 6
- Bathrooms: 4
- Full bathrooms: 4
Rooms
- Room types: Bonus Room, Den/Library/Office, Family Room, Dining Room, Living Room, Utility Room
Primary bedroom
- Features: Walk-In Closet(s)
- Level: First
- Area: 294 Square Feet
- Dimensions: 21x14
Other
- Features: Built-in Closet
- Level: First
- Area: 1452 Square Feet
- Dimensions: 121x12
Bedroom 3
- Features: Walk-In Closet(s)
- Level: Second
- Area: 156 Square Feet
- Dimensions: 13x12
Bedroom 4
- Features: Built-in Closet
- Level: Second
- Area: 168 Square Feet
- Dimensions: 14x12
Bedroom 5
- Features: Built-in Closet
- Level: Second
- Area: 210 Square Feet
- Dimensions: 15x14
Bathroom 2
- Features: Walk-In Closet(s)
- Level: Second
- Area: 156 Square Feet
- Dimensions: 13x12
Dining room
- Level: First
- Area: 168 Square Feet
- Dimensions: 12x14
Family room
- Level: First
- Area: 425 Square Feet
- Dimensions: 25x17
Kitchen
- Level: First
- Area: 352 Square Feet
- Dimensions: 22x16
Living room
- Level: First
- Area: 238 Square Feet
- Dimensions: 17x14
Heating
- Natural Gas
Cooling
- Central Air
Appliances
- Included: Cooktop, Dishwasher, Disposal, Gas Water Heater, Microwave, Range, Water Softener
- Laundry: Inside, Laundry Room
Features
- Ceiling Fan(s), Coffered Ceiling(s), Eating Space In Kitchen, Open Floorplan, Primary Bedroom Main Floor, Split Bedroom, Walk-In Closet(s), Wet Bar
- Flooring: Carpet, Ceramic Tile, Engineered Hardwood
- Has fireplace: No
Interior area
- Total structure area: 5,660
- Total interior livable area: 4,532 sqft
Video & virtual tour
Property
Parking
- Total spaces: 3
- Parking features: Driveway, Garage Door Opener, Ground Level
- Attached garage spaces: 3
- Has uncovered spaces: Yes
Features
- Levels: Two
- Stories: 2
- Patio & porch: Covered, Rear Porch, Screened
- Exterior features: Lighting, Rain Gutters, Sidewalk
- Has private pool: Yes
- Pool features: Gunite
- Fencing: Vinyl
- Has view: Yes
- View description: Water, Pond
- Has water view: Yes
- Water view: Water,Pond
- Waterfront features: Pond, Pond Access
Lot
- Size: 10,563 Square Feet
- Features: In County, Irregular Lot, Landscaped, Level
- Residential vegetation: Mature Landscaping, Trees/Landscaped
Details
- Parcel number: 2326180080004000080
- Zoning: MPUD
- Special conditions: None
Construction
Type & style
- Home type: SingleFamily
- Architectural style: Florida
- Property subtype: Single Family Residence
Materials
- Block, Concrete
- Foundation: Slab
- Roof: Shingle
Condition
- New construction: No
- Year built: 2007
Utilities & green energy
- Sewer: Public Sewer
- Water: Public
- Utilities for property: Cable Connected, Electricity Connected, Natural Gas Connected, Public, Sewer Connected, Sprinkler Meter, Street Lights, Water Connected
Community & HOA
Community
- Features: Fishing, Deed Restrictions, Fitness Center, Playground, Pool, Sidewalks
- Pet fee: $0 monthly
- Subdivision: STONEGATE
HOA
- Has HOA: Yes
- Amenities included: Clubhouse, Fitness Center, Gated, Lobby Key Required, Playground
- Services included: Cable TV, Community Pool, Internet, Private Road, Recreational Facilities
- HOA fee: $243 monthly
- HOA name: Jeff D'Amore
- Second HOA name: GREENACRE PROPERTIES
Location
- Region: Land O Lakes
Financial & listing details
- Price per square foot: $215/sqft
- Tax assessed value: $796,227
- Annual tax amount: $9,076
- Date on market: 7/18/2026
- Cumulative days on market: 16 days
- Listing terms: Cash,Conventional,FHA,VA Loan
- Ownership: Fee Simple
- Total actual rent: 0
- Electric utility on property: Yes
- Road surface type: Paved
Estimated market value
$931,000
$884,000 - $978,000
$4,462/mo
Price history
| Date | Event | Price |
|---|---|---|
| 7/18/2026 | Listed for sale | $975,000+25.8%$215/sqft |
Source:  Stellar MLS #TB8530207 Report a problem Stellar MLS #TB8530207 Report a problem | ||
| 12/2/2022 | Listing removed | -- |
Source:  RE/MAX International Report a problem RE/MAX International Report a problem | ||
| 10/19/2022 | Price change | $775,000-3%$171/sqft |
Source: Stellar MLS #T3392474 Report a problem | ||
| 9/6/2022 | Listed for sale | $799,000$176/sqft |
Source: Stellar MLS #T3392474 Report a problem | ||
| 9/2/2022 | Pending sale | $799,000$176/sqft |
Source: Stellar MLS #T3392474 Report a problem | ||
| 8/10/2022 | Price change | $799,000-3.2%$176/sqft |
Source: Stellar MLS #T3392474 Report a problem | ||
| 7/31/2022 | Listed for sale | $825,000+83.3%$182/sqft |
Source: Stellar MLS #T3392474 Report a problem | ||
| 6/6/2017 | Sold | $450,000-4.8%$99/sqft |
Source: Public Record Report a problem | ||
| 3/30/2017 | Price change | $472,500-0.4%$104/sqft |
Source: ELITE TEAM REALTY #W7628289 Report a problem | ||
| 3/20/2017 | Price change | $474,500-0.1%$105/sqft |
Source: ELITE TEAM REALTY #W7628289 Report a problem | ||
| 2/27/2017 | Price change | $475,000-0.9%$105/sqft |
Source: ELITE TEAM REALTY #W7622461 Report a problem | ||
| 2/15/2017 | Price change | $479,500-1.1%$106/sqft |
Source: ELITE TEAM REALTY #W7622461 Report a problem | ||
| 1/29/2017 | Listed for sale | $484,888$107/sqft |
Source: ELITE TEAM REALTY #W7622461 Report a problem | ||
| 1/17/2017 | Pending sale | $484,888$107/sqft |
Source: ELITE TEAM REALTY #W7622461 Report a problem | ||
| 1/1/2017 | Listed for sale | $484,888-0.4%$107/sqft |
Source: ELITE TEAM REALTY #W7622461 Report a problem | ||
| 11/22/2016 | Listing removed | $487,000$107/sqft |
Source: ELITE TEAM REALTY #W7622461 Report a problem | ||
| 10/3/2016 | Price change | $487,000-0.5%$107/sqft |
Source: ELITE TEAM REALTY #W7622461 Report a problem | ||
| 9/22/2016 | Price change | $489,303-1.6%$108/sqft |
Source: ELITE TEAM REALTY #W7622461 Report a problem | ||
| 8/27/2016 | Listed for sale | $497,303+20.4%$110/sqft |
Source: ELITE TEAM REALTY #W7622461 Report a problem | ||
| 8/18/2014 | Sold | $413,000-3.7%$91/sqft |
Source:  HCMLS #2151446 Report a problem HCMLS #2151446 Report a problem | ||
| 5/28/2014 | Price change | $429,000-3.4%$95/sqft |
Source: RE/MAX MARKETING SPECIALISTS #W7538066 Report a problem | ||
| 4/2/2014 | Listed for sale | $443,900-23.2%$98/sqft |
Source: RE/MAX Marketing Specialists #2151446 Report a problem | ||
| 2/5/2007 | Sold | $577,863$128/sqft |
Source: Public Record Report a problem | ||
Public tax history
| Year | Property taxes | Tax assessment |
|---|---|---|
| 2024 | $8,321 +3.6% | $519,830 |
| 2023 | $8,028 +11.1% | $519,830 +3% |
| 2022 | $7,229 +1.6% | $504,690 +6.1% |
| 2021 | $7,112 +1.5% | $475,720 +1.4% |
| 2020 | $7,010 +1.5% | $469,160 +2.3% |
| 2019 | $6,909 | $458,615 +1.9% |
| 2018 | $6,909 +1.7% | $450,064 +4.3% |
| 2017 | $6,794 +4.4% | $431,631 +3.8% |
| 2016 | $6,506 +0% | $415,798 +0.7% |
| 2015 | $6,503 -10.3% | $412,908 -2.8% |
| 2014 | $7,253 | $424,837 +8.5% |
| 2013 | -- | $391,455 -0.3% |
| 2012 | -- | $392,680 -4.5% |
| 2011 | -- | $411,375 -1.7% |
| 2010 | -- | $418,591 -14.1% |
| 2009 | -- | $487,101 -10.6% |
| 2008 | -- | $544,586 +4.9% |
| 2007 | -- | $519,065 +708.6% |
| 2006 | -- | $64,197 |
Find assessor info on the county website
Monthly payment
Est. payment
Payment breakdown
Explore the cost of this home by adjusting the details. Changes won't be saved.Climate risks
Neighborhood: Stonegate
Nearby schools
GreatSchools rating
- 7/10Oakstead Elementary SchoolGrades: PK-5Distance: 0.8 mi
- 7/10Charles S. Rushe Middle SchoolGrades: 6-8Distance: 1.4 mi
- 7/10Sunlake High SchoolGrades: 9-12Distance: 1.5 mi
Schools provided by the listing agent
- Elementary: Oakstead Elementary-PO
- Middle: Charles S. Rushe Middle-PO
- High: Sunlake High School-PO
Source: Stellar MLS. This data may not be complete. We recommend contacting the local school district to confirm school assignments for this home.
- $651,4004 bd4 ba4k sqft3030 Marble Crest Dr, Land O Lakes, FL 34638Off Market

- $699,9005 bd4 ba3.2k sqft3046 Marble Crest Dr, Land O Lakes, FL 34638Off Market
- $627,300-- bd3 ba3.2k sqft3052 Marble Crest Dr, Land O Lakes, FL 34638Off Market
- $626,3004 bd3 ba3k sqft3020 Marble Crest Dr, Land O Lakes, FL 34638Off Market

- $739,6005 bd4 ba3.4k sqft3041 Marble Crest Dr, Land O Lakes, FL 34638Off Market
- $659,2005 bd3 ba3k sqft3033 Marble Crest Dr, Land O Lakes, FL 34638Sold
- $684,3004 bd3 ba3k sqft3049 Marble Crest Dr, Land O Lakes, FL 34638Off Market
- $576,0004 bd3 ba2.4k sqft3027 Stonegate Falls Dr, Land O Lakes, FL 34638Off Market
A local agent can set up tours, give advice and negotiate with sellers.
Similar homes
- $1,050,0006 bd4 ba4.3k sqft3654 BALLASTONE DRIVE, LAND O LAKES, FL 34638For Sale

 MLS ID #TB8510166, Sheila Sorensen, CHARLES RUTENBERG REALTY INC. Stellar MLS
 - $895,0005 bd5 ba4.2k sqft1657 FEATHER GRASS LOOP, LUTZ, FL 33558For Sale
 MLS ID #TB8534872, Daneel Tatum, BAY NATIONAL REALTY, INC.. Stellar MLS
 - $650,0005 bd3 ba2.9k sqft3842 WELLINGBOROUGH COURT, LAND O LAKES, FL 34638For Sale
 MLS ID #TB8510681, Richard Boswell, KELLER WILLIAMS TAMPA PROPERTIES. Stellar MLS
 - $825,0004 bd4 ba3.1k sqft4374 TUNER BEND, LAND O LAKES, FL 34638For Sale
 MLS ID #TB8534184, Jimmy Flint-Smith, MCBRIDE KELLY & ASSOCIATES. Stellar MLS
 - $749,9995 bd4 ba3.9k sqft3530 VALENCIA COVE COURT, LAND O LAKES, FL 34639For SaleMLS ID #TB8523757, Phil Evans, FUTURE HOME REALTY INC. Stellar MLS
- $775,0006 bd4 ba3.3k sqft4726 LAGO VISTA CIRCLE, LAND O LAKES, FL 34639For SaleMLS ID #TB8520859, Jennifer Hernandez, KELLER WILLIAMS TAMPA PROPERTIES. Stellar MLS
- $970,0004 bd4 ba3.4k sqft18615 CHEMILLE DRIVE, LUTZ, FL 33558For SaleMLS ID #TB8519169, Thuy Vo, FLORIDA HOMES REALTY & MORTGAGE. Stellar MLS
- $945,0005 bd4 ba3.8k sqft27608 PINE POINT DRIVE, WESLEY CHAPEL, FL 33544For SaleMLS ID #TB8489634, Tiia Cartwright, CARTWRIGHT REALTY. Stellar MLS
- $899,9003 bd3 ba2.5k sqft6743 SUNSET VISTA WAY, LAND O LAKES, FL 34637For SaleMLS ID #TB8507221, Makenzie Brown, KING & ASSOCIATES REAL ESTATE LLC. Stellar MLS
- $900,0004 bd3 ba2.8k sqft7508 DUNBRIDGE DRIVE, ODESSA, FL 33556For SaleMLS ID #TB8531412, Michele Herndon, PA, KELLER WILLIAMS SOUTH TAMPA. Stellar MLS
- $1,100,0004 bd3 ba2.9k sqft1436 ALTAMONT LANE, ODESSA, FL 33556For SaleMLS ID #TB8526511, Tiffany Lettelleir, KELLER WILLIAMS ST PETE REALTY. Stellar MLS
- $899,9004 bd4 ba3.5k sqft26731 WINGED ELM DRIVE, WESLEY CHAPEL, FL 33544For SaleMLS ID #R4911450, Greg Owen, EASY REALTY. Stellar MLS
- $789,0006 bd6 ba4.6k sqft8791 BELLA VITA CIRCLE, LAND O LAKES, FL 34637For SaleMLS ID #TB8508259, Marc White, MIHARA & ASSOCIATES INC.. Stellar MLS
- $1,030,0005 bd5 ba3.9k sqft20203 CANE RIVER WAY, TAMPA, FL 33647For SaleMLS ID #TB8513012, Tiia Cartwright, CARTWRIGHT REALTY. Stellar MLS
- $775,9995 bd4 ba3.6k sqft21914 BUTTERFLY KISS DRIVE, LAND O LAKES, FL 34637For SaleMLS ID #TB8491027, Nicole Salter, LIVE FLORIDA REALTY. Stellar MLS
- $715,0004 bd3 ba2.7k sqft23305 GRACEWOOD CIRCLE, LAND O LAKES, FL 34639For SaleMLS ID #TB8523267, Holly Ruhlig, ADVANTAGE REAL ESTATE SERVICES. Stellar MLS
- $825,0006 bd4 ba4.2k sqft3449 LOGGERHEAD WAY, WESLEY CHAPEL, FL 33544For SaleMLS ID #TB8523085, Stella Sheridan, COMPASS FLORIDA LLC. Stellar MLS
- $939,0006 bd5 ba4k sqft30229 SOUTHERNWOOD COURT, WESLEY CHAPEL, FL 33543For SaleMLS ID #TB8507848, Silvia Lyon, LLC, DALTON WADE INC. Stellar MLS
- $925,0003 bd3 ba3.1k sqft15314 LAKE MAGDALENE BOULEVARD, TAMPA, FL 33618For SaleMLS ID #TB8505655, Deric Raymond, COASTAL PROPERTIES GROUP INTER. Stellar MLS
- $1,129,0004 bd4 ba4.3k sqft19108 CENTRE ROSE BOULEVARD, LUTZ, FL 33558For SaleMLS ID #TB8500101, Katherine Esposito, SIGNATURE REALTY ASSOCIATES. Stellar MLS
