Discover the hidden gem of Land O’ Lakes—Stonegate, a tranquil GATED community where elegance meets convenience! (Note: A traffic light is currently being installed at the community entrance) Built by Southern Crafted Homes, this stunning neighborhood boasts an impressive gated entrance and is nestled among lush trees and picturesque lakes, offering a retreat with resort-style amenities. Ideally located to access to major roadways, Stonegate combines luxury living with everyday convenience. This stunning 5-bedroom, 3-bathroom, 3-car garage home sits on a sprawling ¼ acre lot and offers 3000 sf of open living space. NEW ROOF COMING SOON 2025! Generator hook up available. From the moment you arrive, the grand front entrance with stately columns makes a lasting impression. Step Inside to a tiled foyer featuring a decorative floor design accent, setting the tone for elegant details including rounded corners, archways, plant shelves, decorative art niches, high baseboards, and soaring ceilings. Throughout the home laminate flooring and tile in wet areas provide style and easy of maintenance. The formal dining and sitting rooms provides a perfect setting for hosting. The spacious kitchen is a chef’s dream, featuring tall wood cabinetry, Granite countertops, an island, a gas range, brand-new microwave (2025), double-door refrigerator, dishwasher, pantry, and a large island with high-bar seating. A café-style morning room is perfect for casual dining. Columns seamlessly transition the space into the family room, where soaring ceilings and sliding glass doors lead to the outdoor living area, making it ideal for gatherings. Four secondary generously sized bedrooms are conveniently located on one side of the home, providing privacy for the owner’s suite. Bedroom 3 offers a double closet, while bedroom 4 is standout, featuring a bay window, cozy sitting area, plant shelves and a walk-in closet. The primary retreat with its double door entrance boasts a double tray ceiling, a French door that leads to the lanai, a hallway to the ensuite bath features two walk-in closets. In the en-suite bath features a tile surrounded garden tub, a walk-in tiled shower with Listello accent pattern, separate vanities, a built-in closet tower, and private water closet. Stepping outside, the huge screened-in lanai showcases pavers and overlooks an expansive backyard with a serene conservation area offering a private and peaceful escape. The lanai is pre-plumbed for a future outdoor kitchen, making it an ideal space for entertaining. A full bathroom 3 with a walk-in shower also leads to the lanai, adding convenience for outdoor living. Enjoy an upscale and vibrant lifestyle with 24-hour security in the highly sought-after Stonegate community. Residents have access to a luxurious clubhouse, a fully equipped fitness center, a resort-style pool with beach entry and lap lanes, a scenic fishing dock overlooking the lake, playground, and a year-round calendar of community events that foster a welcoming atmosphere. No CDD! Perfectly positioned, this home offers convenient access to premier shopping, dining, entertainment, medical facilities, and everyday essentials—all just minutes away. Major roadways, including the Suncoast Expressway/Veterans Expressway, SR-54, US-41, Dale Mabry Highway, and I-75, make commuting a breeze. Don’t miss this opportunity to own a piece of the Florida lifestyle. Schedule your private tour today!
Sold for $659,200
$659,200
3033 MARBLE CREST DRIVE, LAND O LAKES, FL 34638
5beds
3,000sqft
Single Family Residence
Built in 2006
10,607 Square Feet Lot
$643,200 Zestimate®
$220/sqft
$3,110 Estimated rent
Home value
$643,200
$579,000 - $714,000
$3,110/mo
Zestimate® history
Owner options
List your home for rent
$3,110/mo
Rent Zestimate®
Find your next renter with Zillow Rental Manager. Plus, with online applications, you can quickly screen prospective tenants – for free.
$3,110/mo
Rent Zestimate®
Refinance and save
$4,800/mo
Est. payment
Refinancing to a lower rate could help reduce your monthly payments and save thousands over the life of the loan.
$4,800/mo
Est. payment
Explore your selling options
Work with a Zillow partner agent
Leverage their expertise and Zillow's premium Showcase listings to get your home seen by more buyers.
Get startedList with your own agent
Get your home in front of millions of buyers by listing it on Zillow.
Learn how to do itSell it yourself
Take full control of how buyers see your home on Zillow by listing For Sale by Owner (FSBO).
List your homeWhat's special
Huge screened-in lanaiGenerously sized bedroomsGranite countertopsGas rangeOpen living spaceTiled foyerElegant details
Zillow last checked:
Listing updated:
Listed by:
Jennifer Dobbs 813-389-2074,
MIHARA & ASSOCIATES INC. 813-960-2300
Bought with:
Denise Wooley, PA, 3087432
RE/MAX ALLIANCE GROUP
Source: Stellar MLS,MLS#: TB8360905 Originating MLS: Suncoast Tampa
Originating MLS: Suncoast Tampa
Facts & features
Interior
Bedrooms & bathrooms
- Bedrooms: 5
- Bathrooms: 3
- Full bathrooms: 3
Rooms
- Room types: Dining Room, Living Room
Primary bedroom
- Features: Walk-In Closet(s)
- Level: First
- Area: 312 Square Feet
- Dimensions: 13x24
Bedroom 2
- Features: Built-in Closet
- Level: First
- Area: 154 Square Feet
- Dimensions: 14x11
Bedroom 3
- Features: Built-in Closet
- Level: First
- Area: 154 Square Feet
- Dimensions: 14x11
Bedroom 4
- Features: Built-in Closet
- Level: First
- Area: 154 Square Feet
- Dimensions: 14x11
Bedroom 5
- Features: Walk-In Closet(s)
- Level: First
- Area: 288 Square Feet
- Dimensions: 18x16
Dining room
- Level: First
- Area: 154 Square Feet
- Dimensions: 14x11
Family room
- Level: First
- Area: 440 Square Feet
- Dimensions: 20x22
Kitchen
- Level: First
- Area: 176 Square Feet
- Dimensions: 16x11
Living room
- Level: First
- Area: 168 Square Feet
- Dimensions: 14x12
Heating
- Central
Cooling
- Central Air
Appliances
- Included: Dishwasher, Microwave, Range, Refrigerator
- Laundry: Inside, Laundry Room
Features
- Ceiling Fan(s), Eating Space In Kitchen, High Ceilings, Split Bedroom, Thermostat, Tray Ceiling(s), Walk-In Closet(s)
- Flooring: Laminate, Tile
- Doors: Sliding Doors
- Has fireplace: No
Interior area
- Total structure area: 3,979
- Total interior livable area: 3,000 sqft
Property
Parking
- Total spaces: 3
- Parking features: Driveway
- Attached garage spaces: 3
- Has uncovered spaces: Yes
Features
- Levels: One
- Stories: 1
- Patio & porch: Rear Porch, Screened
- Exterior features: Sidewalk
- Fencing: Other
- Has view: Yes
- View description: Trees/Woods
Lot
- Size: 10,607 Square Feet
- Features: Conservation Area, In County, Landscaped, Sidewalk
Details
- Parcel number: 2326180080003000110
- Zoning: MPUD
- Special conditions: None
Construction
Type & style
- Home type: SingleFamily
- Property subtype: Single Family Residence
Materials
- Concrete, Stucco
- Foundation: Slab
- Roof: Shingle
Condition
- New construction: No
- Year built: 2006
Utilities & green energy
- Sewer: Public Sewer
- Water: Public
- Utilities for property: Electricity Connected, Public, Sewer Connected, Underground Utilities, Water Connected
Community & HOA
Community
- Features: Association Recreation - Owned, Clubhouse, Deed Restrictions, Fitness Center, Gated Community - No Guard, Park, Playground, Pool, Sidewalks
- Pet fee: $0 monthly
- Subdivision: STONEGATE PH 01
HOA
- Has HOA: Yes
- Amenities included: Clubhouse, Park, Playground, Pool, Recreation Facilities
- Services included: Common Area Taxes, Community Pool, Pool Maintenance, Recreational Facilities
- HOA fee: $308 monthly
- HOA name: Greenacre Property-Jeff D'Amours
- HOA phone: 813-936-4146
Location
- Region: Land O Lakes
Financial & listing details
- Price per square foot: $220/sqft
- Tax assessed value: $582,383
- Annual tax amount: $5,467
- Date on market: 3/14/2025
- Cumulative days on market: 153 days
- Listing terms: Cash,Conventional,FHA,VA Loan
- Ownership: Fee Simple
- Total actual rent: 0
- Electric utility on property: Yes
- Road surface type: Paved, Asphalt
Price history
| Date | Event | Price |
|---|---|---|
| 9/12/2025 | Sold | $659,200-1.6%$220/sqft |
Source:  Stellar MLS #TB8360905 Report a problem Stellar MLS #TB8360905 Report a problem | ||
| 8/15/2025 | Pending sale | $669,900$223/sqft |
Source: Stellar MLS #TB8360905 Report a problem | ||
| 7/19/2025 | Price change | $669,900-0.7%$223/sqft |
Source: Stellar MLS #TB8360905 Report a problem | ||
| 5/30/2025 | Price change | $674,900-0.7%$225/sqft |
Source: Stellar MLS #TB8360905 Report a problem | ||
| 4/25/2025 | Price change | $679,900-2.9%$227/sqft |
Source: Stellar MLS #TB8360905 Report a problem | ||
| 3/14/2025 | Listed for sale | $699,900+51.8%$233/sqft |
Source: Stellar MLS #TB8360905 Report a problem | ||
| 4/23/2007 | Sold | $461,072$154/sqft |
Source: Public Record Report a problem | ||
Public tax history
| Year | Property taxes | Tax assessment |
|---|---|---|
| 2024 | $5,468 +3.8% | $356,450 |
| 2023 | $5,267 +9.6% | $356,450 +3% |
| 2022 | $4,805 +1.6% | $346,070 +6.1% |
| 2021 | $4,729 +1.5% | $326,210 +1.4% |
| 2020 | $4,657 +1.6% | $321,710 +2.3% |
| 2019 | $4,585 | $314,480 +1.9% |
| 2018 | $4,585 +1.8% | $308,625 |
| 2017 | $4,504 +0.4% | $308,625 +4.2% |
| 2016 | $4,488 +0.4% | $296,060 +0.7% |
| 2015 | $4,470 +2.7% | $294,002 -4.6% |
| 2014 | $4,351 | $308,106 +7.2% |
| 2013 | -- | $287,359 -0.6% |
| 2012 | -- | $289,118 -5.4% |
| 2011 | -- | $305,766 -0.9% |
| 2010 | -- | $308,463 -14.5% |
| 2009 | -- | $360,838 -10.6% |
| 2008 | -- | $403,685 +5.8% |
| 2007 | -- | $381,725 +494.5% |
| 2006 | -- | $64,212 |
Find assessor info on the county website
Neighborhood: Stonegate
Nearby homes
- $739,6005 bd4 ba3.4k sqft3041 Marble Crest Dr, Land O Lakes, FL 34638Off Market
- $894,700-- bd4 ba4.5k sqft3025 Marble Crest Dr, Land O Lakes, FL 34638Off Market
- $684,3004 bd3 ba3k sqft3049 Marble Crest Dr, Land O Lakes, FL 34638Off Market
- $697,9004 bd3 ba3k sqft3019 Marble Crest Dr, Land O Lakes, FL 34638Off Market
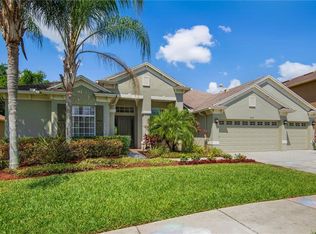
- $666,2004 bd4 ba4k sqft3030 Marble Crest Dr, Land O Lakes, FL 34638Off Market
- $626,3004 bd3 ba3k sqft3020 Marble Crest Dr, Land O Lakes, FL 34638Off Market
- $975,0006 bd4 ba4.5k sqft3038 Marble Crest Dr, Land O Lakes, FL 34638For Sale
- $620,0004 bd4 ba3.2k sqft3011 Marble Crest Dr, Land O Lakes, FL 34638Sold
Nearby schools
GreatSchools rating
- 7/10Oakstead Elementary SchoolGrades: PK-5Distance: 0.8 mi
- 7/10Charles S. Rushe Middle SchoolGrades: 6-8Distance: 1.3 mi
- 7/10Sunlake High SchoolGrades: 9-12Distance: 1.4 mi
Schools provided by the listing agent
- Elementary: Oakstead Elementary-PO
- Middle: Charles S. Rushe Middle-PO
- High: Sunlake High School-PO
Source: Stellar MLS. This data may not be complete. We recommend contacting the local school district to confirm school assignments for this home.
Get a cash offer in 3 minutes
Find out how much your home could sell for in as little as 3 minutes with a no-obligation cash offer.
Estimated market value
$643,200
Get a cash offer in 3 minutes
Find out how much your home could sell for in as little as 3 minutes with a no-obligation cash offer.
Estimated market value
$643,200
- Florida
- Pasco County
- Land O Lakes
- 34638
- Stonegate
- 3033 MARBLE CREST DRIVE
Nearby cities
Nearby neighborhoods
Nearby zip codes
Other Land O Lakes Topics
