Virtually Staged. Seller will consider owner financing! Nestled within the prestigious, gated community of Stonegate in Land O' Lakes, this stunning executive home offers the perfect blend of elegance, comfort, and functionality — with no CDD fees. From the moment you step inside, soaring high ceilings and a bright, open split floorplan set the tone. Decorative art niches, abundant closet space, and thoughtful design details elevate every corner of this 4-bedroom, 3.5-bath, 3-car garage masterpiece. The heart of the home is a spacious eat-in kitchen featuring a quartz-topped island, flowing seamlessly into the formal living and dining rooms and an expansive family room. Triple sliding pocket doors open to an impressive 800 sq ft screened lanai — your private outdoor retreat complete with a built-in kitchen and freestanding hot tub, all backing up to a serene conservation lot with no rear neighbors. The owner's suite is a true sanctuary: an 8-foot double door entry, tray ceiling, dual pocket doors to the lanai, soaking tub, walk-in shower, and dual vanities. A private guest suite with its own ensuite bath doubles beautifully as a home office. Upstairs, a generous bonus room with half bath is ready for a home theater, playroom, or fifth bedroom. Peace of mind is built in — new roof (2017), new A/C (2023), new water softener (2023), new water heater (2024), new LG washer & dryer (2023), upgraded carpet with premium padding, and new ceiling fans throughout. The Stonegate community delivers resort-style amenities including a clubhouse, pool, fitness center, fishing pier, and playground. Zoned for top-rated Pasco County schools, and just minutes from I-75, the Suncoast Expressway, Tampa International Airport, Wiregrass Mall, Premium Outlets, Costco, and more. This home is move-in ready and priced to sell — schedule your private showing today.
Sold for $620,000
$620,000
3011 MARBLE CREST DRIVE, LAND O LAKES, FL 34638
4beds
3,298sqft
Single Family Residence
Built in 2007
9,968 Square Feet Lot
$619,800 Zestimate®
$188/sqft
$3,295 Estimated rent
Home value
$619,800
$570,000 - $676,000
$3,295/mo
Zestimate® history
Owner options
List your home for rent
$3,295/mo
Rent Zestimate®
Find your next renter with Zillow Rental Manager. Plus, with online applications, you can quickly screen prospective tenants – for free.
$3,295/mo
Rent Zestimate®
Refinance and save
$4,515/mo
Est. payment
Refinancing to a lower rate could help reduce your monthly payments and save thousands over the life of the loan.
$4,515/mo
Est. payment
Explore your selling options
Work with a Zillow partner agent
Leverage their expertise and Zillow's premium Showcase listings to get your home seen by more buyers.
Get startedList with your own agent
Get your home in front of millions of buyers by listing it on Zillow.
Learn how to do itSell it yourself
Take full control of how buyers see your home on Zillow by listing For Sale by Owner (FSBO).
List your homeWhat's special
Quartz-topped islandPrivate outdoor retreatAbundant closet spaceFreestanding hot tubBright open split floorplanThoughtful design detailsDecorative art niches
Zillow last checked:
Listing updated:
Listed by:
Aaron Brunelle 813-846-2753,
SPARTAN PROPERTY MANAGEMENT 813-846-2753
Bought with:
Tiffanie Piazza, 3368970
FUTURE HOME REALTY INC
Source: Stellar MLS,MLS#: TB8506351 Originating MLS: Suncoast Tampa
Originating MLS: Suncoast Tampa
Facts & features
Interior
Bedrooms & bathrooms
- Bedrooms: 4
- Bathrooms: 4
- Full bathrooms: 3
- 1/2 bathrooms: 1
Primary bedroom
- Features: Walk-In Closet(s)
- Level: First
- Area: 300 Square Feet
- Dimensions: 15x20
Bonus room
- Features: Built-in Closet
- Level: Second
- Area: 450 Square Feet
- Dimensions: 18x25
Great room
- Level: First
- Area: 378 Square Feet
- Dimensions: 18x21
Kitchen
- Level: First
- Area: 238 Square Feet
- Dimensions: 14x17
Heating
- Central
Cooling
- Central Air
Appliances
- Included: Dishwasher, Disposal, Dryer, Microwave, Range, Refrigerator
- Laundry: Laundry Room
Features
- Ceiling Fan(s)
- Flooring: Carpet, Ceramic Tile
- Doors: Outdoor Grill, Outdoor Kitchen
- Has fireplace: No
Interior area
- Total structure area: 3,945
- Total interior livable area: 3,298 sqft
Property
Parking
- Total spaces: 3
- Parking features: Garage - Attached
- Attached garage spaces: 3
Features
- Levels: Two
- Stories: 2
- Exterior features: Irrigation System, Outdoor Grill, Outdoor Kitchen, Sidewalk
Lot
- Size: 9,968 Square Feet
Details
- Parcel number: 2326180080003000080
- Zoning: MPUD
- Special conditions: None
Construction
Type & style
- Home type: SingleFamily
- Property subtype: Single Family Residence
Materials
- Block
- Foundation: Slab
- Roof: Shingle
Condition
- New construction: No
- Year built: 2007
Utilities & green energy
- Sewer: Public Sewer
- Water: Public
- Utilities for property: Cable Available
Community & HOA
Community
- Features: Clubhouse, Deed Restrictions, Fitness Center, Gated Community - No Guard, Pool, Sidewalks
- Pet fee: $0 monthly
- Subdivision: STONEGATE PH 01
HOA
- Has HOA: Yes
- Amenities included: Clubhouse, Fitness Center, Gated, Pool
- Services included: Cable TV, Community Pool, Internet, Private Road
- HOA fee: $264 monthly
- HOA name: Greenacre Property
- HOA phone: 813-936-4146
Location
- Region: Land O Lakes
Financial & listing details
- Price per square foot: $188/sqft
- Tax assessed value: $647,051
- Annual tax amount: $10,713
- Date on market: 5/7/2026
- Cumulative days on market: 37 days
- Listing terms: Cash,Conventional,Owner May Carry,VA Loan
- Ownership: Fee Simple
- Total actual rent: 0
- Road surface type: Paved
Price history
| Date | Event | Price |
|---|---|---|
| 7/23/2026 | Sold | $620,000-4.6%$188/sqft |
Source:  Stellar MLS #TB8506351 Report a problem Stellar MLS #TB8506351 Report a problem | ||
| 6/14/2026 | Pending sale | $649,900$197/sqft |
Source: Stellar MLS #TB8506351 Report a problem | ||
| 5/19/2026 | Price change | $649,900-3.7%$197/sqft |
Source: Stellar MLS #TB8506351 Report a problem | ||
| 5/7/2026 | Listed for sale | $674,900+3.8%$205/sqft |
Source: Stellar MLS #TB8506351 Report a problem | ||
| 3/1/2026 | Listing removed | $649,990$197/sqft |
Source: Stellar MLS #TB8345526 Report a problem | ||
| 1/9/2026 | Price change | $649,990-1.5%$197/sqft |
Source: Stellar MLS #TB8345526 Report a problem | ||
| 12/11/2025 | Price change | $659,990-1.5%$200/sqft |
Source: Stellar MLS #TB8345526 Report a problem | ||
| 11/11/2025 | Price change | $669,990-0.7%$203/sqft |
Source: Stellar MLS #TB8345526 Report a problem | ||
| 9/17/2025 | Price change | $674,990-3.6%$205/sqft |
Source: Stellar MLS #TB8345526 Report a problem | ||
| 4/4/2025 | Price change | $699,900-1.4%$212/sqft |
Source: Stellar MLS #TB8345526 Report a problem | ||
| 3/3/2025 | Price change | $709,900-0.7%$215/sqft |
Source: Stellar MLS #TB8345526 Report a problem | ||
| 2/20/2025 | Price change | $714,900-0.7%$217/sqft |
Source: Stellar MLS #TB8345526 Report a problem | ||
| 2/1/2025 | Listed for sale | $719,900+0.7%$218/sqft |
Source: Stellar MLS #TB8345526 Report a problem | ||
| 11/6/2024 | Listing removed | $714,900-1.2%$217/sqft |
Source: Stellar MLS #T3507694 Report a problem | ||
| 8/5/2024 | Price change | $723,900-0.1%$219/sqft |
Source: Stellar MLS #T3507694 Report a problem | ||
| 6/13/2024 | Price change | $724,900-3.1%$220/sqft |
Source: Stellar MLS #T3507694 Report a problem | ||
| 4/17/2024 | Price change | $748,000-3.5%$227/sqft |
Source: Stellar MLS #T3507694 Report a problem | ||
| 2/28/2024 | Listed for sale | $774,900+58%$235/sqft |
Source: Stellar MLS #T3507694 Report a problem | ||
| 2/5/2007 | Sold | $490,434$149/sqft |
Source: Public Record Report a problem | ||
Public tax history
| Year | Property taxes | Tax assessment |
|---|---|---|
| 2024 | $6,259 +3.7% | $398,140 |
| 2023 | $6,035 +11.1% | $398,140 +3% |
| 2022 | $5,429 +1.7% | $386,550 +6.1% |
| 2021 | $5,337 +1.5% | $364,370 +1.4% |
| 2020 | $5,258 +1.5% | $359,340 +2.3% |
| 2019 | $5,178 | $351,270 +1.9% |
| 2018 | $5,178 +1.8% | $344,728 |
| 2017 | $5,088 +0.3% | $344,728 +4.2% |
| 2016 | $5,072 +0.3% | $330,693 +0.7% |
| 2015 | $5,058 +2.7% | $328,394 -4.9% |
| 2014 | $4,925 | $345,300 +7.6% |
| 2013 | -- | $320,973 -1% |
| 2012 | -- | $324,143 -4.4% |
| 2011 | -- | $338,991 -1.7% |
| 2010 | -- | $344,729 -13.5% |
| 2009 | -- | $398,690 -10.7% |
| 2008 | -- | $446,410 +5% |
| 2007 | -- | $425,126 +566.4% |
| 2006 | -- | $63,795 |
Find assessor info on the county website
Neighborhood: Stonegate
Nearby homes
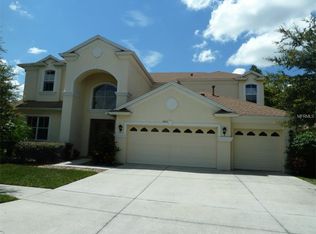
- $803,4004 bd4 ba4k sqft3003 Marble Crest Dr, Land O Lakes, FL 34638Off Market
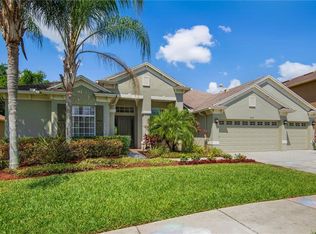
- $697,9004 bd3 ba3k sqft3019 Marble Crest Dr, Land O Lakes, FL 34638Off Market
- $894,700-- bd4 ba4.5k sqft3025 Marble Crest Dr, Land O Lakes, FL 34638Off Market
- $822,1004 bd5 ba3.9k sqft2943 Marble Crest Dr, Land O Lakes, FL 34638Off Market
- $629,5004 bd3 ba3.2k sqft3010 Marble Crest Dr, Land O Lakes, FL 34638Off Market
- $750,0004 bd3 ba3.2k sqft3004 Marble Crest Dr, Land O Lakes, FL 34638For Sale
- $626,3004 bd3 ba3k sqft3020 Marble Crest Dr, Land O Lakes, FL 34638Off Market
- $659,2005 bd3 ba3k sqft3033 Marble Crest Dr, Land O Lakes, FL 34638Sold
Nearby schools
GreatSchools rating
- 7/10Oakstead Elementary SchoolGrades: PK-5Distance: 0.9 mi
- 7/10Charles S. Rushe Middle SchoolGrades: 6-8Distance: 1.3 mi
- 7/10Sunlake High SchoolGrades: 9-12Distance: 1.4 mi
Schools provided by the listing agent
- Elementary: Oakstead Elementary-PO
- Middle: Charles S. Rushe Middle-PO
- High: Sunlake High School-PO
Source: Stellar MLS. This data may not be complete. We recommend contacting the local school district to confirm school assignments for this home.
Get a cash offer in 3 minutes
Find out how much your home could sell for in as little as 3 minutes with a no-obligation cash offer.
Estimated market value
$619,800
Get a cash offer in 3 minutes
Find out how much your home could sell for in as little as 3 minutes with a no-obligation cash offer.
Estimated market value
$619,800
- Florida
- Pasco County
- Land O Lakes
- 34638
- Stonegate
- 3011 MARBLE CREST DRIVE
Nearby cities
Nearby neighborhoods
Nearby zip codes
Other Land O Lakes Topics
