Stunning Golf Course Oasis - Luxurious 5-Bedroom Home Welcome to your dream home, a magnificent 5-bedroom residence offering an unparalleled lifestyle in an exquisite setting. Spanning nearly 4,000 square feet, this luxurious property is thoughtfully designed for both comfort and elegance. Nestled amidst breathtaking golf course views, this home provides a peaceful retreat while still being conveniently close to local amenities. Step inside and be greeted by the expansive and airy layout that seamlessly blends sophistication with functionality. The main living areas feature brand new LVP waterproof flooring, installed in 2021, ensuring both durability and style for family gatherings or entertaining guests. Freshly painted both inside and out, this residence radiates a welcoming and pristine ambiance. The heart of the home is the stunning kitchen, completely upgraded in 2021 with new granite countertops and an eye-catching backsplash. Equipped with top-of-the-line appliances, this culinary haven is perfect for aspiring chefs and casual cooks alike. The adjacent dining area offers a picturesque backdrop of the golf course, making every meal a delightful experience. Each of the five generous bedrooms is designed with comfort in mind, featuring walk-in closets in all but one, providing ample storage for your personal belongings. The separate office allows for productive work-from-home days or could serve as a quiet reading nook. With 3 1/2 baths, including luxurious fixtures and finishes, this home ensures convenience and privacy for all family members and guests. Beyond the interior, the outdoor space is truly remarkable. The new outdoor kitchen, installed in 2021, sets the stage for memorable summer gatherings, while the resurfaced pool, complete with new tile and enclosure, invites relaxation and leisure. The surrounding landscape boasts new lighting that enhances the beauty of the property while creating a warm and inviting atmosphere during evening hours. Moreover, practical updates such as a new roof and an upstairs AC unit, both completed in 2021, provide peace of mind for years to come. The water filtration system ensures that you and your family enjoy fresh, clean water throughout the home. This luxurious residence is not just a house; it's a lifestyle. With sweeping golf course views, exceptional features, and modern upgrades, this home is ready for its new owners to create lasting memories. Don’t miss the opportunity to experience the epitome of elegance and comfort - schedule your private showing today!
For sale
$749,999
3530 VALENCIA COVE COURT, LAND O LAKES, FL 34639
5beds
3,961sqft
:
Get pre-qualified$5,092/mo
Single Family Residence
Built in 2003
8,125 Square Feet Lot
$-- Zestimate®
$189/sqft
$83/mo HOA
What's special
- 22 days |
- 2,090 |
- 217 |
Likely to sell faster than
Zillow last checked:
Listing updated:
Listed by:
Phil Evans 304-617-3384,
FUTURE HOME REALTY INC 813-855-4982
Source: Stellar MLS,MLS#: TB8523757 Originating MLS: Suncoast Tampa
Originating MLS: Suncoast Tampa
Facts & features
Interior
Bedrooms & bathrooms
- Bedrooms: 5
- Bathrooms: 4
- Full bathrooms: 3
- 1/2 bathrooms: 1
Rooms
- Room types: Den/Library/Office
Primary bedroom
- Features: Walk-In Closet(s)
- Level: First
Bedroom 1
- Features: Walk-In Closet(s)
- Level: Second
Bedroom 2
- Features: Walk-In Closet(s)
- Level: Second
Bedroom 3
- Features: Walk-In Closet(s)
- Level: Second
Bedroom 4
- Features: Built-in Closet
- Level: Second
Primary bathroom
- Level: First
Family room
- Features: Bar
- Level: First
Kitchen
- Level: First
Living room
- Level: First
Office
- Level: First
Heating
- Central
Cooling
- Central Air
Appliances
- Included: Oven, Cooktop, Dishwasher, Disposal, Electric Water Heater, Microwave, Water Filtration System
- Laundry: Laundry Room
Features
- Ceiling Fan(s), Dry Bar, Eating Space In Kitchen, Kitchen/Family Room Combo, Open Floorplan, Primary Bedroom Main Floor, Solid Surface Counters, Solid Wood Cabinets, Split Bedroom, Stone Counters, Thermostat, Vaulted Ceiling(s), Walk-In Closet(s)
- Flooring: Luxury Vinyl, Tile
- Doors: Outdoor Kitchen, Sliding Doors
- Windows: Window Treatments
- Has fireplace: No
Interior area
- Total structure area: 4,940
- Total interior livable area: 3,961 sqft
Video & virtual tour
Property
Parking
- Total spaces: 3
- Parking features: Garage - Attached
- Attached garage spaces: 3
Features
- Levels: Two
- Stories: 2
- Patio & porch: Enclosed
- Exterior features: Irrigation System, Lighting, Outdoor Kitchen, Private Yard, Sidewalk
- Has private pool: Yes
- Pool features: In Ground, Lighting, Screen Enclosure
- Has spa: Yes
- Spa features: Heated
- Has view: Yes
- View description: Golf Course
Lot
- Size: 8,125 Square Feet
- Features: Landscaped, On Golf Course, Sidewalk
- Residential vegetation: Mature Landscaping, Trees/Landscaped
Details
- Parcel number: 1926200110000000340
- Zoning: MPUD
- Special conditions: None
Construction
Type & style
- Home type: SingleFamily
- Property subtype: Single Family Residence
Materials
- Block, Stone, Stucco, Wood Frame
- Foundation: Slab
- Roof: Shingle
Condition
- Completed
- New construction: No
- Year built: 2003
Utilities & green energy
- Sewer: Public Sewer
- Water: Public
- Utilities for property: Cable Available, Electricity Connected, Public, Sewer Connected, Sprinkler Meter, Street Lights, Water Connected
Community & HOA
Community
- Features: Clubhouse, Deed Restrictions, Gated Community - No Guard, Golf Carts OK, Restaurant, Sidewalks
- Pet fee: $0 monthly
- Subdivision: PLANTATION PALMS PH 03D
HOA
- Has HOA: Yes
- HOA fee: $83 monthly
- HOA name: Jemena Solache
- HOA phone: 813-341-0943
Location
- Region: Land O Lakes
Financial & listing details
- Price per square foot: $189/sqft
- Tax assessed value: $679,938
- Annual tax amount: $9,953
- Date on market: 7/10/2026
- Cumulative days on market: 21 days
- Listing terms: Cash,Conventional,FHA,VA Loan
- Ownership: Fee Simple
- Total actual rent: 0
- Electric utility on property: Yes
- Road surface type: Paved, Asphalt
Estimated market value
Not available
Estimated sales range
Not available
Not available
Price history
| Date | Event | Price |
|---|---|---|
| 7/10/2026 | Listed for sale | $749,999+51.5%$189/sqft |
Source:  Stellar MLS #TB8523757 Report a problem Stellar MLS #TB8523757 Report a problem | ||
| 5/11/2021 | Listing removed | -- |
Source: Stellar MLS #U8104893 Report a problem | ||
| 1/19/2021 | Sold | $495,000+1%$125/sqft |
Source: Public Record Report a problem | ||
| 11/24/2020 | Pending sale | $490,000$124/sqft |
Source: KELLER WILLIAMS REALTY #U8104893 Report a problem | ||
| 11/17/2020 | Listed for sale | $490,000+53.1%$124/sqft |
Source: KELLER WILLIAMS REALTY #U8104893 Report a problem | ||
| 2/20/2018 | Listing removed | $2,900$1/sqft |
Source: Owner Report a problem | ||
| 2/3/2018 | Price change | $2,900-9.4%$1/sqft |
Source: Owner Report a problem | ||
| 1/16/2018 | Listed for rent | $3,200$1/sqft |
Source: Owner Report a problem | ||
| 6/28/2013 | Sold | $320,000-5%$81/sqft |
Source: Stellar MLS #T2551691 Report a problem | ||
| 4/12/2013 | Pending sale | $337,000$85/sqft |
Source: Atlantic & Pacific Real Estate, LLC #T2551691 Report a problem | ||
| 4/3/2013 | Price change | $337,000-0.6%$85/sqft |
Source: Atlantic & Pacific Real Estate, LLC #T2551691 Report a problem | ||
| 3/4/2013 | Listed for sale | $339,000-42.1%$86/sqft |
Source: Atlantic & Pacific Real Estate, LLC #T2551691 Report a problem | ||
| 5/2/2006 | Sold | $585,000+37.8%$148/sqft |
Source: Public Record Report a problem | ||
| 12/11/2003 | Sold | $424,511$107/sqft |
Source: Public Record Report a problem | ||
Public tax history
| Year | Property taxes | Tax assessment |
|---|---|---|
| 2024 | $9,735 +3.5% | $590,490 |
| 2023 | $9,403 +10.7% | $590,490 +3% |
| 2022 | $8,491 +17% | $573,300 +33.3% |
| 2021 | $7,255 +4.1% | $430,185 +4.3% |
| 2020 | $6,971 +2.5% | $412,362 +1.2% |
| 2019 | $6,801 | $407,600 +22.6% |
| 2018 | $6,801 +37.3% | $332,555 |
| 2017 | $4,952 +0.3% | $332,555 +4.2% |
| 2016 | $4,935 +0.3% | $319,016 +0.7% |
| 2015 | $4,920 +2.7% | $316,798 +0.8% |
| 2014 | $4,792 | $314,284 +7.7% |
| 2013 | -- | $291,933 +7.4% |
| 2012 | -- | $271,884 -6.1% |
| 2011 | -- | $289,540 +45% |
| 2010 | -- | $199,692 -38% |
| 2009 | -- | $322,132 -19.8% |
| 2008 | -- | $401,748 -12.9% |
| 2007 | -- | $461,499 +5.2% |
| 2006 | -- | $438,492 +34.3% |
| 2005 | -- | $326,500 +8.5% |
| 2004 | -- | $300,948 +631.1% |
| 2003 | -- | $41,163 |
| 2002 | -- | $41,163 |
Find assessor info on the county website
Monthly payment
Est. payment
Payment breakdown
Explore the cost of this home by adjusting the details. Changes won't be saved.Climate risks
Neighborhood: Plantation Palms
Getting around
9 / 100
Car-DependentNearby schools
GreatSchools rating
- 6/10Lake Myrtle Elementary SchoolGrades: PK-5Distance: 0.9 mi
- 7/10Charles S. Rushe Middle SchoolGrades: 6-8Distance: 4.5 mi
- 7/10Sunlake High SchoolGrades: 9-12Distance: 4.7 mi
Schools provided by the listing agent
- Elementary: Lake Myrtle Elementary-PO
- Middle: Charles S. Rushe Middle-PO
- High: Sunlake High School-PO
Source: Stellar MLS. This data may not be complete. We recommend contacting the local school district to confirm school assignments for this home.
- $732,5005 bd5 ba4k sqft3536 Valencia Cove Ct, Land O Lakes, FL 34639Sold

- $639,2004 bd4 ba3.2k sqft3524 Valencia Cove Ct, Land O Lakes, FL 34639Off Market
- $730,0004 bd4 ba3.5k sqft3542 Valencia Cove Ct, Land O Lakes, FL 34639Sold

- $670,2005 bd4 ba3.9k sqft3531 Valencia Cove Ct, Land O Lakes, FL 34639Off Market
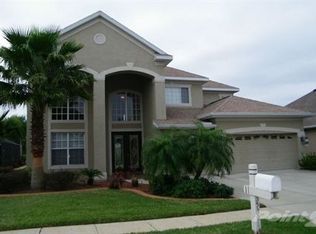
- $576,1004 bd3 ba2.5k sqft3525 Valencia Cove Ct, Land O Lakes, FL 34639Off Market
- $293,3544 bd3 ba2.9k sqft3520 Valencia Cove Ct, Land O Lakes, FL 34639Off Market
- $652,3005 bd3 ba3.9k sqft3548 Valencia Cove Ct, Land O Lakes, FL 34639Off Market
- $550,0004 bd3 ba2.5k sqft3537 Valencia Cove Ct, Land O Lakes, FL 34639Sold
A local agent can set up tours, give advice and negotiate with sellers.
A local lender can help you make sure your offer is ready when you are.
Similar homes
- $715,0004 bd3 ba2.7k sqft23305 GRACEWOOD CIRCLE, LAND O LAKES, FL 34639For Sale
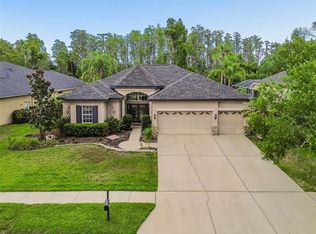
 MLS ID #TB8523267, Holly Ruhlig, ADVANTAGE REAL ESTATE SERVICES. Stellar MLS
 - $775,0006 bd4 ba3.3k sqft4726 LAGO VISTA CIRCLE, LAND O LAKES, FL 34639For Sale
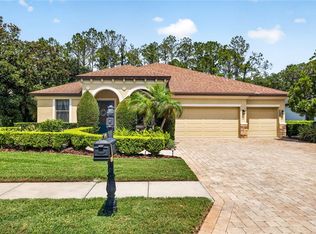 MLS ID #TB8520859, Jennifer Hernandez, KELLER WILLIAMS TAMPA PROPERTIES. Stellar MLS
 - $724,9004 bd3 ba2.8k sqft3629 WHISTLING LANE, LAND O LAKES, FL 34639For Sale
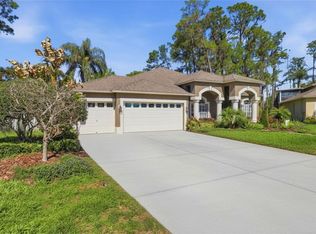 MLS ID #TB8488265, Stacy Gervais, EPIQUE REALTY INC.. Stellar MLS
 - $649,9005 bd5 ba3.5k sqft24115 SAN GIOVANNI DRIVE, LAND O LAKES, FL 34639For Sale
 MLS ID #TB8510326, Deana Fortner, CENTURY 21 INTEGRA. Stellar MLS
 - $740,0005 bd5 ba3.4k sqft8908 BELLA VITA CIRCLE, LAND O LAKES, FL 34637For SaleMLS ID #TB8518048, Cynthia Fannan, HOMESMART. Stellar MLS
- $675,0004 bd4 ba3.3k sqft7136 DERWENT GLEN CIRCLE, LAND O LAKES, FL 34637For SaleMLS ID #TB8530356, Amy Bacon Gainer, ALL FLORIDA REALTY GROUP. Stellar MLS
- $700,0005 bd3 ba2.8k sqft27015 FIREBUSH DRIVE, WESLEY CHAPEL, FL 33544For SaleMLS ID #W7887950, Doreen Lewis, EXP REALTY LLC. Stellar MLS
- $825,0004 bd3 ba3.2k sqft2409 FOX FOREST DRIVE, LUTZ, FL 33549For SaleMLS ID #TB8530564, Sumanth Katta, PREMIER ATLAS REALTY CORP. Stellar MLS
- $714,9905 bd3 ba3.3k sqft17842 EVERLONG DRIVE, LAND O LAKES, FL 34638For SaleMLS ID #TB8525399, Holton Irwin, SMITH & ASSOCIATES REAL ESTATE. Stellar MLS
- $825,0006 bd4 ba4.2k sqft3449 LOGGERHEAD WAY, WESLEY CHAPEL, FL 33544For SaleMLS ID #TB8523085, Stella Sheridan, COMPASS FLORIDA LLC. Stellar MLS
- $749,9005 bd3 ba3.2k sqft121 MYRTLE RIDGE ROAD, LUTZ, FL 33549For SaleMLS ID #TB8441205, Philip Humphrey, CHARLES RUTENBERG REALTY INC. Stellar MLS
- $789,0006 bd6 ba4.6k sqft8791 BELLA VITA CIRCLE, LAND O LAKES, FL 34637For SaleMLS ID #TB8508259, Marc White, MIHARA & ASSOCIATES INC.. Stellar MLS
- $699,0004 bd4 ba3.2k sqft9323 BELLA VITA CIRCLE, LAND O LAKES, FL 34637For SaleMLS ID #TB8518732, Susan Najar, CHARLES RUTENBERG REALTY INC. Stellar MLS
- $650,0004 bd3 ba2.8k sqft4020 EMPOLI COURT, WESLEY CHAPEL, FL 33543For SaleMLS ID #TB8533691, Sazan Powers, FRANK ALBERT REALTY. Stellar MLS
- $850,0005 bd5 ba4.8k sqft19529 HAYDEN LAKE COURT, LAND O LAKES, FL 34638For SaleMLS ID #W7887579, Annie O'Sullivan, LPT REALTY, LLC. Stellar MLS
- $685,0005 bd4 ba3k sqft3320 GRASSGLEN PLACE, WESLEY CHAPEL, FL 33544For SaleMLS ID #TB8509421, Stacey Handman, RE/MAX PREMIER GROUP. Stellar MLS
- $699,0005 bd5 ba3.5k sqft4079 WINDCREST DRIVE, WESLEY CHAPEL, FL 33544For SaleMLS ID #TB8495759, Judy Curry, RE/MAX PREMIER GROUP. Stellar MLS
- $675,0004 bd3 ba2.5k sqft7929 HAMPTON LAKE DRIVE, TAMPA, FL 33647For SaleMLS ID #TB8527514, Asad Shaikh, LOMBARDO TEAM REAL ESTATE LLC. Stellar MLS
- $688,0003 bd3 ba2.4k sqft17601 HANNA ROAD, LUTZ, FL 33549For SaleMLS ID #TB8530596, Amy Manion, REALTY ONE GROUP ADVANTAGE. Stellar MLS
- $800,0005 bd3 ba2.8k sqft19613 LONG LAKE RANCH BOULEVARD, LUTZ, FL 33558For SaleMLS ID #A4681226, Suzy South, REAL BROKER, LLC. Stellar MLS
