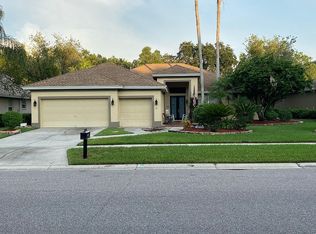
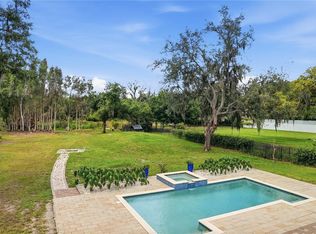
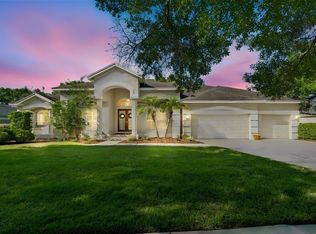
PRICE REDUCED. This beautifully maintained custom-built pool home featuring a newly resurfaced pool and a newer roof (approximately 6 years old) in the community of Cheval. Situated on an oversized ½-acre homesite with peaceful wooded conservation views, this 4-bedroom, 4-bathroom home offers over-the-top curb appeal, a 3-car side-entry garage, and a flexible floor plan featuring formal living and dining rooms, a private office, game room, and open-concept family room. The spacious kitchen showcases granite countertops, wood cabinetry, a gas cooktop island. The primary suite features a sitting area, oversized walk-in closet, spa-like bath, and a double-sided stone fireplace shared with the family room. Architectural details throughout include crown molding, tray ceilings, plantation shutters, , and hardwood flooring. The upstairs bonus room with full bath is ideal as a guest suite, home theater, or in-law retreat. Enjoy Florida living from the covered lanai with outdoor grill, screened pool and spa, and expansive backyard overlooking conservation. Residents of Cheval enjoy access through three 24-hour guard-gated entrances and are conveniently located near the 2 golf courses: Cheval Golf Club and TPC Tampa Bay. Optional membership to the Cheval Athletic Club provides access to a heated community pool, fitness center, tennis courts, pickleball courts, and more. Schedule your private showing today!
For sale
Price cut: $20K (8/6)
$950,000
18615 CHEMILLE DRIVE, LUTZ, FL 33558
4beds
3,485sqft
Single Family Residence
Built in 2000
0.92 Acres Lot
$918,900 Zestimate®
$273/sqft
$23/mo HOA
What's special
Screened pool and spaGas cooktop islandPrivate officeGranite countertopsNewly resurfaced poolFlexible floor planSpa-like bath
- 81 days
- 849
- 26
Likely to sell faster than
Zillow last checked:
Listing updated:
Listed by:
Thuy Vo 813-389-3589,
FLORIDA HOMES REALTY & MORTGAGE 904-996-9144
Source: Stellar MLS,MLS#: TB8519169 Originating MLS: Suncoast Tampa
Originating MLS: Suncoast Tampa
Facts & features
Interior
Bedrooms & bathrooms
- Bedrooms: 4
- Bathrooms: 4
- Full bathrooms: 4
Rooms
- Room types: Den/Library/Office
Primary bedroom
- Features: Tub with Separate Shower Stall, Walk-In Closet(s)
- Level: First
- Area: 420 Square Feet
- Dimensions: 14x30
Bedroom 3
- Features: Shower No Tub, Built-in Closet
- Level: First
- Area: 156 Square Feet
- Dimensions: 12x13
Bedroom 4
- Features: Tub With Shower, Walk-In Closet(s)
- Level: Second
- Area: 299 Square Feet
- Dimensions: 13x23
Bathroom 2
- Features: Built-in Closet
- Level: First
- Area: 154 Square Feet
- Dimensions: 11x14
Family room
- Level: First
- Area: 285 Square Feet
- Dimensions: 15x19
Game room
- Level: First
- Area: 170 Square Feet
- Dimensions: 10x17
Kitchen
- Features: Pantry, Granite Counters
- Level: First
- Area: 224 Square Feet
- Dimensions: 16x14
Living room
- Features: No Closet
- Level: First
- Area: 180 Square Feet
- Dimensions: 12x15
Office
- Level: First
- Area: 110 Square Feet
- Dimensions: 11x10
Heating
- Electric, Natural Gas
Cooling
- Central Air
Appliances
- Included: Dishwasher, Disposal, Dryer, Gas Water Heater, Microwave, Range, Refrigerator, Washer
- Laundry: Laundry Room
Features
- Crown Molding, Open Floorplan, Primary Bedroom Main Floor, Solid Wood Cabinets, Thermostat
- Flooring: Carpet, Ceramic Tile, Hardwood
- Doors: Sliding Doors
- Has fireplace: Yes
- Fireplace features: Family Room
Interior area
- Total structure area: 4,458
- Total interior livable area: 3,485 sqft
Video & virtual tour
Property
Parking
- Total spaces: 3
- Parking features: Garage - Attached
- Attached garage spaces: 3
Features
- Levels: Two
- Stories: 2
- Has private pool: Yes
- Pool features: Gunite, In Ground, Lighting, Screen Enclosure
- Has spa: Yes
- Spa features: Heated
Lot
- Size: 0.92 Acres
- Dimensions: 163 x 246
Details
- Parcel number: U0727180HS00000500004.0
- Zoning: PD
- Special conditions: None
Construction
Type & style
- Home type: SingleFamily
- Property subtype: Single Family Residence
Materials
- Block, Stucco
- Foundation: Slab
- Roof: Shingle
Condition
- New construction: No
- Year built: 2000
Utilities & green energy
- Sewer: Public Sewer
- Water: Public
- Utilities for property: BB/HS Internet Available, Electricity Available, Natural Gas Available, Public, Sewer Available, Water Available
Community & HOA
Community
- Features: Clubhouse, Fitness Center, Gated Community - Guard, Golf, Playground, Pool, Restaurant, Tennis Court(s)
- Security: Fire Alarm, Gated Community, Security System
- Pet fee: $0 monthly
- Subdivision: CHEVAL WEST VILLG 4 PH 1
HOA
- Has HOA: Yes
- Services included: 24-Hour Guard
- HOA fee: $23 monthly
- HOA name: Shelly Von Stange
- HOA phone: 813-600-1100
Location
- Region: Lutz
Financial & listing details
- Price per square foot: $273/sqft
- Tax assessed value: $891,440
- Annual tax amount: $19,027
- Date on market: 6/17/2026
- Cumulative days on market: 78 days
- Listing terms: Cash,Conventional,FHA,VA Loan
- Ownership: Fee Simple
- Total actual rent: 0
- Electric utility on property: Yes
- Road surface type: Asphalt
Estimated market value
$918,900
$873,000 - $965,000
$6,318/mo
Price history
| Date | Event | Price |
|---|---|---|
| 8/6/2026 | Price change | $950,000-2.1%$273/sqft |
Source:  Stellar MLS #TB8519169 Report a problem Stellar MLS #TB8519169 Report a problem | ||
| 6/18/2026 | Listed for sale | $970,000+1%$278/sqft |
Source: Stellar MLS #TB8519169 Report a problem | ||
| 7/19/2024 | Sold | $960,000-5%$275/sqft |
Source: Stellar MLS #T3511329 Report a problem | ||
| 6/16/2024 | Pending sale | $1,010,000$290/sqft |
Source: Stellar MLS #T3511329 Report a problem | ||
| 6/2/2024 | Listed for sale | $1,010,000$290/sqft |
Source: Stellar MLS #T3511329 Report a problem | ||
| 5/27/2024 | Pending sale | $1,010,000$290/sqft |
Source: Stellar MLS #T3511329 Report a problem | ||
| 4/30/2024 | Listed for sale | $1,010,000$290/sqft |
Source: Stellar MLS #T3511329 Report a problem | ||
| 4/17/2024 | Pending sale | $1,010,000$290/sqft |
Source: Stellar MLS #T3511329 Report a problem | ||
| 4/13/2024 | Listed for sale | $1,010,000$290/sqft |
Source: Stellar MLS #T3511329 Report a problem | ||
| 4/3/2024 | Pending sale | $1,010,000$290/sqft |
Source: Stellar MLS #T3511329 Report a problem | ||
| 3/14/2024 | Listed for sale | $1,010,000+44.5%$290/sqft |
Source: Stellar MLS #T3511329 Report a problem | ||
| 7/23/2020 | Listing removed | $699,000$201/sqft |
Source: MAMMOTH REALTY,LLC #T3194838 Report a problem | ||
| 6/28/2020 | Price change | $699,000-1.4%$201/sqft |
Source: MAMMOTH REALTY,LLC #T3194838 Report a problem | ||
| 4/28/2020 | Price change | $709,000-2.7%$203/sqft |
Source: MAMMOTH REALTY,LLC #T3194838 Report a problem | ||
| 8/25/2019 | Price change | $729,000+0.6%$209/sqft |
Source: MAMMOTH REALTY,LLC #T3194838 Report a problem | ||
| 5/18/2019 | Listed for sale | $725,000+625%$208/sqft |
Source: Owner Report a problem | ||
| 10/12/2007 | Sold | $100,000-68.3%$29/sqft |
Source: Public Record Report a problem | ||
| 2/27/2001 | Sold | $315,600$91/sqft |
Source: Public Record Report a problem | ||
Public tax history
| Year | Property taxes | Tax assessment |
|---|---|---|
| 2025 | $19,027 +115.1% | $891,440 +123.1% |
| 2024 | $8,845 +3.9% | $399,649 +4.1% |
| 2023 | $8,511 +4.3% | $383,748 +3% |
| 2022 | $8,161 +0.3% | $372,571 +3% |
| 2021 | $8,136 +0.9% | $361,719 +1.4% |
| 2020 | $8,065 +1.8% | $356,725 +2.3% |
| 2019 | $7,924 | $348,705 +1.9% |
| 2018 | $7,924 +1.6% | $342,203 -26.3% |
| 2017 | $7,801 +2.3% | $464,192 +41.4% |
| 2016 | $7,629 0% | $328,271 +0.7% |
| 2015 | $7,630 +1.7% | $325,989 +0.8% |
| 2014 | $7,499 | $323,402 +1.5% |
| 2013 | $7,499 +0.2% | $318,623 +1.7% |
| 2012 | $7,485 -3% | $313,297 -3.4% |
| 2011 | $7,719 +0.9% | $324,304 +0.4% |
| 2010 | $7,650 -17.6% | $323,128 -2.6% |
| 2009 | $9,279 +0.1% | $331,667 +0.1% |
| 2008 | $9,270 -0.4% | $331,336 +3% |
| 2007 | $9,308 -2.4% | $321,685 +2.5% |
| 2006 | $9,532 +0.4% | $313,839 +3% |
| 2005 | $9,490 | $304,698 +3% |
| 2004 | -- | $295,823 +1.9% |
| 2003 | -- | $290,307 -2.3% |
| 2002 | -- | $297,004 +1.6% |
| 2001 | -- | $292,348 +214.9% |
| 2000 | $5,228 | $92,847 |
Find assessor info on the county website
Monthly payment
Est. payment
Payment breakdown
Explore the cost of this home by adjusting the details. Changes won't be saved.Climate risks
Neighborhood: 33558
Nearby schools
Schools provided by the listing agent
- Elementary: McKitrick-HB
- Middle: Martinez-HB
- High: Steinbrenner High School
Source: Stellar MLS. This data may not be complete. We recommend contacting the local school district to confirm school assignments for this home.
Similar homes
- $1,100,0005 bd4 ba3.5k sqft9244 RHEA DRIVE, ODESSA, FL 33556For Sale
 MLS ID #TB8545789, Channin Medina, REAL BROKER, LLC. Stellar MLS
 - $859,0004 bd3 ba2.8k sqft7508 DUNBRIDGE DRIVE, ODESSA, FL 33556For Sale
 MLS ID #TB8531412, Michele Herndon, PA, KELLER WILLIAMS SOUTH TAMPA. Stellar MLS
 - $1,129,0004 bd4 ba4.3k sqft19108 CENTRE ROSE BOULEVARD, LUTZ, FL 33558For Sale
 MLS ID #TB8500101, Katherine Esposito, SIGNATURE REALTY ASSOCIATES. Stellar MLS
 - $925,0004 bd4 ba3.4k sqft19724 PRINCE BENJAMIN DRIVE, LUTZ, FL 33549For Sale
 MLS ID #TB8542518, Chas Brown, REAL BROKER, LLC. Stellar MLS
 - $925,0003 bd3 ba3.1k sqft15314 LAKE MAGDALENE BOULEVARD, TAMPA, FL 33618For SaleMLS ID #TB8505655, Deric Raymond, COASTAL PROPERTIES GROUP INTER. Stellar MLS
- $720,0004 bd3 ba2.5k sqft13756 DOWLING LANE, ODESSA, FL 33556For SaleMLS ID #TB8534885, Jennifer Davida, FUTURE HOME REALTY INC. Stellar MLS
- $750,0004 bd3 ba2.9k sqft14834 MAN O WAR DRIVE, ODESSA, FL 33556For SaleMLS ID #TB8523886, Keith Jamison, REAL BROKER, LLC. Stellar MLS
- $1,100,0004 bd3 ba3.2k sqft18811 VICTOR MANUEL DRIVE, LUTZ, FL 33548For SaleMLS ID #TB8532307, Adam Crane, MJT REALTY, LLC. Stellar MLS
- $915,0004 bd4 ba3.5k sqft8310 SUMMER GROVE ROAD, TAMPA, FL 33647For SaleMLS ID #TB8539445, Jalisa Wilson, FLORIDA HOMES REALTY & MORTGAGE. Stellar MLS
- $925,0005 bd5 ba3.8k sqft10806 PEREZ DRIVE, TAMPA, FL 33618For SaleMLS ID #TB8536066, Marlene Cambronero, SUNCOAST REALTY SOLUTIONS, LLC. Stellar MLS
- $624,9993 bd2 ba1.7k sqft17269 RAINTREE ROAD, LUTZ, FL 33558For SaleMLS ID #TB8538046, Irma M Ruiz, FUTURE HOME REALTY INC. Stellar MLS
- $874,9994 bd4 ba3k sqft4084 LIGUSTRUM DRIVE, PALM HARBOR, FL 34685For SaleMLS ID #TB8526056, Karen Thomas, COLDWELL BANKER REALTY. Stellar MLS
- $1,080,0004 bd4 ba3.6k sqft5091 JASMINE WAY, PALM HARBOR, FL 34685For SaleMLS ID #TB8539182, Renee Amberg, EXP REALTY LLC. Stellar MLS
- $975,0006 bd4 ba4.5k sqft3038 MARBLE CREST DRIVE, LAND O LAKES, FL 34638For SaleMLS ID #TB8530207, Gina Marie Holm, REST EASY REALTY POWERED BY SELLSTATE. Stellar MLS
- $899,0004 bd4 ba3.8k sqft7959 HAMPTON LAKE DRIVE, TAMPA, FL 33647For SaleMLS ID #TB8508986, Vivian Resnick, DALTON WADE INC. Stellar MLS
- $1,024,9994 bd3 ba3.2k sqft3675 JANUS WAY, PALM HARBOR, FL 34685For SaleMLS ID #TB8512885, Christine Bogdanovic, SMITH & ASSOCIATES REAL ESTATE. Stellar MLS
- $899,9004 bd4 ba3.5k sqft26731 WINGED ELM DRIVE, WESLEY CHAPEL, FL 33544For SaleMLS ID #R4911450, Greg Owen, EASY REALTY. Stellar MLS
- $799,9904 bd3 ba3.1k sqft12054 QUAIL RIDGE DRIVE, SPRING HILL, FL 34610For SaleMLS ID #TB8518409, Junie Cook, FUTURE HOME REALTY INC. Stellar MLS
- $650,0004 bd3 ba1.9k sqft16126 COUNTRY CROSSING DRIVE, TAMPA, FL 33624For SaleMLS ID #TB8537364, Kimberly Aguilar, LPT REALTY, LLC. Stellar MLS
- $924,9004 bd3 ba3.1k sqft2093 SWAN LANE, PALM HARBOR, FL 34683For SaleMLS ID #TB8532562, Mark Fazzini, RE/MAX REALTEC GROUP INC. Stellar MLS
