One or more photo(s) has been virtually staged. Unlock the potential of this well-structured home by adding your own style and improvements, all within a thoughtfully designed and functional layout. As you enter through the covered front entry, you're greeted by a light-filled foyer that opens into a spacious main living area with soaring ceilings and large windows, creating a sense of openness and warmth. The living room flows effortlessly into the kitchen and dining areas, where you'll find an abundance of cabinetry, stone countertops, stainless steel appliances, and a large center island ideal for casual dining or entertaining. Four generously sized bedrooms offer peaceful retreats, including a luxurious primary suite with a walk-in closet and en suite bath featuring dual vanities, a soaking tub, and a separate walk-in shower. Three full bathrooms and a half bath are conveniently located throughout the home for guest and family use. The versatile layout includes flexible space for a formal sitting area, home office, or playroom. The home also includes a 3-car parking setup with a wide driveway, automatic door opener, and off-street parking, offering both convenience and curb appeal. Step outside to a fully usable backyard space perfect for outdoor dining, relaxing under the stars, or weekend gatherings. With a roof that has been well maintained and built to last, this property is move-in ready. Located just 2.5 miles from the Suncoast Expressway, the home provides quick and easy access to downtown Tampa, business corridors, and the airport, making it ideal for commuters. Nearby attractions include the Tampa Premium Outlets (11 miles), offering a wide variety of national retailers and dining options; Land O' Lakes Heritage Park (5.5 miles), a community hub for events, sports, and playgrounds; and Lake Padgett Park (4 miles), perfect for picnics, fishing, and outdoor recreation. With its combination of space, convenience, and access to local destinations, this home offers the best of Florida living in a well-connected setting.
Sold for $637,500
$637,500
3109 Ashmonte Dr, Land O Lakes, FL 34638
4beds
3,489sqft
Single Family Residence
Built in 2002
0.34 Acres Lot
$621,100 Zestimate®
$183/sqft
$4,067 Estimated rent
Home value
$621,100
$559,000 - $689,000
$4,067/mo
Zestimate® history
Owner options
List your home for rent
$4,067/mo
Rent Zestimate®
Find your next renter with Zillow Rental Manager. Plus, with online applications, you can quickly screen prospective tenants – for free.
$4,067/mo
Rent Zestimate®
Refinance and save
$4,540/mo
Est. payment
Refinancing to a lower rate could help reduce your monthly payments and save thousands over the life of the loan.
$4,540/mo
Est. payment
Explore your selling options
Work with a Zillow partner agent
Leverage their expertise and Zillow's premium Showcase listings to get your home seen by more buyers.
Get startedList with your own agent
Get your home in front of millions of buyers by listing it on Zillow.
Learn how to do itSell it yourself
Take full control of how buyers see your home on Zillow by listing For Sale by Owner (FSBO).
List your homeWhat's special
Large center islandGenerously sized bedroomsLarge windowsOff-street parkingEn suite bathSoaring ceilingsSoaking tub
Zillow last checked:
Listing updated:
Listed by:
Ross A Hardy 352-428-3017,
REMAX Marketing Specialists
Bought with:
Ross A Hardy, SL3163767
REMAX Marketing Specialists
Source: HCMLS,MLS#: 2254553
Facts & features
Interior
Bedrooms & bathrooms
- Bedrooms: 4
- Bathrooms: 4
- Full bathrooms: 3
- 1/2 bathrooms: 1
Heating
- Central, Electric
Cooling
- Central Air, Electric
Appliances
- Included: Dishwasher, Electric Oven, Microwave
- Laundry: Lower Level
Features
- Breakfast Bar, Breakfast Nook, Ceiling Fan(s), Double Vanity, Entrance Foyer, His and Hers Closets, Kitchen Island, Open Floorplan, Pantry, Primary Bathroom -Tub with Separate Shower, Split Bedrooms, Walk-In Closet(s), Split Plan
- Flooring: Carpet, Tile, Vinyl
- Has fireplace: No
Interior area
- Total structure area: 3,489
- Total interior livable area: 3,489 sqft
Property
Parking
- Total spaces: 3
- Parking features: Garage Door Opener, Off Street
- Garage spaces: 3
Features
- Levels: Two
- Stories: 2
- Patio & porch: Covered, Front Porch, Patio, Rear Porch
- Has private pool: Yes
- Pool features: In Ground, Screen Enclosure
- Has spa: Yes
- Spa features: In Ground
- Fencing: Fenced,Vinyl
- Has view: Yes
- View description: Trees/Woods
Lot
- Size: 0.34 Acres
- Features: Cul-De-Sac, Dead End Street, Many Trees, Wooded
Details
- Parcel number: 2226180030015000290
- Zoning: Other
- Zoning description: Other
- Special conditions: Standard
Construction
Type & style
- Home type: SingleFamily
- Architectural style: Traditional
- Property subtype: Single Family Residence
Materials
- Block, Concrete, Stucco
- Roof: Shingle
Condition
- Fixer
- New construction: No
- Year built: 2002
Utilities & green energy
- Sewer: Public Sewer
- Water: Public
- Utilities for property: Electricity Available, Sewer Connected, Water Available
Community & HOA
Community
- Security: Fire Alarm, Smoke Detector(s)
- Subdivision: Not In Hernando
HOA
- Has HOA: Yes
- Amenities included: Clubhouse, Fitness Center, Gated, Playground, Pool, Tennis Court(s)
- HOA fee: $195 annually
- HOA name: Rizetta & Company
- HOA phone: 813-936-4111
Location
- Region: Land O Lakes
Financial & listing details
- Price per square foot: $183/sqft
- Tax assessed value: $634,361
- Annual tax amount: $6,212
- Date on market: 7/11/2025
- Listing terms: Cash,Conventional
- Electric utility on property: Yes
- Road surface type: Asphalt, Paved
Price history
| Date | Event | Price |
|---|---|---|
| 7/28/2025 | Sold | $637,500-6.3%$183/sqft |
Source:  HCMLS #2254553 Report a problem HCMLS #2254553 Report a problem | ||
| 7/14/2025 | Pending sale | $680,000$195/sqft |
Source: HCMLS #2254553 Report a problem | ||
| 7/11/2025 | Listed for sale | $680,000$195/sqft |
Source:  Stellar MLS #W7877125 Report a problem Stellar MLS #W7877125 Report a problem | ||
Public tax history
| Year | Property taxes | Tax assessment |
|---|---|---|
| 2024 | $6,213 +2.7% | $291,250 |
| 2023 | $6,049 +7.7% | $291,250 +3% |
| 2022 | $5,614 +1.3% | $282,770 +6.1% |
| 2021 | $5,543 +1.1% | $266,550 +1.4% |
| 2020 | $5,483 | $262,870 +2.3% |
| 2019 | -- | $256,960 |
Find assessor info on the county website
Neighborhood: Oakstead
Nearby homes
- $749,9005 bd3 ba3.7k sqft3103 Ashmonte Dr, Land O Lakes, FL 34638For Sale

- $578,3004 bd3 ba2.5k sqft3115 Ashmonte Dr, Land O Lakes, FL 34638Off Market

- $686,000-- bd3 ba3.2k sqft3121 Ashmonte Dr, Land O Lakes, FL 34638Off Market
- $576,6004 bd3 ba2.6k sqft3100 Ashmonte Dr, Land O Lakes, FL 34638Off Market
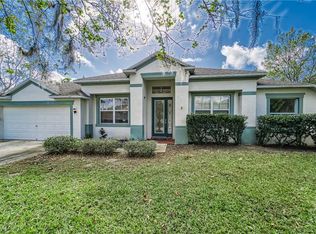
- $509,800-- bd3 ba2.6k sqft3106 Ashmonte Dr, Land O Lakes, FL 34638Off Market
- $503,400-- bd3 ba2.6k sqft3114 Ashmonte Dr, Land O Lakes, FL 34638Off Market
- $648,8004 bd4 ba3k sqft3125 Ashmonte Dr, Land O Lakes, FL 34638Off Market
- $578,2004 bd3 ba2.5k sqft3120 Ashmonte Dr, Land O Lakes, FL 34638Off Market
Nearby schools
GreatSchools rating
- 7/10Oakstead Elementary SchoolGrades: PK-5Distance: 0.9 mi
- 7/10Charles S. Rushe Middle SchoolGrades: 6-8Distance: 0.6 mi
- 7/10Sunlake High SchoolGrades: 9-12Distance: 0.7 mi
Get a cash offer in 3 minutes
Find out how much your home could sell for in as little as 3 minutes with a no-obligation cash offer.
Estimated market value
$621,100
Get a cash offer in 3 minutes
Find out how much your home could sell for in as little as 3 minutes with a no-obligation cash offer.
Estimated market value
$621,100
- Florida
- Pasco County
- Land O Lakes
- 34638
- Oakstead
- 3109 Ashmonte Dr
Nearby cities
Nearby neighborhoods
Nearby zip codes
Other Land O Lakes Topics
