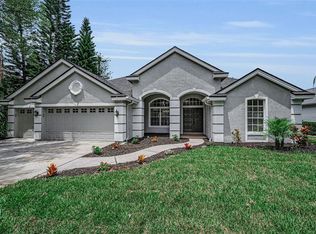
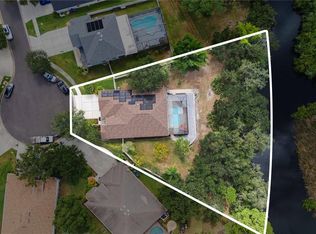
If space, lifestyle a newly updated move-in ready home is what you’re looking for, then this is THE ONE! This gorgeous Westchase home offers a rare find of over a 1/4-acre lot. All rooms and entryway are large. (See photos and measurements). The property lot line extends further past the privacy fence…but no worries, the huge side yard is fully fenced for Fido. The saltwater pool with spillover spa overlooks a beautiful conservation area which means no rear neighbors. Inside offers a split bedroom floor plan. The spacious family room overlooks the backyard and pool through the floor to ceiling windows and newer (2018) oversized triple glass sliding door that retract in the wall bringing the outdoor inside. The kitchen is a show stopper with its approx. 25 ft soaring ceiling at its highest peak and half-moon window. It’s been freshly updated (2026) with new cabinets, fixtures, granite countertops. Need kitchen storage space? There are 2 pantry’s, one which is a walk-in with an elfa storage system. In the front of the home there is a formal living and separate dining room. The primary bedroom has a builders upgraded in-suite private flex room and tall triple dead bolt locking French doors (2018) that leads to the pool/lanai area. Seller uses the flex room as an office. (see photos). All windows in the primary and flex room are hurricane rated (2021). There are 2 walk-in closets, brand new carpet (2026). The primary bathroom was custom designed and offers cherry wood cabinets, a jetted tub (motor replaced 2026). A separate shower and private water closet. The other 3 bedrooms are also very spacious. The 4th bedroom offers a walk-in closet and its own private bathroom with a door leading to the pool/lanai area. The 2nd and 3rd full baths were updated in 2026. (see photos). Indoor laundry room has lots of storage cabinets and a tub sink and counter top. Gas or electric hook-up. The home exterior was freshly painted Nov. 2025. Interior walls, baseboards, doors and garage all freshly painted (2026). New landscaping (2026). Owned Culligan water softener. All new door handles and door hinges (2025). The HVAC is a 5-ton Rheem with an added ionizer to filter in fresh air and UV light and return air vents were installed in all bedrooms and hallway (2020). Roof has a secondary water barrier. Tile grout was resealed (2026). Neighborhood amenities include: 2 pools, splash pad, 2 parks, basketball, tennis and pickleball courts, activity field, walking trails, shopping, restaurants, retail, 18 hole public golf course, movies in the park and much more. Visit the community website for additional details at www.westchasewca. No flood insurance required. If you’ve made it this far, what are you waiting for? Schedule your showing today!
For sale
$850,000
10522 CHAMBERS DRIVE, TAMPA, FL 33626
4beds
2,621sqft
Single Family Residence
Built in 1994
0.29 Acres Lot
$827,800 Zestimate®
$324/sqft
$40/mo HOA
What's special
Floor to ceiling windowsHalf-moon windowBrand new carpetSpacious family roomJetted tubSplit bedroom floor planSeparate dining room
- 73 days
- 1,214
- 68
Zillow last checked:
Listing updated:
Listed by:
Leslie McCluskie, P A 813-857-7822,
REALTY ONE GROUP ADVANTAGE 813-909-0909
Source: Stellar MLS,MLS#: TB8523391 Originating MLS: Suncoast Tampa
Originating MLS: Suncoast Tampa
Facts & features
Interior
Bedrooms & bathrooms
- Bedrooms: 4
- Bathrooms: 3
- Full bathrooms: 3
Rooms
- Room types: Attic, Family Room, Dining Room, Living Room
Primary bedroom
- Features: Ceiling Fan(s), Walk-In Closet(s)
- Level: First
- Area: 252 Square Feet
- Dimensions: 14x18
Bedroom 2
- Features: Built-in Closet
- Level: First
- Area: 144 Square Feet
- Dimensions: 12x12
Bedroom 3
- Features: Built-in Closet
- Level: First
- Area: 144 Square Feet
- Dimensions: 12x12
Bedroom 4
- Features: Walk-In Closet(s)
- Level: First
- Area: 224 Square Feet
- Dimensions: 16x14
Primary bathroom
- Features: Bath With Whirlpool, Walk-In Closet(s)
- Level: First
- Area: 238 Square Feet
- Dimensions: 14x17
Bonus room
- Features: Storage Closet
- Level: First
- Area: 112 Square Feet
- Dimensions: 14x8
Dining room
- Features: No Closet
- Level: First
- Area: 143 Square Feet
- Dimensions: 11x13
Family room
- Level: First
- Area: 324 Square Feet
- Dimensions: 18x18
Kitchen
- Level: First
- Area: 288 Square Feet
- Dimensions: 16x18
Living room
- Features: No Closet
- Level: First
- Area: 196 Square Feet
- Dimensions: 14x14
Heating
- Electric, Natural Gas
Cooling
- Central Air
Appliances
- Included: Dishwasher, Disposal, Dryer, Gas Water Heater, Ice Maker, Microwave, Range, Refrigerator, Washer, Water Softener
- Laundry: Electric Dryer Hookup, Gas Dryer Hookup, Laundry Room
Features
- Ceiling Fan(s), Eating Space In Kitchen, High Ceilings, Open Floorplan, Primary Bedroom Main Floor, Solid Surface Counters, Split Bedroom, Stone Counters, Thermostat, Walk-In Closet(s)
- Flooring: Carpet, Ceramic Tile
- Doors: French Doors, Sliding Doors
- Windows: Window Treatments
- Has fireplace: No
Interior area
- Total structure area: 3,460
- Total interior livable area: 2,621 sqft
Video & virtual tour
Property
Parking
- Total spaces: 3
- Parking features: Garage Door Opener
- Attached garage spaces: 3
- Details: Garage Dimensions: 32x22
Features
- Levels: One
- Stories: 1
- Exterior features: Irrigation System, Lighting, Rain Gutters, Sidewalk
- Has private pool: Yes
- Pool features: Auto Cleaner, Gunite, In Ground, Salt Water, Screen Enclosure
- Has spa: Yes
- Spa features: In Ground
- Fencing: Wood
- Has view: Yes
- View description: Trees/Woods
Lot
- Size: 0.29 Acres
- Dimensions: 85 x 150
- Features: Conservation Area, Landscaped, Near Golf Course, Oversized Lot, Sidewalk, Street Dead-End, Unincorporated
- Residential vegetation: Mature Landscaping, Trees/Landscaped
Details
- Parcel number: U17281706800000300011.0
- Zoning: PD
- Special conditions: None
Construction
Type & style
- Home type: SingleFamily
- Property subtype: Single Family Residence
Materials
- Block, Stucco
- Foundation: Slab
- Roof: Shingle
Condition
- New construction: No
- Year built: 1994
Utilities & green energy
- Sewer: Public Sewer
- Water: Public
- Utilities for property: BB/HS Internet Available, Cable Connected, Electricity Connected, Natural Gas Connected, Phone Available, Public, Sprinkler Recycled, Street Lights, Underground Utilities, Water Connected
Community & HOA
Community
- Features: Association Recreation - Owned, Clubhouse, Deed Restrictions, Irrigation-Reclaimed Water, Park, Playground, Pool, Restaurant, Sidewalks, Tennis Court(s)
- Pet fee: $0 monthly
- Subdivision: WESTCHASE SEC 117
HOA
- Has HOA: Yes
- Amenities included: Basketball Court, Clubhouse, Golf Course, Park, Pickleball Court(s), Playground, Pool, Tennis Court(s), Trail(s)
- HOA fee: $40 monthly
- HOA name: Inframark
- HOA phone: 813-926-6404
Location
- Region: Tampa
Financial & listing details
- Price per square foot: $324/sqft
- Tax assessed value: $649,325
- Annual tax amount: $6,938
- Date on market: 6/25/2026
- Cumulative days on market: 67 days
- Listing terms: Cash,Conventional,FHA,VA Loan
- Ownership: Fee Simple
- Total actual rent: 0
- Electric utility on property: Yes
- Road surface type: Paved
Estimated market value
$827,800
$786,000 - $869,000
$4,267/mo
Price history
| Date | Event | Price |
|---|---|---|
| 7/6/2026 | Listed for sale | $850,000$324/sqft |
Source:  Stellar MLS #TB8523391 Report a problem Stellar MLS #TB8523391 Report a problem | ||
| 7/2/2026 | Pending sale | $850,000$324/sqft |
Source: Stellar MLS #TB8523391 Report a problem | ||
| 6/25/2026 | Listed for sale | $850,000+214.8%$324/sqft |
Source: Stellar MLS #TB8523391 Report a problem | ||
| 6/20/2001 | Sold | $270,000+45.9%$103/sqft |
Source: Public Record Report a problem | ||
| 9/3/1996 | Sold | $185,000$71/sqft |
Source: Public Record Report a problem | ||
Public tax history
| Year | Property taxes | Tax assessment |
|---|---|---|
| 2025 | $6,938 +7.3% | $337,296 +2.9% |
| 2024 | $6,466 +3.8% | $327,790 +3% |
| 2023 | $6,231 +6.2% | $318,243 +3% |
| 2022 | $5,869 +1.7% | $308,974 +3% |
| 2021 | $5,773 +1.8% | $299,975 +1.4% |
| 2020 | $5,673 +2.3% | $295,833 +2.3% |
| 2019 | $5,545 | $289,182 +1.9% |
| 2018 | $5,545 +1.8% | $283,790 -26.3% |
| 2017 | $5,447 +1.1% | $384,878 +41.4% |
| 2016 | $5,386 +1% | $272,236 +0.7% |
| 2015 | $5,335 -0.5% | $270,344 +0.8% |
| 2014 | $5,361 | $268,198 +1.5% |
| 2013 | $5,361 +3.9% | $264,234 +1.7% |
| 2012 | $5,161 -0.6% | $259,817 +0.1% |
| 2011 | $5,192 -11% | $259,495 +1% |
| 2010 | $5,835 -0.5% | $256,911 +2.7% |
| 2009 | $5,864 -1.7% | $250,157 +0.1% |
| 2008 | $5,964 -3.1% | $249,907 +3% |
| 2007 | $6,157 -3.5% | $242,628 +2.5% |
| 2006 | $6,380 +0.2% | $236,710 +3% |
| 2005 | $6,368 | $229,816 +3% |
| 2004 | -- | $223,122 +1.9% |
| 2003 | -- | $218,962 +2.4% |
| 2002 | -- | $213,830 +19.1% |
| 2001 | -- | $179,476 -1.2% |
| 2000 | $5,070 | $181,718 |
Find assessor info on the county website
Monthly payment
Est. payment
Payment breakdown
Explore the cost of this home by adjusting the details. Changes won't be saved.Climate risks
Neighborhood: Keswick Forest
Nearby schools
Schools provided by the listing agent
- Elementary: Lowry-HB
- Middle: Davidsen-HB
- High: Alonso-HB
Source: Stellar MLS. This data may not be complete. We recommend contacting the local school district to confirm school assignments for this home.

Similar homes
- $659,0004 bd3 ba2.1k sqft12018 NORTHUMBERLAND DRIVE, TAMPA, FL 33626For Sale

 MLS ID #TB8535343, Edwin Flores, DALTON WADE INC. Stellar MLS
 - $699,8004 bd3 ba2.9k sqft12801 STANWYCK CIRCLE, TAMPA, FL 33626For Sale
 MLS ID #TB8523102, Tracy Truitt, REAL ESTATE FIRM OF FLORIDA, LLC. Stellar MLS
 - $874,9994 bd4 ba3k sqft4084 LIGUSTRUM DRIVE, PALM HARBOR, FL 34685For Sale
 MLS ID #TB8526056, Karen Thomas, COLDWELL BANKER REALTY. Stellar MLS
 - $750,0005 bd4 ba2.5k sqft9020 N RIVER ROAD, TAMPA, FL 33635For Sale
 MLS ID #TB8436908, Sady Tejeda Perez, HOME PRIME REALTY LLC. Stellar MLS
 - $859,0004 bd3 ba2.8k sqft7508 DUNBRIDGE DRIVE, ODESSA, FL 33556For SaleMLS ID #TB8531412, Michele Herndon, PA, KELLER WILLIAMS SOUTH TAMPA. Stellar MLS
- $849,0004 bd3 ba2.9k sqft11302 OSCEOLA DRIVE, NEW PORT RICHEY, FL 34654For SaleMLS ID #W7888554, Patrick Morris, RE/MAX ALLIANCE GROUP. Stellar MLS
- $865,0004 bd4 ba3.5k sqft1726 NODDING THISTLE DRIVE, NEW PORT RICHEY, FL 34655For SaleMLS ID #OM731069, Bradley Zaruba, LPT REALTY, LLC. Stellar MLS
- $735,0006 bd3 ba2.8k sqft15629 EASTBOURN DRIVE, ODESSA, FL 33556For SaleMLS ID #TB8522872, Jacob Schmidt LLC, CAPSTAR REAL ESTATE LLC. Stellar MLS
- $924,9004 bd3 ba3.1k sqft2093 SWAN LANE, PALM HARBOR, FL 34683For SaleMLS ID #TB8532562, Mark Fazzini, RE/MAX REALTEC GROUP INC. Stellar MLS
- $925,0003 bd3 ba3.1k sqft15314 LAKE MAGDALENE BOULEVARD, TAMPA, FL 33618For SaleMLS ID #TB8505655, Deric Raymond, COASTAL PROPERTIES GROUP INTER. Stellar MLS
- $720,0004 bd3 ba2.5k sqft13756 DOWLING LANE, ODESSA, FL 33556For SaleMLS ID #TB8534885, Jennifer Davida, FUTURE HOME REALTY INC. Stellar MLS
- $760,0004 bd4 ba3.2k sqft1055 RIVERSIDE RIDGE ROAD, TARPON SPRINGS, FL 34688For SaleMLS ID #TB8533873, Joseph Lee Morris, BHHS FLORIDA PROPERTIES GROUP. Stellar MLS
- $735,0004 bd3 ba2.2k sqft4227 AUSTON WAY, PALM HARBOR, FL 34685For SaleMLS ID #TB8497292, Peter Dorwin, RE/MAX REALTEC GROUP INC. Stellar MLS
- $887,0005 bd3 ba2.8k sqft4586 GRAND LAKESIDE DRIVE, PALM HARBOR, FL 34684For SaleMLS ID #W7887963, Matthew Abbott, RE/MAX ALLIANCE GROUP. Stellar MLS
- $650,0004 bd3 ba1.9k sqft16126 COUNTRY CROSSING DRIVE, TAMPA, FL 33624For SaleMLS ID #TB8537364, Kimberly Aguilar, LPT REALTY, LLC. Stellar MLS
- $925,0005 bd5 ba3.8k sqft10806 PEREZ DRIVE, TAMPA, FL 33618For SaleMLS ID #TB8536066, Marlene Cambronero, SUNCOAST REALTY SOLUTIONS, LLC. Stellar MLS
- $798,5004 bd4 ba3.4k sqft6341 GOVERNORS DRIVE, NEW PORT RICHEY, FL 34655For SaleMLS ID #TB8510387, Virginia Werneken, PA, FUTURE HOME REALTY INC. Stellar MLS
- $669,0003 bd3 ba2.3k sqft13115 ROYAL GEORGE AVENUE, ODESSA, FL 33556For SaleMLS ID #TB8519557, JOSHUA CASTLE, FLORIDA EXECUTIVE REALTY. Stellar MLS
- $698,7004 bd3 ba2.9k sqft2313 EDELWEISS LOOP, TRINITY, FL 34655For SaleMLS ID #TB8542850, Kathy Noland, FUTURE HOME REALTY INC. Stellar MLS
- $950,0004 bd4 ba3.4k sqft18615 CHEMILLE DRIVE, LUTZ, FL 33558For SaleMLS ID #TB8519169, Thuy Vo, FLORIDA HOMES REALTY & MORTGAGE. Stellar MLS
