WEST HAMPTON | GATED COMMUNITY | NO CDD | NOT IN FLOOD OR EVAC ZONEWelcome to this beautifully maintained 4-bedroom, 3-bath home with a large upstairs bonus room and 3-car garage, ideally located in the highly desirable gated community of West Hampton near Westchase. Offering 3,086 sq. ft. of living space and a desirable 3-way split floor plan, this home combines privacy, comfort, and functionality.Step inside to an inviting foyer filled with natural light, soaring volume ceilings, and rich wood-look plank flooring. The spacious kitchen overlooks the family room and features stainless steel appliances, wood cabinetry, breakfast bar, pantry, built-in desk, and ample space for entertaining. Open living and dining areas create the perfect setting for family gatherings. The private primary suite offers dual walk-in closets, separate vanities, a soaking tub, large shower, and private water closet. Three additional bedrooms are located on the first floor, while the expansive upstairs bonus room provides endless possibilities for a media room, game room, office, or guest retreat.Enjoy Florida living in the fenced backyard featuring a covered lanai and lush tropical landscaping—perfect for relaxing, entertaining, gardening, kids, and pets. Recent updates include a NEW ROOF (2023), NEW A/C SYSTEM (2024), and fresh interior paint. Additional features include a decorative glass front door, gas tankless water heater, crown molding, recessed lighting, ceiling fans, and an inside laundry room with utility sink. Plenty of space to add a pool in backyard!West Hampton residents enjoy scenic walking trails, sidewalks, tranquil ponds with fountains, a playground, and abundant wildlife including deer, hawks, turkeys, and eagles. Conveniently located near top-rated schools, shopping, dining, Tampa International Airport, Tampa Bay Downs, beaches, boating, fishing, parks, and the 36-hole Eagles Golf & Country Club.A rare opportunity to own a spacious, move-in ready home in one of Tampa Bay's most sought-after communities with NO CDD fees and peace of mind knowing it is not located in a flood or evacuation zone. Schedule your private showing today!
For sale
$699,800
12801 STANWYCK CIRCLE, TAMPA, FL 33626
4beds
2,911sqft
:
Get pre-qualified$4,888/mo
Single Family Residence
Built in 2003
9,900 Square Feet Lot
$677,800 Zestimate®
$240/sqft
$133/mo HOA
What's special
Covered lanaiBreakfast barLarge upstairs bonus roomLush tropical landscapingCeiling fansFenced backyardSoaring volume ceilings
- 38 days |
- 1,070 |
- 45 |
Likely to sell faster than
Zillow last checked:
Listing updated:
Listed by:
Tracy Truitt 813-453-2932,
REAL ESTATE FIRM OF FLORIDA, LLC 813-961-6000
Source: Stellar MLS,MLS#: TB8523102 Originating MLS: Suncoast Tampa
Originating MLS: Suncoast Tampa
Facts & features
Interior
Bedrooms & bathrooms
- Bedrooms: 4
- Bathrooms: 3
- Full bathrooms: 3
Rooms
- Room types: Bonus Room, Dining Room, Living Room, Great Room, Utility Room
Primary bedroom
- Description: Room1
- Features: Walk-In Closet(s)
- Level: First
- Area: 192 Square Feet
- Dimensions: 12x16
Bedroom 2
- Description: Room2
- Features: Built-in Closet
- Level: First
- Area: 121 Square Feet
- Dimensions: 11x11
Bedroom 3
- Description: Room3
- Features: Built-in Closet
- Level: First
- Area: 132 Square Feet
- Dimensions: 11x12
Bedroom 4
- Description: Room4
- Features: Built-in Closet
- Level: First
- Area: 144 Square Feet
- Dimensions: 12x12
Bonus room
- Description: Room5
- Features: No Closet
- Level: Second
- Area: 400 Square Feet
- Dimensions: 20x20
Dining room
- Description: Room6
- Level: First
- Area: 156 Square Feet
- Dimensions: 12x13
Family room
- Description: Room7
- Level: First
- Area: 320 Square Feet
- Dimensions: 16x20
Kitchen
- Description: Room9
- Level: First
- Area: 176 Square Feet
- Dimensions: 11x16
Living room
- Description: Room8
- Level: First
- Area: 224 Square Feet
- Dimensions: 14x16
Heating
- Central
Cooling
- Central Air
Appliances
- Included: Dishwasher, Disposal, Dryer, Microwave, Range, Refrigerator, Washer, Water Purifier, Water Softener
- Laundry: Inside, Laundry Room
Features
- Ceiling Fan(s), Eating Space In Kitchen, Split Bedroom, Thermostat, Walk-In Closet(s), In-Law Floorplan
- Flooring: Carpet, Ceramic Tile, Laminate
- Doors: Sliding Doors
- Has fireplace: No
Interior area
- Total structure area: 3,705
- Total interior livable area: 2,911 sqft
Property
Parking
- Total spaces: 3
- Parking features: Driveway, Garage Door Opener
- Attached garage spaces: 3
- Has uncovered spaces: Yes
Accessibility
- Accessibility features: Accessible Bedroom, Accessible Closets, Accessible Common Area, Accessible Doors, Accessible Entrance, Accessible Full Bath, Visitor Bathroom, Accessible Kitchen, Accessible Central Living Area, Accessible Washer/Dryer
Features
- Levels: Two
- Stories: 2
- Exterior features: Dog Run, Irrigation System, Lighting, Rain Gutters, Sidewalk, Sprinkler Metered
- Fencing: Vinyl
Lot
- Size: 9,900 Square Feet
- Dimensions: 90 x 110
Details
- Parcel number: U0628175WID0000000021.0
- Zoning: PD
- Special conditions: None
Construction
Type & style
- Home type: SingleFamily
- Architectural style: Florida,Other,Ranch
- Property subtype: Single Family Residence
Materials
- Block, Metal Frame, Stucco, Wood Frame (FSC Certified)
- Foundation: Slab
- Roof: Shingle
Condition
- New construction: No
- Year built: 2003
Utilities & green energy
- Sewer: Public Sewer
- Water: Public
- Utilities for property: BB/HS Internet Available, Cable Connected, Electricity Connected, Sewer Connected, Street Lights, Water Connected
Community & HOA
Community
- Features: Deed Restrictions, Park, Playground, Sidewalks
- Pet fee: $0 monthly
- Subdivision: WEST HAMPTON
HOA
- Has HOA: Yes
- Amenities included: Gated, Maintenance, Park, Playground
- HOA fee: $133 monthly
- HOA name: Resource Property management
Location
- Region: Tampa
Financial & listing details
- Price per square foot: $240/sqft
- Tax assessed value: $517,621
- Annual tax amount: $5,275
- Date on market: 6/25/2026
- Cumulative days on market: 38 days
- Listing terms: Cash,Conventional,FHA,VA Loan
- Ownership: Fee Simple
- Total actual rent: 0
- Electric utility on property: Yes
- Road surface type: Asphalt
Estimated market value
$677,800
$644,000 - $712,000
$3,639/mo
Price history
| Date | Event | Price |
|---|---|---|
| 6/25/2026 | Listed for sale | $699,800-2.8%$240/sqft |
Source:  Stellar MLS #TB8523102 Report a problem Stellar MLS #TB8523102 Report a problem | ||
| 12/15/2025 | Listing removed | $720,000$247/sqft |
Source: Stellar MLS #TB8397192 Report a problem | ||
| 9/3/2025 | Price change | $720,000-0.7%$247/sqft |
Source: Stellar MLS #TB8397192 Report a problem | ||
| 8/2/2025 | Price change | $725,000-1.9%$249/sqft |
Source: Stellar MLS #TB8397192 Report a problem | ||
| 7/9/2025 | Price change | $739,000-1.4%$254/sqft |
Source: Stellar MLS #TB8397192 Report a problem | ||
| 6/15/2025 | Listed for sale | $749,8000%$258/sqft |
Source: Stellar MLS #TB8397192 Report a problem | ||
| 9/27/2024 | Listing removed | $749,999$258/sqft |
Source: Stellar MLS #T3302366 Report a problem | ||
| 7/31/2024 | Price change | $749,9990%$258/sqft |
Source: Stellar MLS #T3302366 Report a problem | ||
| 7/15/2024 | Listed for sale | $750,000-3.2%$258/sqft |
Source: Stellar MLS #T3302366 Report a problem | ||
| 6/23/2024 | Listing removed | -- |
Source: Stellar MLS #T3302366 Report a problem | ||
| 5/3/2024 | Price change | $775,000-3.1%$266/sqft |
Source: Stellar MLS #T3302366 Report a problem | ||
| 4/3/2024 | Price change | $799,500-1.9%$275/sqft |
Source: Stellar MLS #T3302366 Report a problem | ||
| 3/18/2024 | Listed for sale | $815,000+192.6%$280/sqft |
Source: Stellar MLS #T3302366 Report a problem | ||
| 9/3/2009 | Sold | $278,500-24.7%$96/sqft |
Source: Public Record Report a problem | ||
| 11/22/2008 | Listing removed | $370,000$127/sqft |
Source: Vflyer #T2326224 Report a problem | ||
| 10/23/2008 | Listed for sale | $370,000-14.9%$127/sqft |
Source: Vflyer #T2326224 Report a problem | ||
| 2/18/2008 | Listing removed | $435,000$149/sqft |
Source: Owner Report a problem | ||
| 1/16/2008 | Price change | $435,000-1.1%$149/sqft |
Source: Owner Report a problem | ||
| 8/13/2007 | Price change | $439,900-3.7%$151/sqft |
Source: Owner Report a problem | ||
| 5/21/2007 | Price change | $457,000-6.2%$157/sqft |
Source: Owner Report a problem | ||
| 5/2/2007 | Listed for sale | $487,000+85.2%$167/sqft |
Source: Owner Report a problem | ||
| 8/20/2003 | Sold | $262,900+486.8%$90/sqft |
Source: Public Record Report a problem | ||
| 5/31/2003 | Sold | $44,800$15/sqft |
Source: Public Record Report a problem | ||
Public tax history
| Year | Property taxes | Tax assessment |
|---|---|---|
| 2025 | $5,730 +8.6% | $323,015 +2.9% |
| 2024 | $5,274 +3.6% | $313,912 +3% |
| 2023 | $5,089 -1.5% | $304,769 +3% |
| 2022 | $5,166 +1% | $295,892 +3% |
| 2021 | $5,114 +2% | $287,274 +1.4% |
| 2020 | $5,015 +2.6% | $283,308 +2.3% |
| 2019 | $4,890 | $276,938 +1.9% |
| 2018 | $4,890 +1.2% | $271,774 -17% |
| 2017 | $4,832 +1.2% | $327,325 +25.6% |
| 2016 | $4,773 +0.7% | $260,709 +0.7% |
| 2015 | $4,739 -0.5% | $258,897 +0.8% |
| 2014 | $4,762 | $256,842 +1.5% |
| 2013 | $4,762 -1.3% | $253,046 +0.2% |
| 2012 | $4,826 +0.7% | $252,627 +0.9% |
| 2011 | $4,791 -17.6% | $250,419 -4.6% |
| 2010 | $5,816 +19.5% | $262,602 +3% |
| 2009 | $4,867 -21.1% | $254,996 -20% |
| 2008 | $6,168 -18.7% | $318,666 -9.8% |
| 2007 | $7,590 -10% | $353,328 -2.1% |
| 2006 | $8,429 +17.9% | $361,049 +23.2% |
| 2005 | $7,150 | $293,016 +21% |
| 2004 | -- | $242,186 +385.1% |
| 2003 | -- | $49,920 +512.5% |
| 2002 | -- | $8,150 |
Find assessor info on the county website
Monthly payment
Est. payment
Payment breakdown
Explore the cost of this home by adjusting the details. Changes won't be saved.Climate risks
Neighborhood: 33626
Nearby schools
GreatSchools rating
- 10/10Bryant Elementary SchoolGrades: PK-5Distance: 0.7 mi
- 9/10Farnell Middle SchoolGrades: 6-8Distance: 0.6 mi
- 8/10Sickles High SchoolGrades: 9-12Distance: 3.6 mi
Schools provided by the listing agent
- Elementary: Bryant-HB
- Middle: Farnell-HB
- High: Sickles-HB
Source: Stellar MLS. This data may not be complete. We recommend contacting the local school district to confirm school assignments for this home.
- $716,4004 bd4 ba2.9k sqft12725 Stanwyck Cir, Tampa, FL 33626Off Market
- $848,1005 bd4 ba3.2k sqft12807 Stanwyck Cir, Tampa, FL 33626Off Market
- $664,2004 bd3 ba2.3k sqft12821 Stanwyck Cir, Tampa, FL 33626Off Market
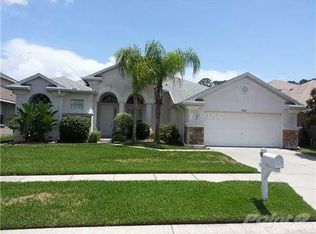
- $749,3004 bd3 ba2.9k sqft12819 Stanwyck Cir, Tampa, FL 33626Off Market

- $570,1004 bd3 ba2.1k sqft12723 Stanwyck Cir, Tampa, FL 33626Off Market
- $698,8004 bd3 ba2.9k sqft12823 Stanwyck Cir, Tampa, FL 33626Off Market
- $768,2004 bd3 ba2.9k sqft12817 Stanwyck Cir, Tampa, FL 33626Off Market
- $695,0004 bd3 ba2.4k sqft12802 Stanwyck Cir, Tampa, FL 33626Sold
A local agent can set up tours, give advice and negotiate with sellers.
Similar homes
- $600,0003 bd2 ba1.7k sqft12709 WESTWOOD LAKES BOULEVARD, TAMPA, FL 33626For Sale

 MLS ID #TB8525286, Eirene Mathews, PA, RE/MAX ACTION FIRST OF FLORIDA. Stellar MLS
 - $850,0004 bd3 ba2.6k sqft10522 CHAMBERS DRIVE, TAMPA, FL 33626For Sale
 MLS ID #TB8523391, Leslie McCluskie, P A, REALTY ONE GROUP ADVANTAGE. Stellar MLS
 - $675,0004 bd2 ba2.4k sqft1008 ROBINWOOD DRIVE, OLDSMAR, FL 34677For Sale
 MLS ID #TB8516701, Joe Koebel, RE/MAX REALTEC GROUP INC. Stellar MLS
 - $689,0003 bd3 ba2.3k sqft13115 ROYAL GEORGE AVENUE, ODESSA, FL 33556For Sale
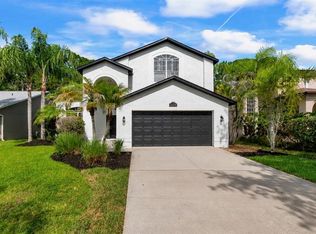 MLS ID #TB8519557, JOSHUA CASTLE, FLORIDA EXECUTIVE REALTY. Stellar MLS
 - $725,0004 bd3 ba2.6k sqft9244 BRINDLEWOOD DRIVE, ODESSA, FL 33556For SaleMLS ID #TB8528381, Angela Ellis, CHARLES RUTENBERG REALTY INC. Stellar MLS
- $679,9004 bd3 ba2.5k sqft15306 CARROLLTON LANE, TAMPA, FL 33624For SaleMLS ID #TB8531753, Brad Parker, TAMPA BAY PREMIER REALTY. Stellar MLS
- $750,0006 bd3 ba2.8k sqft15629 EASTBOURN DRIVE, ODESSA, FL 33556For SaleMLS ID #TB8522872, Jacob Schmidt LLC, CAPSTAR REAL ESTATE LLC. Stellar MLS
- $829,0005 bd3 ba3.3k sqft10502 CASTLEFORD WAY, TAMPA, FL 33626For SaleMLS ID #TB8518027, Alex Khoyi, REALTY ONE GROUP ADVANTAGE. Stellar MLS
- $599,9005 bd4 ba3.2k sqft8840 CAMERON CREST DRIVE, TAMPA, FL 33626For SaleMLS ID #TB8495082, Ameer Lakhani, PINNACLE REALTY GROUP. Stellar MLS
- $750,0005 bd4 ba2.5k sqft9020 N RIVER ROAD, TAMPA, FL 33635For SaleMLS ID #TB8436908, Sady Tejeda Perez, HOME PRIME REALTY LLC. Stellar MLS
- $699,9003 bd3 ba2.3k sqft2654 CRYSTAL CIRCLE, DUNEDIN, FL 34698For SaleMLS ID #TB8508679, Lance Willard LLC, CHARLES RUTENBERG REALTY INC. Stellar MLS
- $730,0005 bd3 ba3.2k sqft11429 ZENITH CIRCLE, TAMPA, FL 33635For SaleMLS ID #TB8442946, Alexander Matos, THE SOMERDAY GROUP PL. Stellar MLS
- $679,9005 bd3 ba2.6k sqft8843 BEL MEADOW WAY, TRINITY, FL 34655For SaleMLS ID #TB8526359, Kim Sobecki, RE/MAX REALTEC GROUP INC. Stellar MLS
- $759,9004 bd3 ba2.2k sqft4227 AUSTON WAY, PALM HARBOR, FL 34685For SaleMLS ID #TB8497292, Peter Dorwin, RE/MAX REALTEC GROUP INC. Stellar MLS
- $715,0004 bd3 ba2.5k sqft16132 IVY LAKE DRIVE, ODESSA, FL 33556For SaleMLS ID #TB8528968, Yhotzmine Fields, BHHS FLORIDA PROPERTIES GROUP. Stellar MLS
- $725,0004 bd3 ba2.9k sqft14834 MAN O WAR DRIVE, ODESSA, FL 33556For SaleMLS ID #TB8523886, Keith Jamison, REAL BROKER, LLC. Stellar MLS
- $699,0004 bd4 ba2k sqft1437 GLENVIEW ROAD, PALM HARBOR, FL 34683For SaleMLS ID #W7882469, Randall Smith, INVESTMENT FLORIDA REALTY LLC. Stellar MLS
- $367,4002 bd3 ba1.6k sqft12658 SILVERDALE STREET, TAMPA, FL 33626For SaleMLS ID #TB8520210, Archie Campbell, III, RE/MAX ACTION FIRST OF FLORIDA. Stellar MLS
- $684,0005 bd4 ba3.4k sqft20110 POND SPRING WAY, TAMPA, FL 33647For SaleMLS ID #TB8407679, Michelle Fitz- Randolph, COLDWELL BANKER REALTY. Stellar MLS
- $680,0005 bd3 ba2.3k sqft2216 PINECREST DRIVE, LUTZ, FL 33549For SaleMLS ID #TB8518844, Ann Carlson, 54 REALTY LLC. Stellar MLS
