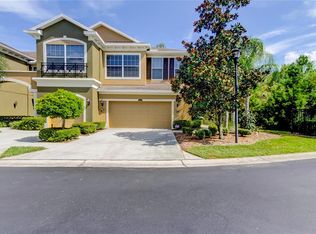
This Maintenance free Florida Lifestyle near Westchase, perfectly encapsulates the wow-factor with upgrades, a rare find for this model like townhome with conservation views, situated in the highly sought-after gated community of South Hampton! This impeccably maintained 2 bedroom, 2.5 Bath, 1 car garage 1602 square foot townhome has lot's of natural light and elegant features that decorate this home, which include stunning hardwood floors downstairs in the rather large living/dining room combo and stylish kitchen nicely equipped with granite countertops, tile back splash, modern upgraded 42” cabinets, quality GE appliances. This desirable floorplan offers 2 Bedrooms + 2.5 Baths & upstairs den with 1 Car Garage, large upstairs laundry room, ample storage & carpet throughout the upstairs, Primary suite with designer paints & colors, upgraded primary bath with Quartz counters, quality fixtures & lighting, beautiful glass & tile shower, tile flooring. Large guest bedroom with en-suite bath complete with granite counters wood cabinets, tub & shower. Other features include water softener, half bath downstairs w/pedestal sink, plantation shutters, linen closet, double walk-in closets in Primary and building is solid concrete on both stories. Enjoy the magnificent resort outdoor lifestyle this community offers by splashing into the luxurious pool with covered pavilion & large shade umbrellas, which is steps away, along with plenty of guest parking, two playgrounds (one Tot Lot for smaller ones!) Centrally located near excellent "A" RATED SCHOOLS, Tampa International Airport, major interstates, malls, horse racing, dining & the best beaches in America.NO CDD, LOW monthly HOA covers all plus water, sewer, trash, lawn care, roof, exterior of building & common areas, painting & gated secure entrance.
For sale
Price cut: $1.6K (7/29)
$367,400
12658 SILVERDALE STREET, TAMPA, FL 33626
2beds
1,652sqft
Townhouse
Built in 2008
1,520 Square Feet Lot
$362,200 Zestimate®
$222/sqft
$357/mo HOA
What's special
Granite countertopsConservation viewsPlenty of guest parkingCarpet throughout the upstairsAmple storageQuality fixtures and lightingWater softener
- 55 days |
- 233 |
- 4 |
Zillow last checked:
Listing updated:
Listed by:
Archie Campbell, III 813-361-9699,
RE/MAX ACTION FIRST OF FLORIDA 813-749-0875
Source: Stellar MLS,MLS#: TB8520210 Originating MLS: Suncoast Tampa
Originating MLS: Suncoast Tampa
Facts & features
Interior
Bedrooms & bathrooms
- Bedrooms: 2
- Bathrooms: 3
- Full bathrooms: 2
- 1/2 bathrooms: 1
Primary bedroom
- Features: Walk-In Closet(s)
- Level: Second
- Area: 216 Square Feet
- Dimensions: 18x12
Bedroom 2
- Features: Walk-In Closet(s)
- Level: Second
- Area: 156 Square Feet
- Dimensions: 13x12
Den
- Features: No Closet
- Level: Second
- Area: 48 Square Feet
- Dimensions: 8x6
Dining room
- Features: No Closet
- Level: First
- Area: 154 Square Feet
- Dimensions: 14x11
Kitchen
- Features: Built-in Closet
- Level: First
- Area: 81 Square Feet
- Dimensions: 9x9
Living room
- Features: No Closet
- Level: First
- Area: 210 Square Feet
- Dimensions: 15x14
Heating
- Central
Cooling
- Central Air
Appliances
- Included: Cooktop, Dishwasher, Disposal, Dryer, Electric Water Heater, Range, Refrigerator, Water Softener
- Laundry: Laundry Room, Upper Level
Features
- Ceiling Fan(s), Eating Space In Kitchen, Living Room/Dining Room Combo, PrimaryBedroom Upstairs, Solid Wood Cabinets, Stone Counters, Walk-In Closet(s)
- Flooring: Carpet, Ceramic Tile, Engineered Hardwood
- Doors: Sliding Doors
- Has fireplace: No
Interior area
- Total structure area: 1,652
- Total interior livable area: 1,652 sqft
Video & virtual tour
Property
Parking
- Total spaces: 1
- Parking features: Garage - Attached
- Attached garage spaces: 1
Features
- Levels: Two
- Stories: 2
- Exterior features: Playground, Private Mailbox
Lot
- Size: 1,520 Square Feet
- Features: In County, Landscaped
Details
- Parcel number: U0728179DB00000000030.0
- Zoning: PD
- Special conditions: None
Construction
Type & style
- Home type: Townhouse
- Property subtype: Townhouse
Materials
- Block
- Foundation: Slab
- Roof: Shingle
Condition
- New construction: No
- Year built: 2008
Utilities & green energy
- Sewer: Public Sewer
- Water: None
- Utilities for property: BB/HS Internet Available, Cable Available, Cable Connected, Electricity Available, Electricity Connected, Fiber Optics, Sewer Available, Sewer Connected, Street Lights, Underground Utilities, Water Available, Water Connected
Community & HOA
Community
- Features: Community Mailbox, Deed Restrictions, Gated Community - No Guard, Playground, Pool
- Pet fee: $0 monthly
- Subdivision: SOUTH HAMPTON
HOA
- Has HOA: Yes
- Services included: Cable TV, Community Pool, Insurance, Maintenance Structure, Maintenance Grounds, Pest Control, Pool Maintenance, Sewer, Trash, Water
- HOA fee: $357 monthly
- HOA name: James Grant
- HOA phone: 813-445-9256
Location
- Region: Tampa
Financial & listing details
- Price per square foot: $222/sqft
- Tax assessed value: $314,214
- Annual tax amount: $2,182
- Date on market: 6/20/2026
- Cumulative days on market: 56 days
- Listing terms: Cash,Conventional,FHA,VA Loan
- Ownership: Fee Simple
- Total actual rent: 0
- Electric utility on property: Yes
- Road surface type: Paved
Estimated market value
$362,200
$344,000 - $380,000
$2,414/mo
Price history
| Date | Event | Price |
|---|---|---|
| 7/29/2026 | Price change | $367,400-0.4%$222/sqft |
Source:  Stellar MLS #TB8520210 Report a problem Stellar MLS #TB8520210 Report a problem | ||
| 6/20/2026 | Listed for sale | $369,000+62.3%$223/sqft |
Source: Stellar MLS #TB8520210 Report a problem | ||
| 3/2/2009 | Sold | $227,370$138/sqft |
Source: Public Record Report a problem | ||
Public tax history
| Year | Property taxes | Tax assessment |
|---|---|---|
| 2025 | $2,183 +10.4% | $118,686 +2.9% |
| 2024 | $1,976 +5% | $115,341 +3% |
| 2023 | $1,881 +9.4% | $111,982 +3% |
| 2022 | $1,720 +1.5% | $108,720 +3% |
| 2021 | $1,694 +4.9% | $105,553 +1.4% |
| 2020 | $1,615 +5.5% | $104,096 +2.3% |
| 2019 | $1,531 | $101,756 +1.9% |
| 2018 | $1,531 +1.4% | $99,859 -43.7% |
| 2017 | $1,510 +1.8% | $177,451 +85.2% |
| 2016 | $1,484 +1.6% | $95,793 +0.7% |
| 2015 | $1,460 +0.2% | $95,127 +0.8% |
| 2014 | $1,458 | $94,372 +1.5% |
| 2013 | $1,458 +0.7% | $92,977 +1.7% |
| 2012 | $1,447 +3.7% | $91,423 +3% |
| 2011 | $1,396 +3.4% | $88,760 +1.5% |
| 2010 | $1,350 +50.5% | $87,448 +191.5% |
| 2009 | $897 +195% | $30,000 +375.1% |
| 2008 | $304 +0.5% | $6,315 |
| 2007 | $302 | $6,315 |
Find assessor info on the county website
Monthly payment
Est. payment
Payment breakdown
Explore the cost of this home by adjusting the details. Changes won't be saved.Climate risks
Neighborhood: 33626
Nearby schools
GreatSchools rating
- 10/10Bryant Elementary SchoolGrades: PK-5Distance: 0.6 mi
- 9/10Farnell Middle SchoolGrades: 6-8Distance: 0.4 mi
- 8/10Sickles High SchoolGrades: 9-12Distance: 3.4 mi
Schools provided by the listing agent
- Elementary: Bryant-HB
- Middle: Farnell-HB
- High: Sickles-HB
Source: Stellar MLS. This data may not be complete. We recommend contacting the local school district to confirm school assignments for this home.
- $368,8003 bd3 ba1.9k sqft12660 Silverdale St, Tampa, FL 33626For Sale

- $470,5003 bd2 ba2.1k sqft12656 Silverdale St, Tampa, FL 33626Off Market

- $457,3003 bd3 ba2.1k sqft12662 Silverdale St, Tampa, FL 33626Off Market
- $428,1003 bd2 ba2.1k sqft12664 Silverdale St, Tampa, FL 33626Off Market
- $382,7003 bd3 ba1.8k sqft12666 Silverdale St, Tampa, FL 33626Off Market
- $437,0003 bd2 ba2.1k sqft12645 Silverdale St, Tampa, FL 33626Off Market
- $353,2002 bd3 ba1.6k sqft12668 Silverdale St, Tampa, FL 33626Off Market
- $346,8002 bd2 ba1.6k sqft12643 Silverdale St, Tampa, FL 33626Off Market
A local agent can set up tours, give advice and negotiate with sellers.
Similar homes
- $419,9003 bd3 ba1.8k sqft12670 SILVERDALE STREET, TAMPA, FL 33626For Sale

 MLS ID #TB8515515, Alison Connors, RE/MAX ACTION FIRST OF FLORIDA. Stellar MLS
 - $469,9003 bd3 ba2.1k sqft12507 SILVERDALE STREET, TAMPA, FL 33626For Sale
 MLS ID #TB8464076, Janet Lopez, TAYLORMADE PROPERTIES, INC.. Stellar MLS
 - $439,0003 bd3 ba1.7k sqft14511 MIRABELLE VISTA CIRCLE, TAMPA, FL 33626For Sale
 MLS ID #TB8537352, Victoria Christy, LLC, EXP REALTY LLC. Stellar MLS
 - $320,0003 bd3 ba1.5k sqft3638 TRAFALGAR WAY #102, PALM HARBOR, FL 34685For Sale
 MLS ID #TB8531295, Julie Incremona, KELLER WILLIAMS REALTY- PALM HARBOR. Stellar MLS
 - $449,0003 bd3 ba1.8k sqft9872 MEADOW FIELD CIRCLE #503, TAMPA, FL 33626For SaleMLS ID #L4964247, Franchelle Diveley, S & D REAL ESTATE SERVICE LLC. Stellar MLS
- $339,0002 bd2 ba1.3k sqft3587 INDIGO POND DRIVE #3587, PALM HARBOR, FL 34685For SaleMLS ID #TB8535784, Chris Arata, COLDWELL BANKER REALTY. Stellar MLS
- $468,0003 bd3 ba1.7k sqft14613 MIRABELLE VISTA CIRCLE, TAMPA, FL 33626For SaleMLS ID #TB8526452, Rebecca Dixon, KELLER WILLIAMS TAMPA PROPERTIES. Stellar MLS
- $469,0003 bd3 ba1.7k sqft14543 MIRABELLE VISTA CIRCLE, TAMPA, FL 33626For SaleMLS ID #TB8495970, Ginger Perkins, GINGER PERKINS, P.A.. Stellar MLS
- $443,8803 bd3 ba1.9k sqft9204 FOX SPARROW ROAD, TAMPA, FL 33626For SaleMLS ID #TB8484519, Katryna Lewis, REALNET FLORIDA REAL ESTATE. Stellar MLS
- $365,0003 bd3 ba2k sqft9524 TRUMPET VINE LOOP, NEW PORT RICHEY, FL 34655For SaleMLS ID #TB8531001, Jodi Avery, KELLER WILLIAMS SOUTH TAMPA. Stellar MLS
- $349,0002 bd3 ba1.5k sqft2982 ESTANCIA PLACE, CLEARWATER, FL 33761For SaleMLS ID #TB8515932, Kristin Rancke, CHARLES RUTENBERG REALTY INC. Stellar MLS
- $417,9003 bd3 ba1.8k sqft2650 TANGLEWOOD TRAIL, PALM HARBOR, FL 34685For SaleMLS ID #TB8524163, Mike Smithweck, FUTURE HOME REALTY INC. Stellar MLS
- $389,9003 bd3 ba1.5k sqft2586 PINE COVE LANE, CLEARWATER, FL 33761For SaleMLS ID #TB8533068, Lisa Hall, LISA HALL REALTY, INC. Stellar MLS
- $349,9003 bd3 ba1.9k sqft2974 ESTANCIA PLACE, CLEARWATER, FL 33761For SaleMLS ID #TB8494666, Neyshika Tellis, CHARLES RUTENBERG REALTY INC. Stellar MLS
- $375,5002 bd2 ba1.7k sqft4266 PRESERVE PLACE #4266, PALM HARBOR, FL 34685For SaleMLS ID #TB8460838, Nate Hatzie, WIKLE INCORPORATED. Stellar MLS
- $429,0003 bd3 ba1.7k sqft12709 BURMAH COURT, ODESSA, FL 33556For SaleMLS ID #TB8516861, Carsten Prause, CHARLES RUTENBERG REALTY INC. Stellar MLS
- $415,0004 bd3 ba2.3k sqft2656 TANGLEWOOD TRAIL, PALM HARBOR, FL 34685For SaleMLS ID #TB8512248, Jeffrey Borham, PA, EXP REALTY LLC. Stellar MLS
- $509,9003 bd2 ba1.8k sqft9815 GINGERWOOD DRIVE, TAMPA, FL 33626For SaleMLS ID #TB8504239, Linda Wright, WRIGHT REALTY SOLUTIONS. Stellar MLS
- $379,9903 bd3 ba1.7k sqft477 HARBOR RIDGE DRIVE, PALM HARBOR, FL 34683For SaleMLS ID #TB8521947, Alexis Scott, KEY PREMIER REALTY. Stellar MLS
- $359,0002 bd2 ba1.6k sqft3511 TEALWOOD CIRCLE, PALM HARBOR, FL 34685For SaleMLS ID #TB8497190, Arik Simonsen, CHARLES RUTENBERG REALTY INC. Stellar MLS
