Rare opportunity to own in Carrollton! Welcome to this beautiful 4-bedroom, 3-bath pool home offering 2,500+ heated/cooled square feet with a 2-car garage, ideally located in one of Carrollwood's most desirable communities. Carrollton is an exclusive, private, one-street cul-de-sac neighborhood of just 25 homes, where properties rarely become available. In fact, only one home has sold in the community over the past four years, reflecting exceptional pride of ownership, remarkable community stability, and the enduring appeal enjoyed by its residents. Upon entering, you'll be welcomed by a spacious foyer that opens to the formal living room, showcasing gorgeous, luxury maintenance-free gray vinyl plank flooring that continues throughout most of the home's non-wet living areas. Sliding glass doors provide inviting views of the screened lanai and heated pool, making outdoor living and swimming enjoyable throughout Florida's cooler winter months. The updated kitchen is designed for both everyday living and entertaining, featuring abundant cabinetry, acrylic countertops, a new refrigerator, bar seating for 4-6, and a spacious kitchen nook overlooking the pool and lanai. The kitchen flows seamlessly into the generously sized family room, complete with a cozy wood-burning fireplace, beautiful pool views, and direct access to the pool area through sliding glass doors. The spacious primary suite also offers peaceful views of the pool and lanai, dual walk-in closets, and an en-suite bath featuring dual vanities, a stand-up shower, and a relaxing Jacuzzi soaking tub accented by a glass block window. The considerably oversized second bedroom is large enough to serve as a second primary suite or an ideal guest retreat, complete with a walk-in closet and convenient access to a full bath just outside the door. Bedrooms three and four are also generously sized and share a full bathroom conveniently located between them. With its spacious rooms, thoughtful split-bedroom floor plan, and multiple living areas, this home offers exceptional flexibility to accommodate today's lifestyle needs. The covered, screened lanai provides the perfect setting for outdoor dining, entertaining, or simply relaxing in the shade while overlooking the heated pool. Additional highlights include an interior laundry room just off the garage and a spacious half-moon driveway offering generous off-street parking for multiple vehicles and guests. Conveniently located near an abundance of shopping, dining, and everyday conveniences including Whole Foods just over a mile away, this home combines privacy with an outstanding location. Don't miss this rare opportunity to own a beautiful pool home in Carrollton, one of Carrollwood's most exclusive and tightly held neighborhoods.
For sale
$679,900
15306 CARROLLTON LANE, TAMPA, FL 33624
4beds
2,513sqft
:
Get pre-qualified$4,597/mo
Single Family Residence
Built in 1992
0.27 Acres Lot
$663,900 Zestimate®
$271/sqft
$28/mo HOA
What's special
Screened lanaiHeated poolConsiderably oversized second bedroomThoughtful split-bedroom floor planBeautiful pool viewsNew refrigeratorSpacious primary suite
- 16 days |
- 813 |
- 73 |
Likely to sell faster than
Zillow last checked:
Listing updated:
Listed by:
Brad Parker 813-382-1409,
TAMPA BAY PREMIER REALTY 813-968-8231
Source: Stellar MLS,MLS#: TB8531753 Originating MLS: Suncoast Tampa
Originating MLS: Suncoast Tampa
Facts & features
Interior
Bedrooms & bathrooms
- Bedrooms: 4
- Bathrooms: 3
- Full bathrooms: 3
Rooms
- Room types: Attic, Family Room
Primary bedroom
- Features: Dual Closets
- Level: First
- Area: 180 Square Feet
- Dimensions: 15x12
Bedroom 2
- Features: Walk-In Closet(s)
- Level: First
- Area: 209.25 Square Feet
- Dimensions: 15.5x13.5
Bedroom 3
- Features: Storage Closet
- Level: First
- Area: 144 Square Feet
- Dimensions: 12x12
Bedroom 4
- Features: Storage Closet
- Level: First
- Area: 144 Square Feet
- Dimensions: 12x12
Dining room
- Level: First
- Area: 155.25 Square Feet
- Dimensions: 13.5x11.5
Family room
- Level: First
- Area: 320 Square Feet
- Dimensions: 20x16
Kitchen
- Level: First
- Area: 168 Square Feet
- Dimensions: 14x12
Living room
- Level: First
- Area: 182 Square Feet
- Dimensions: 14x13
Heating
- Electric
Cooling
- Central Air
Appliances
- Included: Dishwasher, Disposal, Microwave, Range, Refrigerator
- Laundry: Inside, Laundry Room
Features
- Ceiling Fan(s), Eating Space In Kitchen, Kitchen/Family Room Combo, Open Floorplan, Primary Bedroom Main Floor, Split Bedroom
- Flooring: Ceramic Tile, Luxury Vinyl
- Doors: Sliding Doors
- Has fireplace: Yes
- Fireplace features: Wood Burning
Interior area
- Total structure area: 3,356
- Total interior livable area: 2,513 sqft
Video & virtual tour
Property
Parking
- Total spaces: 2
- Parking features: Circular Driveway, Driveway, Garage Door Opener
- Attached garage spaces: 2
- Has uncovered spaces: Yes
Features
- Levels: One
- Stories: 1
- Exterior features: Private Mailbox, Sidewalk
- Has private pool: Yes
- Pool features: Child Safety Fence, Deck, Heated, In Ground, Screen Enclosure
- Fencing: Wood
- Has view: Yes
- View description: Pool
Lot
- Size: 0.27 Acres
- Dimensions: 82 x 141
- Features: Cul-De-Sac, Oversized Lot, Sidewalk, Street Dead-End
Details
- Parcel number: U3227180Q700000000009.0
- Zoning: RSC-4
- Special conditions: None
Construction
Type & style
- Home type: SingleFamily
- Architectural style: Ranch
- Property subtype: Single Family Residence
Materials
- Block
- Foundation: Slab
- Roof: Shingle
Condition
- Completed
- New construction: No
- Year built: 1992
Utilities & green energy
- Sewer: Public Sewer
- Water: Public
- Utilities for property: BB/HS Internet Available, Cable Available, Electricity Connected, Sewer Connected, Water Connected
Community & HOA
Community
- Pet fee: $0 monthly
- Subdivision: CARROLLTON SUB
HOA
- Has HOA: Yes
- HOA fee: $28 monthly
- HOA name: Jim Lavallee
Location
- Region: Tampa
Financial & listing details
- Price per square foot: $271/sqft
- Tax assessed value: $536,704
- Annual tax amount: $2,873
- Date on market: 7/24/2026
- Cumulative days on market: 16 days
- Listing terms: Cash,Conventional,VA Loan
- Ownership: Fee Simple
- Total actual rent: 0
- Electric utility on property: Yes
- Road surface type: Paved, Asphalt
Estimated market value
$663,900
$631,000 - $697,000
$3,683/mo
Price history
| Date | Event | Price |
|---|---|---|
| 7/24/2026 | Listed for sale | $679,900+223.8%$271/sqft |
Source:  Stellar MLS #TB8531753 Report a problem Stellar MLS #TB8531753 Report a problem | ||
| 8/28/2002 | Sold | $210,000+27.3%$84/sqft |
Source: Public Record Report a problem | ||
| 6/24/1998 | Sold | $165,000+1.9%$66/sqft |
Source: Public Record Report a problem | ||
| 5/30/1995 | Sold | $162,000$64/sqft |
Source: Public Record Report a problem | ||
Public tax history
| Year | Property taxes | Tax assessment |
|---|---|---|
| 2025 | $2,874 +8.7% | $241,397 +2.9% |
| 2024 | $2,644 +4.2% | $234,594 +3% |
| 2023 | $2,538 +6.5% | $227,761 +3% |
| 2022 | $2,383 +2% | $221,127 +3% |
| 2021 | $2,337 +3.6% | $214,686 +1.4% |
| 2020 | $2,256 +4% | $211,722 +2.3% |
| 2019 | $2,169 | $206,962 +1.9% |
| 2018 | $2,169 +4.4% | $203,103 -23.8% |
| 2017 | $2,078 +1.5% | $266,635 +36.9% |
| 2016 | $2,047 +1.7% | $194,834 +0.7% |
| 2015 | $2,013 -38.1% | $193,480 +0.8% |
| 2014 | $3,255 | $191,944 +1.5% |
| 2013 | $3,255 +0.4% | $189,107 +1.7% |
| 2012 | $3,243 -10.2% | $185,946 -8.7% |
| 2011 | $3,610 -5.8% | $203,738 -5.7% |
| 2010 | $3,830 -1.2% | $216,138 -0.8% |
| 2009 | $3,878 +0% | $217,801 +0.1% |
| 2008 | $3,878 -3% | $217,583 +3.1% |
| 2007 | $3,998 -5.4% | $211,135 +2.5% |
| 2006 | $4,226 +0% | $205,985 +3% |
| 2005 | $4,225 | $199,985 +2.5% |
| 2004 | -- | $195,068 -1.9% |
| 2003 | -- | $198,916 +25.3% |
| 2002 | -- | $158,809 +1.6% |
| 2001 | -- | $156,308 -1.1% |
| 2000 | $3,280 | $158,047 |
Find assessor info on the county website
Monthly payment
Est. payment
Payment breakdown
Explore the cost of this home by adjusting the details. Changes won't be saved.Climate risks
Neighborhood: 33624
Nearby schools
GreatSchools rating
- 10/10Northwest Elementary SchoolGrades: PK-5Distance: 2 mi
- 6/10Hill Middle SchoolGrades: 6-8Distance: 1 mi
- 8/10Sickles High SchoolGrades: 9-12Distance: 4 mi
Schools provided by the listing agent
- Elementary: Northwest-HB
- Middle: Hill-HB
- High: Sickles-HB
Source: Stellar MLS. This data may not be complete. We recommend contacting the local school district to confirm school assignments for this home.
- $629,3003 bd2 ba2.4k sqft15308 Carrollton Ln, Tampa, FL 33624Off Market
- $692,4004 bd3 ba2.5k sqft15304 Carrollton Ln, Tampa, FL 33624Off Market
- $454,4003 bd2 ba1.6k sqft4601 Sun Valley Dr, Tampa, FL 33624Off Market
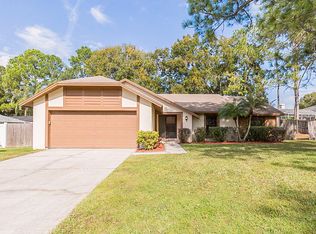
- $702,2005 bd3 ba2.9k sqft15310 Carrollton Ln, Tampa, FL 33624Off Market
- $552,8004 bd2 ba1.9k sqft4602 Autumnwind Ct, Tampa, FL 33624Off Market
- $550,4003 bd2 ba2k sqft15307 Carrollton Ln, Tampa, FL 33624Off Market
- $665,2004 bd3 ba2.5k sqft15309 Carrollton Ln, Tampa, FL 33624Off Market
- $470,6003 bd2 ba1.2k sqft4603 Sun Valley Dr, Tampa, FL 33624Off Market
A local agent can set up tours, give advice and negotiate with sellers.
A local lender can help you make sure your offer is ready when you are.
Similar homes
- $475,0003 bd2 ba1.5k sqft15747 SCRIMSHAW DRIVE, TAMPA, FL 33624For Sale

 MLS ID #TB8535480, Walkis Cruz, FIRST FLA. RLTY. OF TAMPA BAY. Stellar MLS
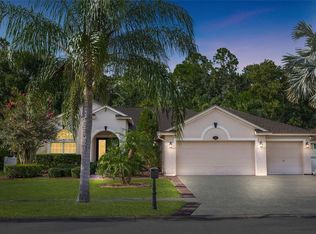
 - $690,0004 bd3 ba2.5k sqft16132 IVY LAKE DRIVE, ODESSA, FL 33556For Sale
 MLS ID #TB8528968, Yhotzmine Fields, BHHS FLORIDA PROPERTIES GROUP. Stellar MLS
 - $689,9004 bd3 ba2.3k sqft15922 MUIRFIELD DRIVE, ODESSA, FL 33556For Sale
 MLS ID #TB8497721, Ashley Gajdosz, KELLER WILLIAMS TAMPA PROPERTIES. Stellar MLS
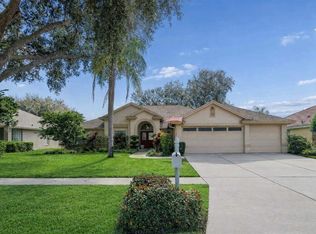
 - $635,0004 bd3 ba2.7k sqft16711 LONGLEAT DRIVE, LUTZ, FL 33549For Sale
 MLS ID #TB8476216, Ross Suddath, Jr, EXP REALTY LLC. Stellar MLS
 - $665,0004 bd3 ba2.9k sqft10236 ESTUARY DRIVE, TAMPA, FL 33647For SaleMLS ID #TB8531890, Darlene Evangelist, COLDWELL BANKER REALTY. Stellar MLS
- $724,9005 bd3 ba3.2k sqft121 MYRTLE RIDGE ROAD, LUTZ, FL 33549For SaleMLS ID #TB8441205, Philip Humphrey, CHARLES RUTENBERG REALTY INC. Stellar MLS
- $750,0006 bd3 ba2.8k sqft15629 EASTBOURN DRIVE, ODESSA, FL 33556For SaleMLS ID #TB8522872, Jacob Schmidt LLC, CAPSTAR REAL ESTATE LLC. Stellar MLS
- $706,0004 bd3 ba2.7k sqft23305 GRACEWOOD CIRCLE, LAND O LAKES, FL 34639For SaleMLS ID #TB8523267, Holly Ruhlig, ADVANTAGE REAL ESTATE SERVICES. Stellar MLS
- $449,5004 bd3 ba1.8k sqft19308 SANDY SPRINGS CIRCLE, LUTZ, FL 33558For SaleMLS ID #TB8536640, Dawn Lifrieri, FUTURE HOME REALTY INC. Stellar MLS
- $589,9995 bd4 ba3.2k sqft5903 CAPE LOOP, LAND O LAKES, FL 34639For SaleMLS ID #TB8533391, Gordon Klaiber, REDFIN CORPORATION. Stellar MLS
- $635,0004 bd4 ba2.1k sqft10735 SE DRUMMOND ROAD, TAMPA, FL 33615For SaleMLS ID #TB8523764, Kristina Trujillo, KELLER WILLIAMS SOUTH TAMPA. Stellar MLS
- $724,9004 bd3 ba2.8k sqft3629 WHISTLING LANE, LAND O LAKES, FL 34639For SaleMLS ID #TB8488265, Stacy Gervais, EPIQUE REALTY INC.. Stellar MLS
- $664,9005 bd3 ba2.6k sqft8843 BEL MEADOW WAY, TRINITY, FL 34655For SaleMLS ID #TB8526359, Kim Sobecki, RE/MAX REALTEC GROUP INC. Stellar MLS
- $589,0003 bd2 ba2.2k sqft12010 STEPPINGSTONE BOULEVARD, TAMPA, FL 33635For SaleMLS ID #TB8534804, Maria Lauder, 27NORTH REALTY. Stellar MLS
- $879,0004 bd3 ba2.8k sqft7508 DUNBRIDGE DRIVE, ODESSA, FL 33556For SaleMLS ID #TB8531412, Michele Herndon, PA, KELLER WILLIAMS SOUTH TAMPA. Stellar MLS
- $730,0005 bd3 ba3.2k sqft11429 ZENITH CIRCLE, TAMPA, FL 33635For SaleMLS ID #TB8442946, Alexander Matos, THE SOMERDAY GROUP PL. Stellar MLS
- $595,0004 bd3 ba2.4k sqft12935 RAIN FOREST STREET, TEMPLE TERRACE, FL 33617For SaleMLS ID #TB8481403, Valerie Rubalcaba-Williams, EXP REALTY LLC. Stellar MLS
- $595,0004 bd3 ba2.2k sqft11235 CLAYRIDGE DRIVE, TAMPA, FL 33635For SaleMLS ID #TB8467765, Danielle Aidman, KELLER WILLIAMS SOUTH TAMPA. Stellar MLS
- $625,0004 bd2 ba2.3k sqft7405 EVESBOROUGH LANE, NEW PORT RICHEY, FL 34655For SaleMLS ID #TB8524669, Nicole Dufala, KELLER WILLIAMS REALTY- PALM HARBOR. Stellar MLS
- $614,9004 bd3 ba2.7k sqft10111 KINGSHYRE WAY, TAMPA, FL 33647For SaleMLS ID #TB8526318, Steve Eckhardt, CORNERSTONE PROP.INTERNATIONAL. Stellar MLS
