Under contract-accepting backup offers. Why buy an older home and spend time and money replacing what’s already aging when a beautiful, brand-new luxury custom home is available now in Safety Harbor? Everything here is new—not remodeled, replaced, or added to an older structure. From the foundation and reinforced concrete-block walls to the roof, impact-rated hurricane windows, fiberglass exterior doors, electrical, plumbing, HVAC, insulation, and interior finishes, the entire home was built new to today’s Florida building standards. This 3-bedroom, 3-bath home offers 2,634 sq. ft. of living space, a large private flex room/office, an oversized 3-car garage, and an approximately 400-sq.-ft. raised covered lanai. It’s completed, move-in ready, and offers the peace of mind, energy efficiency, hurricane protection, and lower maintenance that come with owning a truly new home. The open floor plan features 10-foot ceilings, porcelain tile flooring, designer lighting, and abundant natural light. The kitchen is designed for everyday living and entertaining with solid wood cabinetry, Cambria quartz countertops, a full-height quartz backsplash, premium stainless-steel appliances, a large island, and a walk-in pantry. The spacious primary suite includes two custom walk-in closets, dual vanities, and an oversized designer walk-in shower. The split-bedroom layout provides privacy for family and guests, while the large flex room can serve as a home office, den, gym, media room, or additional guest space. Enjoy Florida living on the approximately 400-sq.-ft. raised covered lanai, already equipped with a TV connection plus water and gas rough-ins for a future outdoor kitchen. Quality construction includes a reinforced stem-wall foundation, reinforced concrete-block construction, Timberline HDZ shingles with peel-and-stick roof underlayment, R-38 attic insulation, impact-rated hurricane windows, fiberglass exterior doors, an in-wall pest-control system, irrigation, new landscaping, fencing, and a new lift station and meter. Located in desirable Flood Zone X with NO HOA, this home is close to charming Downtown Safety Harbor, Philippe Park, Tampa Bay, restaurants, boutiques, parks, and recreation. Why renovate when you can start fresh? Everything is new, built together from the ground up, and ready for its first owner now.
Accepting backups
Price cut: $100K (9/10)
$1,199,000
108 IRWIN STREET E, SAFETY HARBOR, FL 34695
3beds
2,634sqft
Single Family Residence
Built in 2026
10,820 Square Feet Lot
$1,183,700 Zestimate®
$455/sqft
$-- HOA
What's special
Large islandSplit-bedroom layout provides privacyAbundant natural lightCambria quartz countertopsFull-height quartz backsplashIn-wall pest-control systemOpen floor plan
- 202 days
- 734
- 30
Zillow last checked:
Listing updated:
Listed by:
Emiliya Cogdill 813-777-4527,
BUSINESS & REALTY CONSULTING OF FLORIDA 813-777-4527
Source: Stellar MLS,MLS#: TB8491819 Originating MLS: Suncoast Tampa
Originating MLS: Suncoast Tampa
Facts & features
Interior
Bedrooms & bathrooms
- Bedrooms: 3
- Bathrooms: 3
- Full bathrooms: 3
Primary bedroom
- Features: Shower No Tub, Walk-In Closet(s)
- Level: First
- Area: 272 Square Feet
- Dimensions: 16x17
Bedroom 2
- Features: Built-in Closet
- Level: First
- Area: 180 Square Feet
- Dimensions: 15x12
Bedroom 3
- Features: Tub With Shower, Built-in Closet
- Level: First
- Area: 180 Square Feet
- Dimensions: 15x12
Bedroom 4
- Features: Dual Sinks, Built-in Closet
- Level: First
- Area: 238 Square Feet
- Dimensions: 14x17
Primary bathroom
- Features: Shower No Tub
- Level: First
- Area: 204 Square Feet
- Dimensions: 17x12
Bathroom 2
- Features: Shower No Tub
- Level: First
- Area: 60 Square Feet
- Dimensions: 6x10
Bathroom 3
- Features: Tub With Shower
- Level: First
- Area: 105 Square Feet
- Dimensions: 7x15
Balcony porch lanai
- Level: First
- Area: 441 Square Feet
- Dimensions: 49x9
Great room
- Level: First
- Area: 825 Square Feet
- Dimensions: 25x33
Kitchen
- Level: First
- Area: 144 Square Feet
- Dimensions: 12x12
Laundry
- Features: Sink - Pedestal
- Level: First
- Area: 80 Square Feet
- Dimensions: 8x10
Heating
- Central, Electric
Cooling
- Central Air
Appliances
- Included: Cooktop, Dishwasher, Disposal, Electric Water Heater, Microwave, Range Hood, Refrigerator, Water Filtration System
- Laundry: Electric Dryer Hookup, Inside, Laundry Room, Washer Hookup
Features
- Ceiling Fan(s), In Wall Pest System, Kitchen/Family Room Combo, Living Room/Dining Room Combo, Open Floorplan, Primary Bedroom Main Floor, Solid Wood Cabinets, Walk-In Closet(s)
- Flooring: Porcelain Tile, Tile
- Has fireplace: No
Interior area
- Total structure area: 3,962
- Total interior livable area: 2,634 sqft
Video & virtual tour
Property
Parking
- Total spaces: 3
- Parking features: Garage - Attached
- Attached garage spaces: 3
Features
- Levels: One
- Stories: 1
- Exterior features: Irrigation System, Lighting, Private Mailbox, Private Yard
Lot
- Size: 10,820 Square Feet
- Dimensions: 97 x 113
Details
- Parcel number: 342816950940030090
- Zoning: R-3
- Special conditions: None
Construction
Type & style
- Home type: SingleFamily
- Property subtype: Single Family Residence
Materials
- Block, Stucco
- Foundation: Slab
- Roof: Shingle
Condition
- Completed
- New construction: Yes
- Year built: 2026
Utilities & green energy
- Sewer: Public Sewer
- Water: Public
- Utilities for property: Cable Connected, Electricity Connected, Public, Sewer Connected, Street Lights, Water Connected
Community & HOA
Community
- Pet fee: $0 monthly
- Subdivision: WATER VIEW HEIGHTS
HOA
- Has HOA: No
Location
- Region: Safety Harbor
Financial & listing details
- Price per square foot: $455/sqft
- Tax assessed value: $330,356
- Annual tax amount: $5,753
- Date on market: 3/30/2026
- Cumulative days on market: 202 days
- Ownership: Fee Simple
- Total actual rent: 0
- Electric utility on property: Yes
- Road surface type: Concrete
Estimated market value
$1,183,700
$1.12M - $1.24M
$4,417/mo
Price history
| Date | Event | Price |
|---|---|---|
| 9/10/2026 | Price change | $1,199,000-7.7%$455/sqft |
Source:  Stellar MLS #TB8491819 Report a problem Stellar MLS #TB8491819 Report a problem | ||
| 8/19/2026 | Price change | $1,299,000-3.7%$493/sqft |
Source: Stellar MLS #TB8491819 Report a problem | ||
| 8/2/2026 | Price change | $1,349,000-3.6%$512/sqft |
Source: Stellar MLS #TB8491819 Report a problem | ||
| 7/13/2026 | Price change | $1,399,000-3.5%$531/sqft |
Source: Stellar MLS #TB8491819 Report a problem | ||
| 6/2/2026 | Price change | $1,449,000-3.3%$550/sqft |
Source: Stellar MLS #TB8491819 Report a problem | ||
| 5/11/2026 | Price change | $1,499,000-3%$569/sqft |
Source: Stellar MLS #TB8491819 Report a problem | ||
| 4/25/2026 | Price change | $1,545,000-3.4%$587/sqft |
Source: Stellar MLS #TB8491819 Report a problem | ||
| 3/30/2026 | Listed for sale | $1,599,000+481.5%$607/sqft |
Source: Stellar MLS #TB8491819 Report a problem | ||
| 4/26/2021 | Sold | $275,000-8.3%$104/sqft |
Source: Stellar MLS #U8113123 Report a problem | ||
| 3/27/2021 | Pending sale | $300,000$114/sqft |
Source: Stellar MLS #U8113123 Report a problem | ||
Public tax history
| Year | Property taxes | Tax assessment |
|---|---|---|
| 2025 | $5,754 +6% | $330,356 +3.5% |
| 2024 | $5,428 +0.6% | $319,068 +8.3% |
| 2023 | $5,395 +15.4% | $294,486 +10% |
| 2022 | $4,674 +84% | $267,715 +192.9% |
| 2021 | $2,539 -5.4% | $91,390 +10% |
| 2020 | $2,684 +19.3% | $83,082 +10% |
| 2019 | $2,249 | $75,529 -61.3% |
| 2018 | $2,249 +0% | $195,195 +27% |
| 2017 | $2,249 +27.8% | $153,655 +14.1% |
| 2016 | $1,760 +7.9% | $134,627 +12.8% |
| 2015 | $1,631 +22.9% | $119,314 +36.2% |
| 2014 | $1,328 +33.4% | $87,598 +71.5% |
| 2013 | $995 +18.7% | $51,082 +31.8% |
| 2012 | $838 | $38,758 -9.5% |
| 2011 | -- | $42,822 -26% |
| 2010 | -- | $57,860 +1.4% |
| 2009 | -- | $57,072 -49.9% |
| 2008 | $2,297 | $113,900 -11.8% |
| 2007 | -- | $129,100 +59.2% |
| 2005 | -- | $81,100 -3.3% |
| 2004 | $1,908 +26.9% | $83,900 +29.9% |
| 2003 | $1,504 +104.5% | $64,600 +77.5% |
| 2002 | $735 | $36,400 +14.5% |
| 2001 | $735 +8.5% | $31,800 +2.9% |
| 2000 | $678 | $30,900 |
Find assessor info on the county website
Monthly payment
Est. payment
Payment breakdown
Explore the cost of this home by adjusting the details. Changes won't be saved.Climate risks
Neighborhood: 34695
Nearby schools
Schools provided by the listing agent
- Elementary: Safety Harbor Elementary-PN
- Middle: Safety Harbor Middle-PN
- High: Countryside High-PN
Source: Stellar MLS. This data may not be complete. We recommend contacting the local school district to confirm school assignments for this home.


Similar homes
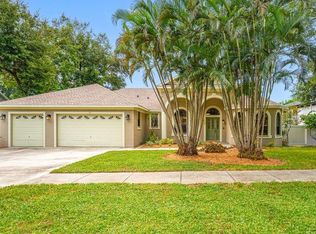
- $1,141,8754 bd3 ba2.5k sqft1707 LA FOREST AVENUE, SAFETY HARBOR, FL 34695For Sale

 MLS ID #TB8554509, Olga Konstantinova, BAY T REALTY LLC. Stellar MLS
 - $1,030,0004 bd3 ba3.1k sqft8010 RED ORCHARD COURT, TAMPA, FL 33635For Sale
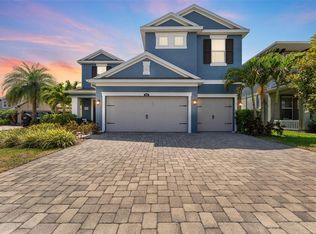 MLS ID #TB8558165, Amanda Mays, COMPASS FLORIDA LLC. Stellar MLS
 - $1,240,0003 bd3 ba2.4k sqft1956 CEDAR DRIVE, DUNEDIN, FL 34698New Construction
 MLS ID #TB8534898, Greta Murati, COLDWELL BANKER REALTY. Stellar MLS
 - $866,9504 bd3 ba2.4k sqft7872 MARSH POINTE DRIVE, TAMPA, FL 33635For Sale
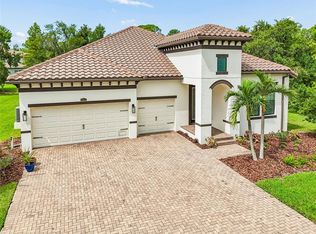 MLS ID #TB8531486, Charlie D'Amico, FLORIDA HOME STYLE REAL ESTATE. Stellar MLS
 - $1,400,0004 bd3 ba2.8k sqft700 WESTFIELD COURT, DUNEDIN, FL 34698For SaleMLS ID #TB8540585, Jasmine Peebles, COLDWELL BANKER REALTY. Stellar MLS
- $1,199,0004 bd3 ba3.7k sqft11637 BRISTOL CHASE DRIVE, TAMPA, FL 33626For SaleMLS ID #TB8490037, Denis Romero, PA, COLDWELL BANKER REALTY. Stellar MLS
- $699,0003 bd2 ba2k sqft950 WAVERLY STREET, OLDSMAR, FL 34677For SaleMLS ID #TB8554604, Chrisy Tellis, MAGNATE REALTY, LLC. Stellar MLS
- $949,0004 bd4 ba3k sqft5925 MOHR ROAD, TAMPA, FL 33615For SaleMLS ID #TB8547381, Sam Hage, II, CHARLES RUTENBERG REALTY INC. Stellar MLS
- $765,9004 bd3 ba2.4k sqft3093 CREST DRIVE, CLEARWATER, FL 33759For SaleMLS ID #TB8541868, Arian Kushta, CHARLES RUTENBERG REALTY INC. Stellar MLS
- $1,125,0005 bd4 ba3.2k sqft3626 JUSTIN DRIVE, PALM HARBOR, FL 34685For SaleMLS ID #TB8537817, Douglas Wood, PA, SMITH & ASSOCIATES REAL ESTATE. Stellar MLS
- $1,099,0004 bd3 ba3.1k sqft13915 WHISPERWOOD DRIVE, CLEARWATER, FL 33762For SaleMLS ID #TB8507295, Linda Louise Preston, COASTAL PROPERTIES GROUP INTERNATIONAL. Stellar MLS
- $1,125,0004 bd3 ba2.9k sqft9240 SAN MARTIN BOULEVARD NE, ST PETERSBURG, FL 33702For SaleMLS ID #TB8547268, Tayler Rothwell, NORTHSTAR REALTY. Stellar MLS
- $1,139,0004 bd3 ba2.9k sqft13366 108TH AVENUE, LARGO, FL 33774For SaleMLS ID #TB8542190, Martha Thorn, COLDWELL BANKER REALTY. Stellar MLS
- $1,098,0004 bd3 ba2.8k sqft303 ROEBLING ROAD S, BELLEAIR, FL 33756For SaleMLS ID #TB8516158, Kerryn Ellson, COASTAL PROPERTIES GROUP INTERNATIONAL. Stellar MLS
- $1,100,0003 bd2 ba1.8k sqft502 BELTREES STREET, DUNEDIN, FL 34698New ConstructionMLS ID #TB8537849, Chris Seaman, CHARLES RUTENBERG REALTY INC. Stellar MLS
- $1,345,0004 bd3 ba2.2k sqft3923 DORAL DRIVE, TAMPA, FL 33634For SaleMLS ID #TB8550831, Kerryn Ellson, COASTAL PROPERTIES GROUP INTERNATIONAL. Stellar MLS
- $1,399,9004 bd4 ba3k sqft1916 JULLEE LANE, PALM HARBOR, FL 34683For SaleMLS ID #TB8512703, Nancy Leslie, RE/MAX REALTEC GROUP INC. Stellar MLS
- $1,120,0003 bd2 ba2.2k sqft3925 1ST STREET NE, ST PETERSBURG, FL 33703For SaleMLS ID #TB8551008, Cynthia Dube, CENTURY 21 BEGGINS. Stellar MLS
- $649,0003 bd3 ba2.2k sqft1720 VERDE DRIVE, CLEARWATER, FL 33765For SaleMLS ID #TB8506346, Jodi Avery, KELLER WILLIAMS SOUTH TAMPA. Stellar MLS
