Virtually Staged. Turnkey luxury meets coastal Dunedin living at 700 Westfield Court. Completely reimagined with designer finishes and major recent improvements including a brand-new HVAC system and hurricane-rated impact windows and doors, this exceptional 3-bedroom PLUS office/flex room 3-bath home offers 2,856 square feet of beautifully finished living space in the sought-after Weathersfield community. Designed for effortless entertaining, the open-concept interior centers around a true chef’s kitchen featuring natural gas Wolf dual range , Sub-Zero refrigerator, custom built soft-close cabinetry including built in pantry, and an oversized quartz island. The split-bedroom floor plan provides privacy and flexibility, with a spacious primary wing featuring its own HVAC system, dual custom walk-in closets, and a spa-inspired bath with a freestanding soaking tub, frameless glass shower, and dual quartz vanities. A separate office/flex space provides the versatility to accommodate a fourth bedroom, home office, gym, or creative space. Throughout the home, handcrafted cabinetry, integrated built-ins, designer lighting, and premium finishes create a refined yet comfortable aesthetic. Outside, the property offers the privacy and space of a 0.26-acre lot with a three-car garage. Located minutes from Downtown Dunedin, the Pinellas Trail, restaurants, shopping, and Gulf beaches, this is a rare opportunity to enjoy a fully updated luxury home in one of Pinellas County’s most desirable coastal communities without taking on a renovation project.
For sale
$1,400,000
700 WESTFIELD COURT, DUNEDIN, FL 34698
4beds
2,856sqft
Single Family Residence
Built in 1996
0.26 Acres Lot
$-- Zestimate®
$490/sqft
$72/mo HOA
What's special
Premium finishesThree-car garagePrivacy and spaceOpen-concept interiorBuilt in pantrySpacious primary wingOversized quartz island
- 35 days
- 527
- 35
Zillow last checked:
Listing updated:
Listed by:
Jasmine Peebles 704-490-9106,
COLDWELL BANKER REALTY 813-253-2444
Source: Stellar MLS,MLS#: TB8540585 Originating MLS: Suncoast Tampa
Originating MLS: Suncoast Tampa
Facts & features
Interior
Bedrooms & bathrooms
- Bedrooms: 4
- Bathrooms: 3
- Full bathrooms: 3
Rooms
- Room types: Bonus Room, Den/Library/Office, Family Room, Great Room
Primary bedroom
- Features: Dual Sinks, Walk-In Closet(s)
- Level: First
- Area: 247 Square Feet
- Dimensions: 19x13
Bedroom 1
- Features: Built-in Closet
- Level: First
- Area: 175 Square Feet
- Dimensions: 12.5x14
Kitchen
- Features: Granite Counters, Kitchen Island
- Level: First
- Area: 330 Square Feet
- Dimensions: 15x22
Living room
- Level: First
- Area: 750 Square Feet
- Dimensions: 25x30
Heating
- Central, Electric, Natural Gas
Cooling
- Central Air
Appliances
- Included: Cooktop, Dishwasher, Disposal, Dryer, Microwave, Range, Range Hood, Refrigerator, Washer
- Laundry: Gas Dryer Hookup, Inside, Laundry Room
Features
- Built-in Features, Ceiling Fan(s), Crown Molding, Eating Space In Kitchen, High Ceilings, Kitchen/Family Room Combo, Open Floorplan, Primary Bedroom Main Floor, Split Bedroom, Stone Counters, Thermostat, Walk-In Closet(s)
- Flooring: Ceramic Tile, Hardwood
- Doors: French Doors
- Windows: Skylight(s)
- Has fireplace: Yes
- Fireplace features: Family Room, Gas, Living Room
Interior area
- Total structure area: 3,560
- Total interior livable area: 2,856 sqft
Video & virtual tour
Property
Parking
- Total spaces: 3
- Parking features: Garage - Attached
- Attached garage spaces: 3
Features
- Levels: One
- Stories: 1
- Exterior features: Irrigation System, Private Mailbox, Sidewalk
Lot
- Size: 0.26 Acres
- Dimensions: 90 x 125
Details
- Parcel number: 362815953210000100
- Special conditions: None
Construction
Type & style
- Home type: SingleFamily
- Architectural style: Coastal,Craftsman
- Property subtype: Single Family Residence
Materials
- Block
- Foundation: Slab
- Roof: Shingle
Condition
- New construction: No
- Year built: 1996
Utilities & green energy
- Sewer: Public Sewer
- Water: Public
- Utilities for property: Electricity Connected, Natural Gas Connected, Public, Sewer Connected, Sprinkler Meter, Water Connected
Community & HOA
Community
- Features: Deed Restrictions
- Pet fee: $0 monthly
- Subdivision: WEATHERSFIELD SUB
HOA
- Has HOA: Yes
- HOA fee: $72 monthly
- HOA name: Buyers Agent Verify
Location
- Region: Dunedin
Financial & listing details
- Price per square foot: $490/sqft
- Tax assessed value: $829,867
- Annual tax amount: $14,022
- Date on market: 8/20/2026
- Cumulative days on market: 36 days
- Listing terms: Cash,Conventional
- Ownership: Fee Simple
- Total actual rent: 0
- Electric utility on property: Yes
- Road surface type: Asphalt
Estimated market value
Not available
Estimated sales range
Not available
Not available
Price history
| Date | Event | Price |
|---|---|---|
| 8/20/2026 | Listed for sale | $1,400,000$490/sqft |
Source:  Stellar MLS #TB8540585 Report a problem Stellar MLS #TB8540585 Report a problem | ||
| 6/12/2026 | Listing removed | $1,400,000$490/sqft |
Source: Stellar MLS #TB8432647 Report a problem | ||
| 2/26/2026 | Price change | $1,400,000-1.8%$490/sqft |
Source: Stellar MLS #TB8432647 Report a problem | ||
| 10/29/2025 | Listed for sale | $1,425,000+511.6%$499/sqft |
Source: Stellar MLS #TB8432647 Report a problem | ||
| 2/21/2000 | Sold | $233,000$82/sqft |
Source: Public Record Report a problem | ||
Public tax history
| Year | Property taxes | Tax assessment |
|---|---|---|
| 2025 | $14,607 +3.3% | $829,867 +1% |
| 2024 | $14,136 +183.3% | $821,963 +151.9% |
| 2023 | $4,991 +2.8% | $326,284 +3% |
| 2022 | $4,856 -1.4% | $316,781 +3% |
| 2021 | $4,923 +18.7% | $307,554 +17.2% |
| 2020 | $4,147 +1.8% | $262,418 +2.3% |
| 2019 | $4,075 | $256,518 +1.9% |
| 2018 | $4,075 +1.4% | $251,735 +2.1% |
| 2017 | $4,020 +1.6% | $246,557 +2.1% |
| 2016 | $3,955 -1.6% | $241,486 +0.7% |
| 2015 | $4,019 +2.4% | $239,807 +0.8% |
| 2014 | $3,924 +0.5% | $237,904 +1.5% |
| 2013 | $3,903 +3.7% | $234,388 +1.7% |
| 2012 | $3,764 | $230,470 +3% |
| 2011 | -- | $223,757 +1.5% |
| 2010 | -- | $220,450 -4% |
| 2009 | -- | $229,521 -16.7% |
| 2008 | $4,530 | $275,553 +3% |
| 2007 | -- | $267,527 +5.6% |
| 2005 | -- | $253,400 +13.8% |
| 2004 | $4,224 +1.6% | $222,700 +3.1% |
| 2003 | $4,158 +1.3% | $216,100 +5.7% |
| 2002 | $4,106 | $204,400 +8.1% |
| 2001 | $4,106 +30.7% | $189,100 +7.6% |
| 2000 | $3,142 | $175,700 |
Find assessor info on the county website
Monthly payment
Est. payment
Payment breakdown
Explore the cost of this home by adjusting the details. Changes won't be saved.Climate risks
Neighborhood: 34698
Similar homes
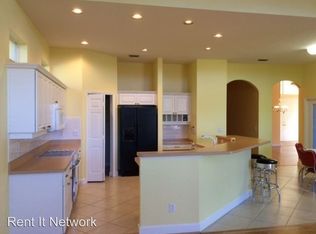
- $850,0004 bd2 ba2.3k sqft2310 Harrison Dr, Dunedin, FL 34698For Sale By Owner

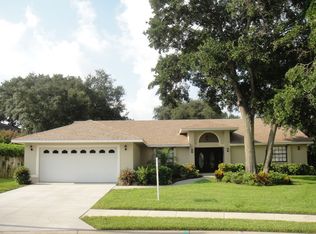
- $1,399,0004 bd4 ba4k sqft1701 ALLENS CREEK DRIVE, CLEARWATER, FL 33764For Sale

 MLS ID #TB8537676, Mike Sherrard, CHARLES RUTENBERG REALTY INC. Stellar MLS
 - $1,400,0005 bd4 ba3.5k sqft897 POINT SEASIDE DRIVE, CRYSTAL BEACH, FL 34681For Sale
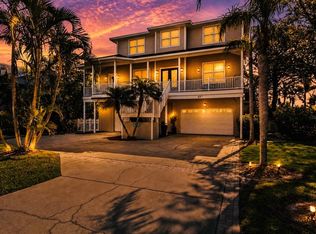 MLS ID #TB8503147, Chris Ziebell, REALTY ONE GROUP BEYOND. Stellar MLS
 - $1,150,0003 bd2 ba1.8k sqft502 BELTREES STREET, DUNEDIN, FL 34698New Construction
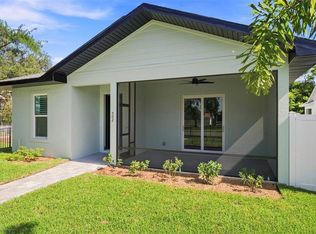 MLS ID #TB8537849, Chris Seaman, CHARLES RUTENBERG REALTY INC. Stellar MLS
 - $1,325,0003 bd3 ba3.4k sqft7239 BRYCE POINT N, PINELLAS PARK, FL 33782For SaleMLS ID #TB8542789, Julia Arnold, COMPASS FLORIDA LLC. Stellar MLS
- $1,999,0005 bd5 ba4k sqft1964 CEDAR DRIVE, DUNEDIN, FL 34698New ConstructionMLS ID #TB8533083, Yasmina Jacaj, NEW VISION REALTY INC. Stellar MLS
- $1,429,0003 bd2 ba1.9k sqft802 OSCEOLA ROAD, BELLEAIR, FL 33756For SaleMLS ID #TB8535298, Vickee Walthall, COASTAL PROPERTIES GROUP INTERNATIONAL. Stellar MLS
- $750,0004 bd4 ba3k sqft2171 BEECHER ROAD, CLEARWATER, FL 33763For SaleMLS ID #TB8478641, Gigi Gauthier, TRUE REALTY GROUP. Stellar MLS
- $1,299,9995 bd4 ba2.9k sqft606 INDIANA AVENUE, CRYSTAL BEACH, FL 34681New ConstructionMLS ID #O6281455, Jason Schonholtz, COLDWELL BANKER REALTY. Stellar MLS
- $1,590,0005 bd6 ba4.1k sqft302 SHORE DRIVE, PALM HARBOR, FL 34683For SaleMLS ID #TB8464003, Jeffrey Borham, PA, EXP REALTY LLC. Stellar MLS
- $1,395,0004 bd4 ba2.8k sqft841 24TH AVENUE N, ST PETERSBURG, FL 33704For SaleMLS ID #TB8544673, Alex Plotkin, COMPASS FLORIDA LLC. Stellar MLS
- $1,074,9994 bd4 ba3.5k sqft2348 MESSENGER CIRCLE, SAFETY HARBOR, FL 34695For SaleMLS ID #TB8511118, Michael Andolino, CHARLES RUTENBERG REALTY INC. Stellar MLS
- $1,350,0004 bd3 ba2.9k sqft4615 S ESPERANZA AVENUE, TAMPA, FL 33611For SaleMLS ID #TB8544668, Jorge Rodriguez, COASTAL PROPERTIES GROUP INTER. Stellar MLS
- $799,0004 bd2 ba2.2k sqft2796 CHALLENGER DRIVE, PALM HARBOR, FL 34683For SaleMLS ID #TB8544917, Linda Caruso, KELLER WILLIAMS REALTY- PALM HARBOR. Stellar MLS
- $1,449,0005 bd4 ba3.8k sqft9039 WATERASH LANE N, PINELLAS PARK, FL 33782For SaleMLS ID #TB8511002, Daniel Freeman, DALTON WADE INC. Stellar MLS
- $775,0004 bd3 ba2.6k sqft207 DUNBRIDGE DRIVE, PALM HARBOR, FL 34684For SaleMLS ID #TB8536660, Robert McDugald, FUTURE HOME REALTY INC. Stellar MLS
- $1,098,0004 bd3 ba2.8k sqft303 ROEBLING ROAD S, BELLEAIR, FL 33756For SaleMLS ID #TB8516158, Kerryn Ellson, COASTAL PROPERTIES GROUP INTERNATIONAL. Stellar MLS
- $1,125,0005 bd4 ba3.2k sqft3626 JUSTIN DRIVE, PALM HARBOR, FL 34685For SaleMLS ID #TB8537817, Douglas Wood, PA, SMITH & ASSOCIATES REAL ESTATE. Stellar MLS
- $1,098,0004 bd3 ba2.1k sqft976 NARCISSUS AVENUE, CLEARWATER BEACH, FL 33767For SaleMLS ID #TB8512363, Courtney Stein, KELLER WILLIAMS ST PETE REALTY. Stellar MLS
- $1,179,0004 bd3 ba2.9k sqft13366 108TH AVENUE, LARGO, FL 33774For SaleMLS ID #TB8542190, Martha Thorn, COLDWELL BANKER REALTY. Stellar MLS
