Welcome to this spectacular three-story, brand-new luxury home in one of Dunedin’s most desirable locations. Situated on a high-and-dry oversized lot with no HOA, this exceptional property offers the perfect combination of luxury, functionality, and peace of mind. Designed for both everyday living and entertaining, the home features four spacious bedrooms, five full bathrooms, a private office, an elevator serving multiple levels, soaring ceilings, and an open-concept floor plan filled with natural light. The gourmet kitchen is equipped with stainless steel appliances, a walk-in pantry, and abundant cabinetry, flowing seamlessly into the expansive living area highlighted by a decorative stone electric fireplace and multiple balconies with views of St. Joseph Sound. The luxurious primary suite offers a spa-inspired retreat with a soaking tub, walk-in shower, dual vanities, and generous walk-in closets. Each additional bedroom includes its own en-suite bathroom, providing privacy and comfort for family and guests alike. Built for durability and convenience, the home features hurricane-impact windows, a metal roof, a spacious covered patio, large storage areas, a laundry room complete with GE washer and dryer, and an incredible 9-car garage with additional flexible space ideal for a gym, sauna, steam room, workshop, or hobby area. The oversized fenced yard offers endless possibilities, including plenty of room to build a custom pool while still providing ample parking for cars, RVs, boats, and recreational vehicles on the private driveway. Enjoy the best of the Florida lifestyle just minutes from Downtown Dunedin, where you’ll find waterfront parks, award-winning restaurants, craft breweries, boutiques, festivals, and entertainment. Honeymoon Island, Caladesi Island, the Dunedin Marina, the Fred Marquis Pinellas Trail, golf courses, beaches, kayaking, paddleboarding, and windsurfing are all just moments away. Clearwater Beach is approximately seven miles away, and Tampa International Airport is an easy 25-minute drive. With luxury finishes, exceptional construction, an unbeatable location, and no HOA restrictions, and no flooding/hurricane damage, this rare Dunedin property offers an extraordinary opportunity to enjoy Florida living at its finest.
New construction
$1,999,000
1964 CEDAR DRIVE, DUNEDIN, FL 34698
5beds
4,066sqft
Single Family Residence
Built in 2023
0.31 Acres Lot
$1,910,800 Zestimate®
$492/sqft
$-- HOA
What's special
Luxury finishesElevator serving multiple levelsPrivate officeMetal roofFour spacious bedroomsLarge storage areasHigh-and-dry oversized lot
- 78 days
- 434
- 31
Zillow last checked:
Listing updated:
Listed by:
Yasmina Jacaj 727-400-2352,
NEW VISION REALTY INC 727-286-2356,
Vlad Jacaj 727-515-6004,
NEW VISION REALTY INC
Source: Stellar MLS,MLS#: TB8533083 Originating MLS: Suncoast Tampa
Originating MLS: Suncoast Tampa
Facts & features
Interior
Bedrooms & bathrooms
- Bedrooms: 5
- Bathrooms: 5
- Full bathrooms: 5
Primary bedroom
- Features: Walk-In Closet(s)
- Level: Third
- Area: 459.66 Square Feet
- Dimensions: 14.1x32.6
Primary bathroom
- Level: Third
- Area: 189.81 Square Feet
- Dimensions: 17.1x11.1
Kitchen
- Level: Second
- Area: 291.45 Square Feet
- Dimensions: 14.5x20.1
Living room
- Level: Second
- Area: 798.7 Square Feet
- Dimensions: 24.5x32.6
Heating
- Central
Cooling
- Central Air
Appliances
- Included: Cooktop, Dishwasher, Dryer, Exhaust Fan, Microwave, Range Hood, Refrigerator, Washer
- Laundry: Laundry Room
Features
- Ceiling Fan(s), Elevator, Open Floorplan
- Flooring: Luxury Vinyl, Tile
- Doors: French Doors
- Has fireplace: Yes
- Fireplace features: Electric
Interior area
- Total structure area: 4,066
- Total interior livable area: 4,066 sqft
Video & virtual tour
Property
Parking
- Total spaces: 8
- Parking features: Garage - Attached
- Attached garage spaces: 8
Features
- Levels: Three Or More
- Stories: 3
- Exterior features: Balcony
Lot
- Size: 0.31 Acres
- Dimensions: 82 x 125
Details
- Parcel number: 222815235620020070
- Special conditions: None
Construction
Type & style
- Home type: SingleFamily
- Property subtype: Single Family Residence
Materials
- Block
- Foundation: Block
- Roof: Metal,Other
Condition
- Completed
- New construction: Yes
- Year built: 2023
Utilities & green energy
- Sewer: Public Sewer
- Water: Public
- Utilities for property: Electricity Connected, Sewer Connected, Water Connected
Community & HOA
Community
- Pet fee: $0 monthly
- Subdivision: DUNEDIN SHORES SUB
HOA
- Has HOA: No
Location
- Region: Dunedin
Financial & listing details
- Price per square foot: $492/sqft
- Tax assessed value: $1,770,789
- Annual tax amount: $29,935
- Date on market: 7/28/2026
- Cumulative days on market: 79 days
- Listing terms: Cash,Conventional
- Ownership: Fee Simple
- Total actual rent: 0
- Electric utility on property: Yes
- Road surface type: Asphalt, Paved
Estimated market value
$1,910,800
$1.82M - $2.01M
$6,627/mo
Price history
| Date | Event | Price |
|---|---|---|
| 7/28/2026 | Listed for sale | $1,999,000-12.9%$492/sqft |
Source:  Stellar MLS #TB8533083 Report a problem Stellar MLS #TB8533083 Report a problem | ||
| 4/30/2026 | Listing removed | $2,295,000$564/sqft |
Source: Stellar MLS #TB8443292 Report a problem | ||
| 3/16/2026 | Price change | $2,295,000-2.1%$564/sqft |
Source: Stellar MLS #TB8443292 Report a problem | ||
| 1/29/2026 | Price change | $2,345,000-6%$577/sqft |
Source: Stellar MLS #TB8443292 Report a problem | ||
| 12/18/2025 | Price change | $2,495,000-3.9%$614/sqft |
Source: Stellar MLS #TB8443292 Report a problem | ||
| 10/31/2025 | Listed for sale | $2,595,000-5.6%$638/sqft |
Source: Stellar MLS #TB8443292 Report a problem | ||
| 5/20/2025 | Listing removed | $2,750,000$676/sqft |
Source: Stellar MLS #TB8346227 Report a problem | ||
| 2/6/2025 | Listed for sale | $2,750,000-5.2%$676/sqft |
Source: Stellar MLS #TB8346227 Report a problem | ||
| 10/22/2024 | Listing removed | $2,900,000$713/sqft |
Source: Stellar MLS #U8223147 Report a problem | ||
| 2/26/2024 | Price change | $2,900,000-17.1%$713/sqft |
Source: Stellar MLS #U8223147 Report a problem | ||
| 1/22/2024 | Price change | $3,499,000-6.7%$861/sqft |
Source: Stellar MLS #U8223147 Report a problem | ||
| 12/6/2023 | Listed for sale | $3,750,000$922/sqft |
Source: Stellar MLS #U8223147 Report a problem | ||
Public tax history
| Year | Property taxes | Tax assessment |
|---|---|---|
| 2025 | $29,935 +13.1% | $1,661,686 +10% |
| 2024 | $26,457 +430.3% | $1,510,624 +483% |
| 2023 | $4,989 +0.5% | $259,132 +10% |
| 2022 | $4,966 +19.8% | $235,575 +10% |
| 2021 | $4,147 +13.5% | $214,159 +10% |
| 2020 | $3,654 | $194,690 |
Find assessor info on the county website
Monthly payment
Est. payment
Payment breakdown
Explore the cost of this home by adjusting the details. Changes won't be saved.Climate risks
Neighborhood: 34698


Similar homes
- $1,579,0005 bd5 ba3.5k sqft236 SAN SALVADOR DRIVE, DUNEDIN, FL 34698For Sale
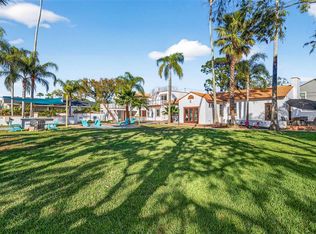
 MLS ID #TB8485884, Lindsey Moore, PRIME INT'L REAL ESTATE GROUP. Stellar MLS
 - $1,240,0003 bd3 ba2.4k sqft1956 CEDAR DRIVE, DUNEDIN, FL 34698New Construction
 MLS ID #TB8534898, Greta Murati, COLDWELL BANKER REALTY. Stellar MLS
 - $1,495,0006 bd3 ba3.3k sqft231 LIME CIRCLE S, DUNEDIN, FL 34698For Sale
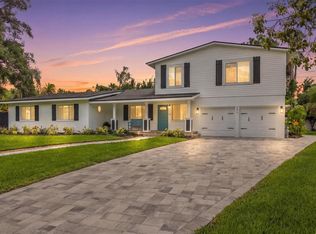 MLS ID #TB8503742, Claudia Hall, SERHANT. Stellar MLS
 - $1,995,0004 bd4 ba2.7k sqft319 MIDWAY ISLAND, CLEARWATER, FL 33767For Sale
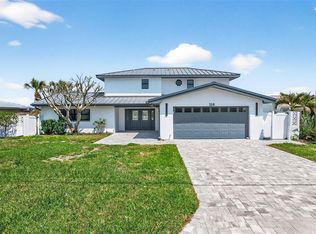 MLS ID #O6442148, Ayoub Aitelhaj, ATLIS REALTY GROUP LLC. Stellar MLS
 - $1,400,0004 bd3 ba2.8k sqft700 WESTFIELD COURT, DUNEDIN, FL 34698For SaleMLS ID #TB8540585, Jasmine Peebles, COLDWELL BANKER REALTY. Stellar MLS
- $1,949,0005 bd4 ba4.1k sqft4835 W BAY VILLA AVENUE, TAMPA, FL 33611For SaleMLS ID #TB8555068, Brooke Iarossi, COMPASS FLORIDA LLC. Stellar MLS
- $1,590,0005 bd6 ba4.1k sqft302 SHORE DRIVE, PALM HARBOR, FL 34683For SaleMLS ID #TB8464003, Jeffrey Borham, PA, EXP REALTY LLC. Stellar MLS
- $2,295,0005 bd5 ba4.2k sqft1230 DARLINGTON OAK CIRCLE NE, ST PETERSBURG, FL 33703For SaleMLS ID #TB8518629, Sarah Howe, COMPASS FLORIDA LLC. Stellar MLS
- $1,399,0004 bd4 ba3.3k sqft1700 OYSTER POINT WAY, PALM HARBOR, FL 34683For SaleMLS ID #TB8529549, Tanner Tillung, EXP REALTY LLC. Stellar MLS
- $1,745,0004 bd3 ba3.4k sqft11295 131ST STREET, LARGO, FL 33774For SaleMLS ID #TB8514967, Leidy Gonzalez Reyes, MIRANDA LANDA REALTY GROUP LLC. Stellar MLS
- $1,399,9004 bd4 ba3k sqft1916 JULLEE LANE, PALM HARBOR, FL 34683For SaleMLS ID #TB8512703, Nancy Leslie, RE/MAX REALTEC GROUP INC. Stellar MLS
- $2,950,0005 bd5 ba4.5k sqft461 PALM ISLAND NE, CLEARWATER BEACH, FL 33767For SaleMLS ID #TB8537798, Alireza Monfared, CENTURY 21 BEGGINS. Stellar MLS
- $1,799,0003 bd4 ba2.9k sqft616 PINELAND AVENUE, BELLEAIR, FL 33756For SaleMLS ID #TB8523443, Kerryn Ellson, COASTAL PROPERTIES GROUP INTERNATIONAL. Stellar MLS
- $2,299,0004 bd3 ba2.9k sqft112 LEEWARD ISLAND, CLEARWATER, FL 33767For SaleMLS ID #TB8431062, Lisa Steed, SAND KEY REALTY. Stellar MLS
- $1,795,0003 bd3 ba2.4k sqft1620 SEA BREEZE DRIVE, TARPON SPRINGS, FL 34689For SaleMLS ID #W7886130, Rhea Jeffrey, LLC, INVESTMENT FLORIDA REALTY LLC. Stellar MLS
- $1,849,0004 bd4 ba2.9k sqft17104 CRAWLEY ROAD, ODESSA, FL 33556For SaleMLS ID #TB8500108, Shelly Espy, EXP REALTY LLC. Stellar MLS
- $1,800,0006 bd6 ba4.2k sqft1100 TORTUGA CIRCLE NE, ST PETERSBURG, FL 33702For SaleMLS ID #TB8544382, Becky Malowany, SMITH & ASSOCIATES REAL ESTATE. Stellar MLS
- $1,750,0004 bd4 ba3.3k sqft5104 E LONGBOAT BOULEVARD, TAMPA, FL 33615For SaleMLS ID #TB8528845, Varghese Mammen, MAMMOTH REALTY, LLC. Stellar MLS
- $1,070,0003 bd3 ba2.9k sqft1340 BAYSHORE BOULEVARD #304, DUNEDIN, FL 34698For SaleMLS ID #TB8532149, Denise Dorris, COASTAL PROPERTIES GROUP INTERNATIONAL. Stellar MLS
- $1,650,0005 bd4 ba3.3k sqft96 SHORE DRIVE, TARPON SPRINGS, FL 34689New ConstructionMLS ID #TB8530382, Arian Kushta, CHARLES RUTENBERG REALTY INC. Stellar MLS
