Welcome to 461 Palm Isle NE, an exceptional waterfront opportunity in the highly sought-after Island Estates community of Clearwater Beach. Offering approximately 4,558 square feet of living space, this expansive residence combines a remarkably functional layout with spectacular open-water views?an increasingly rare combination at this price point. Designed to take advantage of its waterfront setting, the home features spacious living and entertaining areas, generous bedrooms, and large windows that bring the water into the everyday living experience. The open kitchen and main living areas flow naturally together, creating an ideal setting for both entertaining and comfortable waterfront living. The primary suite provides a private retreat, while the home?s substantial square footage offers flexibility for family, guests, home office, fitness, or additional living spaces. Outside, approximately 100 feet of seawall and wide-open water create the backdrop for the Florida lifestyle Island Estates is known for. Extensive stonework surrounding the exterior adds character and presence, while the waterfront setting provides exceptional views from throughout the property. Located just minutes from Clearwater Beach, dining, boating, shopping, and everything the area has to offer, 461 Palm Isle NE stands apart for its combination of size, layout, waterfront position, and value. For buyers searching Island Estates for a substantial open-water home without stepping into the price range of newer luxury construction, this property deserves serious consideration.
For sale
Price cut: $450K (9/28)
$2,950,000
461 PALM ISLAND NE, CLEARWATER BEACH, FL 33767
5beds
4,558sqft
Single Family Residence
Built in 1967
0.25 Acres Lot
$-- Zestimate®
$647/sqft
$-- HOA
What's special
Generous bedroomsSpectacular open-water viewsWaterfront opportunity
- 64 days
- 797
- 45
Zillow last checked:
Listing updated:
Listed by:
Alireza Monfared 813-767-7149,
CENTURY 21 BEGGINS 800-541-9923
Source: Stellar MLS,MLS#: TB8537798 Originating MLS: Suncoast Tampa
Originating MLS: Suncoast Tampa
Facts & features
Interior
Bedrooms & bathrooms
- Bedrooms: 5
- Bathrooms: 5
- Full bathrooms: 4
- 1/2 bathrooms: 1
Primary bedroom
- Features: Walk-In Closet(s)
- Level: Second
- Area: 420 Square Feet
- Dimensions: 30x14
Primary bedroom
- Features: Walk-In Closet(s)
- Level: First
- Area: 256 Square Feet
- Dimensions: 16x16
Bedroom 2
- Features: Walk-In Closet(s)
- Level: Second
- Area: 182 Square Feet
- Dimensions: 14x13
Bedroom 3
- Features: Built-in Closet
- Level: Second
- Area: 143 Square Feet
- Dimensions: 13x11
Bedroom 5
- Features: Built-in Closet
- Level: First
- Area: 132 Square Feet
- Dimensions: 11x12
Primary bathroom
- Level: Second
- Area: 180 Square Feet
- Dimensions: 15x12
Bathroom 2
- Level: Second
- Area: 64 Square Feet
- Dimensions: 8x8
Bathroom 3
- Level: Second
- Area: 60 Square Feet
- Dimensions: 6x10
Bathroom 4
- Level: First
- Area: 84 Square Feet
- Dimensions: 14x6
Kitchen
- Level: First
- Area: 936 Square Feet
- Dimensions: 36x26
Laundry
- Level: First
- Area: 105 Square Feet
- Dimensions: 15x7
Living room
- Level: First
- Area: 256 Square Feet
- Dimensions: 16x16
Heating
- Central
Cooling
- Central Air
Appliances
- Included: Oven, Dishwasher, Refrigerator
- Laundry: Inside, Laundry Room
Features
- Ceiling Fan(s), High Ceilings, Stone Counters, Thermostat
- Flooring: Luxury Vinyl
- Has fireplace: Yes
- Fireplace features: Living Room
Interior area
- Total structure area: 5,424
- Total interior livable area: 4,558 sqft
Video & virtual tour
Property
Parking
- Total spaces: 2
- Parking features: Driveway
- Attached garage spaces: 2
- Has uncovered spaces: Yes
Features
- Levels: Two
- Stories: 2
- Patio & porch: Patio
- Exterior features: Permeable Paving, Sidewalk
- Has private pool: Yes
- Pool features: In Ground
- Has view: Yes
- View description: Water, Intracoastal Waterway
- Has water view: Yes
- Water view: Water,Intracoastal Waterway
- Waterfront features: Intracoastal Waterway, Intracoastal Waterway Access
Lot
- Size: 0.25 Acres
- Dimensions: 96 x 125
- Features: Cul-De-Sac, Flood Insurance Required, Landscaped, Level, Sidewalk
Details
- Parcel number: 052915434340000920
- Special conditions: None
Construction
Type & style
- Home type: SingleFamily
- Architectural style: Mediterranean
- Property subtype: Single Family Residence
Materials
- Block, Stucco
- Foundation: Slab
- Roof: Metal
Condition
- Completed
- New construction: No
- Year built: 1967
Utilities & green energy
- Sewer: Public Sewer
- Water: Public
- Utilities for property: Electricity Connected, Public, Sewer Connected, Water Connected
Community & HOA
Community
- Pet fee: $0 monthly
- Subdivision: ISLAND ESTATES OF CLEARWATER UNIT 6-B
HOA
- Has HOA: No
Location
- Region: Clearwater
Financial & listing details
- Price per square foot: $647/sqft
- Tax assessed value: $1,688,366
- Annual tax amount: $32,674
- Date on market: 8/11/2026
- Cumulative days on market: 65 days
- Listing terms: Cash
- Ownership: Fee Simple
- Total actual rent: 0
- Electric utility on property: Yes
- Road surface type: Paved
Estimated market value
Not available
Estimated sales range
Not available
Not available
Price history
| Date | Event | Price |
|---|---|---|
| 9/28/2026 | Price change | $2,950,000-13.2%$647/sqft |
Source:  Stellar MLS #TB8537798 Report a problem Stellar MLS #TB8537798 Report a problem | ||
| 8/11/2026 | Listed for sale | $3,400,000+13.3%$746/sqft |
Source: Stellar MLS #TB8537798 Report a problem | ||
| 5/8/2026 | Listing removed | $2,999,990$658/sqft |
Source:  Engel & Volkers #TB8446834 Report a problem Engel & Volkers #TB8446834 Report a problem | ||
| 11/28/2025 | Price change | $2,999,990-24.1%$658/sqft |
Source: Stellar MLS #TB8446834 Report a problem | ||
| 11/18/2025 | Listed for sale | $3,950,000+41.1%$867/sqft |
Source: Stellar MLS #TB8446834 Report a problem | ||
| 3/21/2025 | Sold | $2,800,000+9.8%$614/sqft |
Source: Public Record Report a problem | ||
| 11/14/2024 | Sold | $2,550,000$559/sqft |
Source: Stellar MLS #TB8314882 Report a problem | ||
| 10/26/2024 | Pending sale | $2,550,000+224.8%$559/sqft |
Source: Stellar MLS #TB8314882 Report a problem | ||
| 9/2/2010 | Sold | $785,000-8.6%$172/sqft |
Source: Public Record Report a problem | ||
| 5/15/2010 | Price change | $859,000-11%$188/sqft |
Source: foreclosure.com Report a problem | ||
| 4/8/2010 | Price change | $965,000-3.5%$212/sqft |
Source: foreclosure.com Report a problem | ||
| 3/3/2010 | Listed for sale | $999,900-49.8%$219/sqft |
Source: RE/MAX REALTEC GROUP INC. #7452317 Report a problem | ||
| 7/19/2009 | Listing removed | $1,990,000$437/sqft |
Source: Charles Rutenberg Realty, Inc. #7359619 Report a problem | ||
| 1/26/2008 | Price change | $1,990,000-13.4%$437/sqft |
Source: Listhub #7303805 Report a problem | ||
| 1/17/2008 | Listed for sale | $2,299,000+46%$504/sqft |
Source: Listhub #7303805 Report a problem | ||
| 8/2/2004 | Sold | $1,575,000$346/sqft |
Source: Public Record Report a problem | ||
Public tax history
| Year | Property taxes | Tax assessment |
|---|---|---|
| 2025 | $32,674 +47.1% | $1,688,366 +39% |
| 2024 | $22,207 +1.4% | $1,214,320 +3% |
| 2023 | $21,910 +2.5% | $1,178,951 +3% |
| 2022 | $21,376 -1.6% | $1,144,613 +3% |
| 2021 | $21,725 +0.1% | $1,111,275 +1.4% |
| 2020 | $21,693 +1.5% | $1,095,932 +2.3% |
| 2019 | $21,364 | $1,071,292 +1.9% |
| 2018 | $21,364 +1.2% | $1,051,317 +2.1% |
| 2017 | $21,111 +5.3% | $1,029,693 +2.1% |
| 2016 | $20,045 -1.1% | $1,008,514 +0.6% |
| 2015 | $20,260 +11.4% | $1,002,717 +14.9% |
| 2014 | $18,192 +8.4% | $872,664 +9.1% |
| 2013 | $16,777 +10.1% | $799,916 +12.7% |
| 2012 | $15,244 | $709,688 -6.7% |
| 2011 | -- | $760,970 -7.5% |
| 2010 | -- | $822,585 -9% |
| 2009 | -- | $903,530 -21.5% |
| 2008 | $22,611 | $1,150,800 -28.1% |
| 2007 | -- | $1,600,700 +38.1% |
| 2005 | -- | $1,159,400 +30.7% |
| 2004 | $10,814 +1.5% | $887,200 +6.5% |
| 2003 | $10,656 +4.2% | $832,800 +13.7% |
| 2002 | $10,228 | $732,200 +7.2% |
| 2001 | $10,228 +3.6% | $683,100 +32.7% |
| 2000 | $9,869 | $514,900 |
Find assessor info on the county website
Monthly payment
Est. payment
Payment breakdown
Explore the cost of this home by adjusting the details. Changes won't be saved.Climate risks
Neighborhood: Island Estate
Nearby schools
Schools provided by the listing agent
- Elementary: Sandy Lane Elementary-PN
- Middle: Dunedin Highland Middle-PN
- High: Clearwater High-PN
Source: Stellar MLS. This data may not be complete. We recommend contacting the local school district to confirm school assignments for this home.

Similar homes
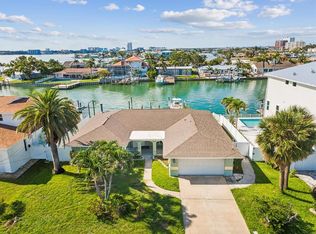
- $2,875,0004 bd3 ba2.7k sqft141 BAYSIDE DRIVE, CLEARWATER, FL 33767For Sale
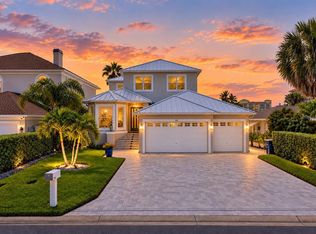
 MLS ID #TB8548261, Anna Dementov, FLORIDA LUXURY GROUP. Stellar MLS
 - $1,875,0004 bd4 ba2.7k sqft430 PALM ISLAND SE, CLEARWATER BEACH, FL 33767For Sale
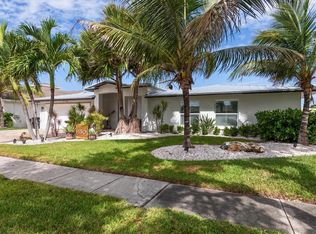 MLS ID #TB8484148, Christy Ploch, COASTAL PROPERTIES GROUP INTERNATIONAL. Stellar MLS
 - $3,390,0004 bd3 ba4.5k sqft290 BAYSIDE DRIVE, CLEARWATER BEACH, FL 33767For Sale
 MLS ID #TB8545884, Selviye Tzekas, ENGEL & VOLKERS BELLEAIR. Stellar MLS
 - $1,590,0004 bd3 ba2.3k sqft320 PALM ISLAND NE, CLEARWATER BEACH, FL 33767For Sale
 MLS ID #TB8537797, Alireza Monfared, CENTURY 21 BEGGINS. Stellar MLS
 - $1,995,0004 bd4 ba2.7k sqft319 MIDWAY ISLAND, CLEARWATER, FL 33767For SaleMLS ID #O6442148, Ayoub Aitelhaj, ATLIS REALTY GROUP LLC. Stellar MLS
- $2,525,0003 bd4 ba2.3k sqft136 BAYSIDE DRIVE, CLEARWATER BEACH, FL 33767For SaleMLS ID #TB8549679, Selviye Tzekas, ENGEL & VOLKERS BELLEAIR. Stellar MLS
- $2,988,0005 bd5 ba5.9k sqft1581 ALEXANDER ROAD, BELLEAIR, FL 33756For SaleMLS ID #TB8469446, Kerryn Ellson, COASTAL PROPERTIES GROUP INTERNATIONAL. Stellar MLS
- $2,900,0004 bd5 ba3.3k sqft478 HARBOR DRIVE N, INDIAN ROCKS BEACH, FL 33785For SaleMLS ID #TB8484658, Evan Pedone, ENGEL & VOLKERS MADEIRA BEACH. Stellar MLS
- $3,250,0005 bd6 ba3.4k sqft128 CARLYLE DRIVE, PALM HARBOR, FL 34683For SaleMLS ID #TB8542497, Bill Gramatica, CHARLES RUTENBERG REALTY INC. Stellar MLS
- $2,399,5004 bd5 ba3.4k sqft4598 CLEARWATER HARBOR DRIVE S, LARGO, FL 33770For SaleMLS ID #O6421251, Ayoub Aitelhaj, ATLIS REALTY GROUP LLC. Stellar MLS
- $2,499,0005 bd4 ba4.2k sqft4213 DEEPWATER LANE, TAMPA, FL 33615For SaleMLS ID #TB8544701, Ryan Vertucci, OUT FAST REALTY & INVESTMENTS. Stellar MLS
- $1,749,0003 bd3 ba2.4k sqft1832 VENETIAN POINT DRIVE, CLEARWATER, FL 33755For SaleMLS ID #TB8513769, Robert Gawel, CENTURY 21 LISTSMART. Stellar MLS
- $1,999,0005 bd5 ba4k sqft1964 CEDAR DRIVE, DUNEDIN, FL 34698New ConstructionMLS ID #TB8533083, Yasmina Jacaj, NEW VISION REALTY INC. Stellar MLS
- $1,579,0005 bd5 ba3.5k sqft236 SAN SALVADOR DRIVE, DUNEDIN, FL 34698For SaleMLS ID #TB8485884, Lindsey Moore, PRIME INT'L REAL ESTATE GROUP. Stellar MLS
- $1,495,0006 bd3 ba3.3k sqft231 LIME CIRCLE S, DUNEDIN, FL 34698For SaleMLS ID #TB8503742, Claudia Hall, SERHANT. Stellar MLS
- $1,590,0005 bd6 ba4.1k sqft302 SHORE DRIVE, PALM HARBOR, FL 34683For SaleMLS ID #TB8464003, Jeffrey Borham, PA, EXP REALTY LLC. Stellar MLS
- $2,400,0004 bd5 ba5.4k sqft915 BAYSHORE DRIVE, TARPON SPRINGS, FL 34689For SaleMLS ID #TB8489389, Katherine Congdon, KELLER WILLIAMS REALTY- PALM HARBOR. Stellar MLS
- $2,650,0004 bd4 ba3.4k sqft5921 SEABIRD DRIVE S, GULFPORT, FL 33707For SaleMLS ID #TB8534451, Tammy Campbell McNelis PA, COMPASS FLORIDA LLC. Stellar MLS
- $2,350,0004 bd5 ba3.9k sqft3221 GULF BOULEVARD, BELLEAIR BEACH, FL 33786New ConstructionMLS ID #TB8512574, Michael Thompson, KELLER WILLIAMS ST PETE REALTY. Stellar MLS
- $1,745,0004 bd3 ba3.4k sqft11295 131ST STREET, LARGO, FL 33774For SaleMLS ID #TB8514967, Leidy Gonzalez Reyes, MIRANDA LANDA REALTY GROUP LLC. Stellar MLS
