Skip main navigation
Under contract
  • Price cut: $50K (5/21)
    $1,349,000

    441 Palm Is NE, Clearwater, FL 33767

    3beds
    2,167sqft
    : 
    Loading
    Get pre-qualified
    Single Family Residence
    Built in 1967
    8,403 Square Feet Lot
    $1,250,700 Zestimate®
    $623/sqft
    $-- HOA

    What's special

    Private dockageGenerous docking spaceSeparate jet ski liftDeep-water dockUpdated systemsPrime boating accessNatural light
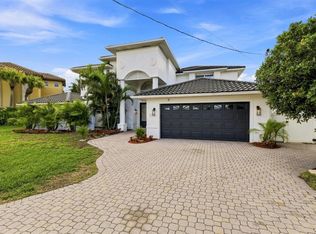
    Under contract-accepting backup offers. * SELLER OFFERED A RATE BUY DOWN* Rare Island Estates waterfront single-family opportunity with deep-water dock and prime boating access. This well-maintained 3-bedroom, 2-bath residence offers the rare combination of updated systems, private dockage, and a location just minutes from Clearwater Beach. Designed for the Florida coastal lifestyle, the property features a private boat deck with a 10,000-lb lift, separate jet ski lift, and generous docking space — ideal for boating enthusiasts seeking immediate water access. Whether used as a primary residence, second home, or waterfront investment, the dock infrastructure delivers exceptional flexibility and long-term value. Inside, the open floor plan creates seamless flow between living, dining, and kitchen areas, enhanced by tile flooring throughout for durability and low maintenance. Large windows frame tranquil water views and bring in natural light, while the layout supports both everyday living and entertaining. Step outdoors to a saltwater pool with heated spa, creating a private backyard retreat overlooking the water. The setting offers both relaxation and the ability to host gatherings with ease. Major updates provide peace of mind, including: • Roof replaced in 2019 • Gas tankless water heater installed in 2020 • Boat deck rebuilt in 2023 • New AC system installed in 2025 Located in the desirable Island Estates community, residents enjoy a quiet waterfront neighborhood atmosphere while remaining just minutes from Clearwater Beach, dining, shopping, and local amenities. Opportunities to secure updated waterfront property with lift-equipped dockage in this location are limited. Schedule your private showing and experience the lifestyle firsthand. The seller has limited knowledge of the property’s current condition as it has been used primarily as a seasonal residence. Buyer must independently verify all measurements, specifications, and property details. Schedule your private showing to explore this waterfront opportunity.Boat available for sale:2019 Pursuit 288S Twin 300 Yamaha White outboard 30' and 850 Hours
    133 days
    |
    109
    |
    2
    |

    Zillow last checked:

    Listing updated:

    Listed by:

    Kelly Song 813-679-9208,

    MELANGE REAL ESTATE INC 813-400-0077,

    Deepak Advani 813-220-3688,

    MELANGE REAL ESTATE INC

    Source: Stellar MLS,MLS#: TB8481527MLS LogoOriginating MLS: Suncoast Tampa

      Facts & features

      Interior

      Bedrooms & bathrooms
      • Bedrooms: 3
      • Bathrooms: 2
      • Full bathrooms: 2
      Primary bedroom
      • Description: Room5
      • Features: Walk-In Closet(s)
      • Level: First
      • Area: 247 Square Feet
      • Dimensions: 19x13
      Bedroom 2
      • Description: Room6
      • Features: Built-in Closet
      • Level: First
      • Area: 156 Square Feet
      • Dimensions: 13x12
      Bedroom 3
      • Description: Room7
      • Features: Built-in Closet
      • Level: First
      • Area: 143 Square Feet
      • Dimensions: 13x11
      Balcony porch lanai
      • Description: Room9
      • Level: First
      • Area: 330 Square Feet
      • Dimensions: 33x10
      Dining room
      • Description: Room2
      • Level: First
      • Area: 169 Square Feet
      • Dimensions: 13x13
      Foyer
      • Description: Room3
      • Level: First
      • Area: 130 Square Feet
      • Dimensions: 13x10
      Kitchen
      • Description: Room4
      • Level: First
      • Area: 210 Square Feet
      • Dimensions: 15x14
      Laundry
      • Description: Room8
      • Level: First
      • Area: 63 Square Feet
      • Dimensions: 9x7
      Living room
      • Description: Room1
      • Level: First
      • Area: 377 Square Feet
      • Dimensions: 29x13
      Heating
      • Central
      Cooling
      • Central Air, Ductless
      Appliances
      • Included: Cooktop, Dishwasher, Disposal, Dryer, Microwave, Range, Refrigerator, Tankless Water Heater, Washer
      • Laundry: Laundry Room
      Features
      • Ceiling Fan(s), Central Vacuum, Open Floorplan, Stone Counters, Walk-In Closet(s)
      • Flooring: Tile
      • Doors: Sliding Doors
      • Has fireplace: Yes
      • Fireplace features: Wood Burning
      Interior area
      • Total structure area: 2,816
      • Total interior livable area: 2,167 sqft

      Property

      Parking
      • Total spaces: 2
      • Parking features: Driveway, Garage Door Opener
      • Attached garage spaces: 2
      • Has uncovered spaces: Yes
      • Details: Garage Dimensions: 21x22
      Features
      • Levels: One
      • Stories: 1
      • Patio & porch: Covered, Deck, Rear Porch
      • Exterior features: Irrigation System, Lighting
      • Has private pool: Yes
      • Pool features: Deck, In Ground, Lighting, Salt Water
      • Has spa: Yes
      • Spa features: Heated, In Ground
      • Fencing: Fenced
      • Has view: Yes
      • View description: Pool, Water, Gulf/Ocean - Partial, Intracoastal Waterway
      • Has water view: Yes
      • Water view: Water,Gulf/Ocean - Partial,Intracoastal Waterway
      • Waterfront features: Waterfront, Saltwater Canal Access, Gulf/Ocean to Bay Access, Intracoastal Waterway Access, Bridges - Fixed, No Wake Zone, Lift, Sailboat Water, Seawall, Skiing Allowed
      Lot
      • Size: 8,403 Square Feet
      • Dimensions: 80 x 105
      • Features: Flood Insurance Required, Sidewalk
      Details
      • Parcel number: 052915434340000940
      • Zoning: RES
      • Special conditions: None

      Construction

      Type & style
      • Home type: SingleFamily
      • Architectural style: Coastal,Florida
      • Property subtype: Single Family Residence
      Materials
      • Block, Stucco
      • Foundation: Block
      • Roof: Shingle
      Condition
      • New construction: No
      • Year built: 1967

      Utilities & green energy

      • Sewer: Public Sewer
      • Water: Public
      • Utilities for property: Electricity Available, Public, Street Lights, Water Available
      Green energy
      • Indoor air quality: No Smoking-Interior Buildg

      Community & HOA

      Community
      • Features: Fishing, Water Access, Waterfront, Deed Restrictions, Irrigation-Reclaimed Water, Sidewalks
      • Security: Smoke Detector(s)
      • Pet fee: $0 monthly
      • Subdivision: ISLAND ESTATE
      HOA
      • Has HOA: Yes
      Location
      • Region: Clearwater

      Financial & listing details

      • Price per square foot: $623/sqft
      • Tax assessed value: $1,187,335
      • Annual tax amount: $17,560
      • Date on market: 2/28/2026
      • Cumulative days on market: 107 days
      • Listing terms: Cash,Conventional,Other
      • Ownership: Fee Simple
      • Total actual rent: 0
      • Electric utility on property: Yes
      • Road surface type: Paved, Asphalt, Concrete

        Estimated market value

        $1,250,700

        $1.19M - $1.31M

        $6,712/mo

        Price history

        DateEventPrice
        7/8/2026Contingent$1,349,000$623/sqft
        Source: Stellar MLS #TB8481527 Report a problem
        6/11/2026Pending sale$1,349,000$623/sqft
        Source: Stellar MLS #TB8481527 Report a problem
        5/21/2026Price change$1,349,000-3.6%$623/sqft
        Source: Stellar MLS #TB8481527 Report a problem
        2/28/2026Listed for sale$1,399,000+81.7%$646/sqft
        Source: Stellar MLS #TB8481527 Report a problem
        12/2/2025Listing removed$6,500$3/sqft
        Source: Zillow Rentals Report a problem
        7/24/2025Listed for rent$6,500$3/sqft
        Source: Zillow Rentals Report a problem
        4/23/2024Listing removed--
        Source: Zillow Rentals Report a problem
        4/3/2024Listed for rent$6,500$3/sqft
        Source: Zillow Rentals Report a problem
        3/20/2024Listing removed--
        Source: Zillow Rentals Report a problem
        2/16/2024Listed for rent$6,500$3/sqft
        Source: Zillow Rentals Report a problem
        9/8/2023Listing removed--
        Source: Zillow Rentals Report a problem
        7/21/2023Listed for rent$6,500$3/sqft
        Source: Zillow Rentals Report a problem
        4/22/2022Listing removed--
        Source: Zillow Rental Manager Report a problem
        3/29/2022Listed for rent$6,500$3/sqft
        Source: Zillow Rental Manager Report a problem
        3/8/2022Listing removed--
        Source: Zillow Rental Manager Report a problem
        1/3/2022Listed for rent$6,500$3/sqft
        Source: Zillow Rental Manager Report a problem
        10/16/2021Listing removed--
        Source: Zillow Rental Manager Report a problem
        10/4/2021Listed for rent$6,500$3/sqft
        Source: Zillow Rental Manager Report a problem
        3/15/2021Listing removed--
        Source: Zillow Rental Manager Report a problem
        2/28/2021Listed for rent$6,500+4.8%$3/sqft
        Source: Zillow Rental Manager Report a problem
        8/7/2020Listing removed$6,200$3/sqft
        Source: MELANGE REAL ESTATE INC #T3249152 Report a problem
        8/6/2020Price change$6,200+6.9%$3/sqft
        Source: MELANGE REAL ESTATE INC #T3249152 Report a problem
        8/4/2020Listed for rent$5,800$3/sqft
        Source: MELANGE REAL ESTATE INC #T3249152 Report a problem
        7/2/2020Listing removed$5,800$3/sqft
        Source: MELANGE REAL ESTATE INC #T3249152 Report a problem
        6/24/2020Listed for rent$5,800$3/sqft
        Source: MELANGE REAL ESTATE INC #T3249152 Report a problem
        7/26/2019Sold$770,000+24.8%$355/sqft
        Source: Public Record Report a problem
        3/31/2016Sold$617,000+1.6%$285/sqft
        Source: Public Record Report a problem
        4/5/2004Sold$607,500$280/sqft
        Source: Public Record Report a problem

        Public tax history

        YearProperty taxesTax assessment
        2024$19,663 +3.8%$971,346 +10%
        2023$18,951 +15.1%$883,042 +10%
        2022$16,469 +11.1%$802,765 +10%
        2021$14,830 +7%$729,786 +8.4%
        2020$13,858 +10.3%$673,166 +4%
        2019$12,562 $647,275 +1.9%
        2018$12,562 +1.2%$635,206 +1%
        2017$12,408 +10.4%$628,911 +16%
        2016$11,238 +2.5%$542,339 +0.7%
        2015$10,969 +12.1%$538,798 +17.1%
        2014$9,781 +38.3%$460,089 +24.5%
        2013$7,073 +1.9%$369,675 +1.7%
        2012$6,941 $363,496 +2.4%
        2011-- $354,828 -16.5%
        2010-- $424,839 -3.7%
        2009-- $441,275 -27.1%
        2008$11,514 $605,700 +0.2%
        2007-- $604,290 +5.7%
        2005-- $571,700 +14.8%
        2004$4,771 +1.6%$497,800 +9.9%
        2003$4,696 +4.5%$452,800 +18.3%
        2002$4,495 $382,800 +14.5%
        2001$4,495 +3.9%$334,300 +30.5%
        2000$4,327 $256,100
        Find assessor info on the county website

        Monthly payment

        Est. payment

        Payment breakdown

        Explore the cost of this home by adjusting the details. Changes won't be saved.
        All calculations are estimates and provided by Zillow, Inc. for informational purposes only. Actual amounts may vary.
        HOA fees may include property taxes on listings classified as Co-Ops. Contact the listing agent and/or owner for fee details.
        Mortgage interest rates are dependent on a number of factors, including credit score, down payment, and repayment length. Interest rate data provided by Zillow Group Marketplace, Inc. as of 1/1/1970 from various mortgage lenders with which we have lead or other similar arrangements; the Estimated Payment is an average of those rates.
        See how much you could borrow to make a competitive offer.

        Climate risks

        Neighborhood: Island Estate

        Getting around

        25 / 100
        Car-Dependent
        31 / 100
        Some Transit
        33 / 100
        Somewhat Bikeable

        Nearby schools

        GreatSchools rating
        Schools provided by the listing agent
        • Elementary: Sandy Lane Elementary-PN
        • Middle: Dunedin Highland Middle-PN
        • High: Clearwater High-PN

        Source: Stellar MLS. This data may not be complete. We recommend contacting the local school district to confirm school assignments for this home.

        A local agent can set up tours, give advice and negotiate with sellers.

        Browse local experts

        Similar homes