Imagine waking up every morning to the sparkling waters of the Intracoastal Waterway stretching endlessly before you, boats and dolphins gliding past your private dock, and the iconic Clearwater Beach skyline painted across the horizon. This is not a vacation — this is your everyday life. The heart of this home is a spectacular 975-square-foot great room wrapped in floor-to-ceiling glass, delivering unobstructed 180-degree panoramic views, a dramatic spiral staircase, and multiple sliding glass doors that open directly to the waterfront. A wood-burning brick fireplace, chef's kitchen with hardwood cherry cabinetry and granite island, and sun-drenched living spaces make this home as comfortable as it is stunning. The second-floor master suite is a true waterfront retreat with hardwood floors, a private waterfront balcony, and a spa-inspired en-suite bath featuring dual vanities, a jetted soaking tub, glass-enclosed shower, and walk-in California Closet. Two additional bedrooms each have their own en-suite baths and unique character. On the water side, a covered rooftop pergola deck, private wooden dock, and lush tropical landscaping set the stage for the ultimate Florida waterfront lifestyle. Whether you are entertaining at sunset or casting a line from your own backyard, 1832 Venetian Point delivers a once-in-a-generation opportunity to live life on the water.
For sale
Price cut: $226K (8/2)
$1,749,000
1832 VENETIAN POINT DRIVE, CLEARWATER, FL 33755
3beds
2,488sqft
:
Get pre-qualified$11,380/mo
Single Family Residence
Built in 1951
9,357 Square Feet Lot
$-- Zestimate®
$703/sqft
$-- HOA
What's special
Private dockFloor-to-ceiling glassSecond-floor master suiteCovered rooftop pergola deckLush tropical landscapingDramatic spiral staircaseIconic clearwater beach skyline
- 65 days |
- 1,156 |
- 56 |
Zillow last checked:
Listing updated:
Listed by:
Robert Gawel 727-432-7653,
CENTURY 21 LISTSMART 727-222-1198
Source: Stellar MLS,MLS#: TB8513769 Originating MLS: Suncoast Tampa
Originating MLS: Suncoast Tampa
Facts & features
Interior
Bedrooms & bathrooms
- Bedrooms: 3
- Bathrooms: 3
- Full bathrooms: 3
Rooms
- Room types: Great Room
Primary bedroom
- Features: Walk-In Closet(s)
- Level: Second
- Area: 320 Square Feet
- Dimensions: 16x20
Great room
- Level: First
- Area: 977.9 Square Feet
- Dimensions: 25.4x38.5
Kitchen
- Level: First
- Area: 216.08 Square Feet
- Dimensions: 14.6x14.8
Heating
- Central, Electric
Cooling
- Central Air
Appliances
- Included: Oven, Convection Oven, Cooktop, Dishwasher, Disposal, Dryer, Electric Water Heater, Ice Maker, Microwave, Refrigerator, Water Softener
- Laundry: Inside
Features
- Open Floorplan, PrimaryBedroom Upstairs, Solid Wood Cabinets, Split Bedroom, Walk-In Closet(s)
- Flooring: Ceramic Tile, Hardwood
- Has fireplace: Yes
- Fireplace features: Wood Burning
Interior area
- Total structure area: 3,606
- Total interior livable area: 2,488 sqft
Video & virtual tour
Property
Parking
- Total spaces: 2
- Parking features: Garage - Attached
- Attached garage spaces: 2
Features
- Levels: Two
- Stories: 2
- Patio & porch: Deck, Patio, Rear Porch
- Exterior features: Balcony
- Fencing: Masonry
- Has view: Yes
- View description: Water, Intracoastal Waterway
- Has water view: Yes
- Water view: Water,Intracoastal Waterway
- Waterfront features: Intracoastal Waterway, Gulf/Ocean Access, Intracoastal Waterway Access
Lot
- Size: 9,357 Square Feet
- Dimensions: 75 x 131
- Features: Flood Insurance Required, FloodZone, City Lot, Landscaped, Near Public Transit
- Residential vegetation: Mature Landscaping, Trees/Landscaped
Details
- Parcel number: 042915938940010050
- Zoning: SFR
- Special conditions: None
Construction
Type & style
- Home type: SingleFamily
- Architectural style: Traditional
- Property subtype: Single Family Residence
Materials
- Block, Stucco
- Foundation: Slab
- Roof: Shingle
Condition
- Completed
- New construction: No
- Year built: 1951
Utilities & green energy
- Sewer: Public Sewer
- Water: Public
- Utilities for property: Cable Available, Electricity Connected, Public, Sewer Connected, Sprinkler Meter
Community & HOA
Community
- Pet fee: $0 monthly
- Subdivision: VENETIAN POINT
HOA
- Has HOA: No
Location
- Region: Clearwater
Financial & listing details
- Price per square foot: $703/sqft
- Tax assessed value: $244,332
- Annual tax amount: $3,909
- Date on market: 5/29/2026
- Cumulative days on market: 66 days
- Listing terms: Cash,Conventional
- Ownership: Fee Simple
- Total actual rent: 0
- Electric utility on property: Yes
- Road surface type: Paved, Asphalt
Estimated market value
Not available
Estimated sales range
Not available
Not available
Price history
| Date | Event | Price |
|---|---|---|
| 8/2/2026 | Price change | $1,749,000-11.4%$703/sqft |
Source:  Stellar MLS #TB8513769 Report a problem Stellar MLS #TB8513769 Report a problem | ||
| 5/29/2026 | Listed for sale | $1,975,000-0.5%$794/sqft |
Source: Stellar MLS #TB8513769 Report a problem | ||
| 5/19/2026 | Listing removed | -- |
Source: Owner Report a problem | ||
| 5/8/2026 | Listed for sale | $1,985,000$798/sqft |
Source: Owner Report a problem | ||
| 1/1/2026 | Listing removed | $7,500$3/sqft |
Source: Zillow Rentals Report a problem | ||
| 9/20/2025 | Listed for rent | $7,500$3/sqft |
Source: Zillow Rentals Report a problem | ||
Public tax history
| Year | Property taxes | Tax assessment |
|---|---|---|
| 2025 | $3,909 -5.1% | $244,332 -5.9% |
| 2024 | $4,118 +1.8% | $259,657 +3% |
| 2023 | $4,044 +3% | $252,094 +3% |
| 2022 | $3,926 | $244,751 |
Find assessor info on the county website
Monthly payment
Est. payment
Payment breakdown
Explore the cost of this home by adjusting the details. Changes won't be saved.Climate risks
Neighborhood: Old Clearwater Bay
Nearby schools
GreatSchools rating
- 8/10Sandy Lane Elementary SchoolGrades: PK-5Distance: 1.1 mi
- 9/10Dunedin Highland Middle SchoolGrades: 6-8Distance: 1.6 mi
- 5/10Clearwater High SchoolGrades: 9-12Distance: 3.2 mi
- $2,037,7003 bd3 ba2.4k sqft1834 Venetian Point Dr, Clearwater, FL 33755Off Market

- $1,813,9003 bd2 ba2.5k sqft1830 Venetian Point Dr, Clearwater, FL 33755Off Market

- $1,700,0003 bd2 ba2.1k sqft1836 Venetian Point Dr, Clearwater, FL 33755For Sale
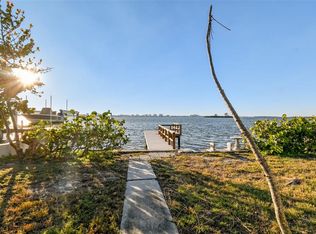
- $1,700,0008,821 Square Feet1836 Venetian Point Dr #7, Clearwater, FL 33755Lot/Land
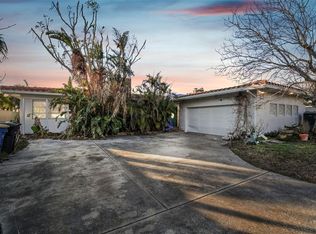
- $1,600,0003 bd4 ba3.1k sqft1828 Venetian Point Dr, Clearwater, FL 33755Sold
- $817,700-- bd2 ba2.2k sqft1833 Venetian Point Dr, Clearwater, FL 33755Off Market
- $1,242,8003 bd2 ba1.7k sqft1827 Venetian Point Dr, Clearwater, FL 33755Off Market
- $1,335,3003 bd2 ba2.3k sqft1838 Venetian Point Dr, Clearwater, FL 33755Off Market
A local agent can set up tours, give advice and negotiate with sellers.
A local lender can help you make sure your offer is ready when you are.
Similar homes
- $1,775,0003 bd3 ba2.2k sqft1826 VENETIAN POINT DRIVE, CLEARWATER, FL 33755For Sale
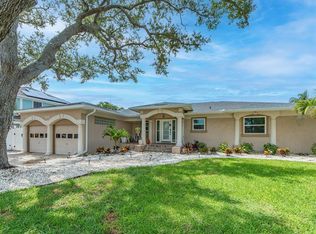
 MLS ID #TB8534227, Diane Basler, RE/MAX ACTION FIRST. Stellar MLS
 - $1,889,0003 bd2 ba1.7k sqft1854 VENETIAN POINT DRIVE, CLEARWATER, FL 33755For Sale
 MLS ID #TB8519275, Rafal Wazio, COLDWELL BANKER REALTY. Stellar MLS
 - $1,899,0004 bd3 ba3.4k sqft812 SNUG ISLAND, CLEARWATER BEACH, FL 33767For Sale
 MLS ID #TB8530683, Michelle Chenault, COLDWELL BANKER REALTY. Stellar MLS
 - $1,245,0003 bd4 ba2.3k sqft1963 EDGEWATER DRIVE, CLEARWATER, FL 33755For Sale
 MLS ID #TB8518112, Jason Patino, LPT REALTY, LLC.. Stellar MLS
 - $1,299,0003 bd3 ba2.2k sqft2087 EDGEWATER DRIVE #C, CLEARWATER, FL 33755For SaleMLS ID #TB8367548, Andy Burwell, Jr, BURWELL REAL ESTATE. Stellar MLS
- $1,999,0004 bd4 ba3.3k sqft350 HARBOR PASSAGE, CLEARWATER BEACH, FL 33767For SaleMLS ID #TB8487226, Michelle Chenault, COLDWELL BANKER REALTY. Stellar MLS
- $1,875,0003 bd4 ba2.7k sqft15 SOMERSET STREET #4A, CLEARWATER BEACH, FL 33767For SaleMLS ID #TB8450041, Frances Winstead, ENGEL & VOLKERS BELLEAIR. Stellar MLS
- $1,545,0003 bd2 ba1.6k sqft2288 EDYTHE DRIVE, DUNEDIN, FL 34698For SaleMLS ID #TB8454277, Beverly Grace, GRACE REALTY & PROPERTY MGMT. Stellar MLS
- $1,785,0003 bd3 ba3.3k sqft3493 SHORELINE CIRCLE, PALM HARBOR, FL 34684For SaleMLS ID #TB8511432, Shannon Ibrahim, DALTON WADE INC. Stellar MLS
- $1,675,0002 bd2 ba1.6k sqft466 20TH AVENUE, INDIAN ROCKS BEACH, FL 33785For SaleMLS ID #TB8534296, Julie Folden, COASTAL PROPERTIES GROUP INTERNATIONAL. Stellar MLS
- $1,874,0004 bd4 ba3.2k sqft412 ORCHID LANE, PALM HARBOR, FL 34683For SaleMLS ID #TB8500780, Amanda Baldwin, COMPASS FLORIDA LLC. Stellar MLS
- $1,975,0003 bd3 ba2k sqft2218 DONATO DRIVE, BELLEAIR BEACH, FL 33786For SaleMLS ID #TB8526206, Karen Crotty, ENGEL & VOLKERS BELLEAIR. Stellar MLS
- $1,499,0002 bd2 ba1.8k sqft4 BELLEVIEW BOULEVARD #503, BELLEAIR, FL 33756For SaleMLS ID #TB8508282, Martha Thorn, COLDWELL BANKER REALTY. Stellar MLS
- $979,0003 bd2 ba1.5k sqft223 PINECREST DRIVE, PALM HARBOR, FL 34683For SaleMLS ID #TB8532198, Carsten Prause, CHARLES RUTENBERG REALTY INC. Stellar MLS
- $2,250,0004 bd3 ba2.9k sqft205 HARRISON AVENUE, BELLEAIR BEACH, FL 33786For SaleMLS ID #TB8509451, Meltem Birey, 1 PALM REALTY. Stellar MLS
- $1,679,9003 bd2 ba2.3k sqft6360 2ND PALM POINT, ST PETERSBURG, FL 33706For SaleMLS ID #TB8532094, Oscar Blasingame, DSCVR REALTY, INC.. Stellar MLS
- $974,9004 bd3 ba3k sqft504 FAIRVIEW ROAD, BELLEAIR, FL 33756For SaleMLS ID #TB8475118, Sandy Hartmann, COASTAL PROPERTIES GROUP INTERNATIONAL. Stellar MLS
- $1,790,0004 bd3 ba2.5k sqft874 BAY POINT DRIVE, MADEIRA BEACH, FL 33708For SaleMLS ID #TB8487251, Anne Hensel, SOUTH BEACHES REAL ESTATE. Stellar MLS
- $1,499,0003 bd2 ba2k sqft109 16TH STREET, BELLEAIR BEACH, FL 33786For SaleMLS ID #TB8494914, Andy Burwell, Jr, BURWELL REAL ESTATE. Stellar MLS
- $1,399,0004 bd6 ba3.6k sqft921 POINT SEASIDE DRIVE, CRYSTAL BEACH, FL 34681For SaleMLS ID #TB8513317, Jessica Martin, THE SHOP REAL ESTATE CO.. Stellar MLS
