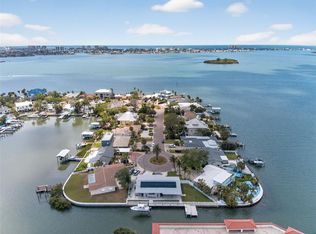
Virtually Staged. One or more photo(s) was virtually staged... Infinity, and beyond — an infinite water view beyond measure, that is. Picture an open-water panorama spanning Clearwater Harbor as it stretches along the Intracoastal Waterway, the scenic spoil islands directly ahead and the vast Dunedin coastline picture-postcard perfect to your immediate right. The view is immediate, and pronounced. Every window and door frames endless opportunities for boaters and nature enthusiasts alike — a life well lived. The floor plan? Glad you asked. Open, integrated, and all on a single level for the utmost in functionality. Spacious living and dining rooms embrace a stunning custom kitchen with bespoke cabinetry and appliances just two years new. Three bedrooms — two of them harborside — easily accommodate king and queen beds, and both baths have been renovated with exquisite neutral finishes. Electric shades, LVP flooring, designer lighting, and a magnificent front door are among this home's many refined attributes. A seaside pool with dock, paver driveway, and two-car garage with EV chargers complete the picture of this extraordinary residence. A five-minute drive to downtown Clearwater — the Capitol Theatre, Coachman Park and its BayCare Sound amphitheater, and a renaissance of bold new venues poised to make Clearwater a world-class city — and a six-minute drive to the quaint charm of Dunedin. I await your legacy within Olde Clearwater Bay. /Boating enthusiasts will appreciate 70 feet of direct waterfront and a private 29' x 24' dock outfitted with electric service and a 10,000-pound boat lift, delivering effortless Gulf and Intracoastal access right from your backyard./
For sale
$1,889,000
1854 Venetian Point Dr, Clearwater, FL 33755
3beds
1,720sqft
:
Get pre-qualified$12,292/mo
Single Family Residence
Built in 1951
9,662 Square Feet Lot
$1,765,000 Zestimate®
$1,098/sqft
$-- HOA
What's special
Lvp flooringElectric shadesDesigner lightingSeaside pool with dockPaver driveway
- 39 days |
- 1,131 |
- 74 |
Likely to sell faster than
Zillow last checked:
Listing updated:
Listed by:
Rafal Wazio 727-424-4629,
COLDWELL BANKER REALTY 727-581-9411
Source: Stellar MLS,MLS#: TB8519275 Originating MLS: Suncoast Tampa
Originating MLS: Suncoast Tampa
Facts & features
Interior
Bedrooms & bathrooms
- Bedrooms: 3
- Bathrooms: 2
- Full bathrooms: 2
Rooms
- Room types: Utility Room
Primary bedroom
- Description: Room2
- Features: Walk-In Closet(s)
- Level: First
- Area: 198 Square Feet
- Dimensions: 18x11
Kitchen
- Description: Room3
- Level: First
- Area: 104 Square Feet
- Dimensions: 13x8
Living room
- Description: Room1
- Level: First
- Area: 720 Square Feet
- Dimensions: 30x24
Heating
- Central, Heat Pump
Cooling
- Central Air
Appliances
- Included: Dishwasher, Dryer, Exhaust Fan, Gas Water Heater, Range, Refrigerator, Washer, Water Softener
- Laundry: Laundry Room
Features
- Ceiling Fan(s), Living Room/Dining Room Combo, Smart Home, Split Bedroom, Thermostat
- Flooring: Ceramic Tile, Luxury Vinyl
- Has fireplace: Yes
- Fireplace features: Living Room
Interior area
- Total structure area: 1,720
- Total interior livable area: 1,720 sqft
Video & virtual tour
Property
Parking
- Total spaces: 2
- Parking features: Boat, Electric Vehicle Charging Station(s), Garage Door Opener, Guest
- Garage spaces: 2
Features
- Levels: One
- Stories: 1
- Patio & porch: Deck, Patio, Porch
- Exterior features: Garden, Irrigation System, Lighting, Private Yard
- Has private pool: Yes
- Pool features: Gunite, In Ground
- Fencing: Vinyl
- Has view: Yes
- View description: Water, Bay/Harbor - Full, Intracoastal Waterway
- Has water view: Yes
- Water view: Water,Bay/Harbor - Full,Intracoastal Waterway
- Waterfront features: Bay/Harbor, Intracoastal Waterway, Bay/Harbor Access, Gulf/Ocean Access, Intracoastal Waterway Access, Lift, Seawall, Skiing Allowed
- Body of water: GULF OF AMERICA
Lot
- Size: 9,662 Square Feet
- Dimensions: 70 x 138
- Features: Cul-De-Sac, FloodZone, City Lot
Details
- Parcel number: 042915938940010160
- Zoning: RES
- Special conditions: None
Construction
Type & style
- Home type: SingleFamily
- Property subtype: Single Family Residence
Materials
- Block, Stucco
- Foundation: Slab
- Roof: Tile
Condition
- New construction: No
- Year built: 1951
Utilities & green energy
- Sewer: Public Sewer
- Water: Public
- Utilities for property: Cable Available, Electricity Connected, Fiber Optics, Natural Gas Available, Water Connected
Green energy
- Energy efficient items: Appliances, HVAC, Pool, Thermostat, Water Heater
- Indoor air quality: Air Filters MERV 10+, HVAC Filter MERV 8+
Community & HOA
Community
- Features: None
- Security: Closed Circuit Camera(s), Security Lights, Security System, Smoke Detector(s)
- Pet fee: $0 monthly
- Subdivision: VENETIAN POINT
HOA
- Has HOA: No
Location
- Region: Clearwater
Financial & listing details
- Price per square foot: $1,098/sqft
- Tax assessed value: $1,291,053
- Annual tax amount: $9,776
- Date on market: 6/17/2026
- Cumulative days on market: 40 days
- Listing terms: Cash,Conventional
- Ownership: Fee Simple
- Total actual rent: 0
- Electric utility on property: Yes
- Road surface type: Paved, Asphalt
Estimated market value
$1,765,000
$1.68M - $1.85M
$3,448/mo
Price history
| Date | Event | Price |
|---|---|---|
| 6/17/2026 | Listed for sale | $1,889,000+190.6%$1,098/sqft |
Source:  Stellar MLS #TB8519275 Report a problem Stellar MLS #TB8519275 Report a problem | ||
| 3/2/2017 | Sold | $650,000-10.8%$378/sqft |
Source: Public Record Report a problem | ||
| 2/11/2017 | Pending sale | $729,000$424/sqft |
Source: SAND KEY REALTY #U7788175 Report a problem | ||
| 12/30/2016 | Listed for sale | $729,000$424/sqft |
Source: SAND KEY REALTY #U7788175 Report a problem | ||
| 12/13/2016 | Pending sale | $729,000$424/sqft |
Source: SAND KEY REALTY #U7788175 Report a problem | ||
| 11/22/2016 | Price change | $729,000-8.8%$424/sqft |
Source: SAND KEY REALTY #U7788175 Report a problem | ||
| 8/15/2016 | Listed for sale | $799,000$465/sqft |
Source: SAND KEY REALTY #U7788175 Report a problem | ||
Public tax history
| Year | Property taxes | Tax assessment |
|---|---|---|
| 2024 | $10,388 +1.5% | $590,575 +3% |
| 2023 | $10,237 +2.6% | $573,374 +3% |
| 2022 | $9,975 -1.5% | $556,674 +3% |
| 2021 | $10,125 +0.2% | $540,460 +1.4% |
| 2020 | $10,104 +1.6% | $532,998 +2.3% |
| 2019 | $9,941 | $521,015 +1.9% |
| 2018 | $9,941 +1.3% | $511,300 -10.5% |
| 2017 | $9,816 +89.6% | $571,030 +96.2% |
| 2016 | $5,178 -1.5% | $291,080 +0.7% |
| 2015 | $5,256 +0.5% | $289,057 +0.8% |
| 2014 | $5,230 +0.6% | $286,763 +1.5% |
| 2013 | $5,200 +1.9% | $282,525 +1.7% |
| 2012 | $5,101 | $277,802 +3% |
| 2011 | -- | $269,711 +1.5% |
| 2010 | -- | $265,725 +2.7% |
| 2009 | -- | $258,739 +0.1% |
| 2008 | $4,446 | $258,481 +3% |
| 2007 | -- | $250,952 -51.4% |
| 2005 | -- | $516,800 +4.8% |
| 2004 | $4,727 +2.2% | $493,200 +17.8% |
| 2003 | $4,626 +4.5% | $418,600 +27.2% |
| 2002 | $4,428 | $329,000 +37.9% |
| 2001 | $4,428 +3.9% | $238,600 +8.2% |
| 2000 | $4,263 | $220,600 |
Find assessor info on the county website
Monthly payment
Est. payment
Payment breakdown
Explore the cost of this home by adjusting the details. Changes won't be saved.Climate risks
Neighborhood: Old Clearwater Bay
Nearby schools
GreatSchools rating
- 8/10Sandy Lane Elementary SchoolGrades: PK-5Distance: 1.1 mi
- 9/10Dunedin Highland Middle SchoolGrades: 6-8Distance: 1.5 mi
- 5/10Clearwater High SchoolGrades: 9-12Distance: 3.3 mi
- $1,184,100-- bd2 ba1.9k sqft1856 Venetian Point Dr, Clearwater, FL 33755Off Market
- $1,540,9002 bd2 ba2.1k sqft1852 Venetian Point Dr, Clearwater, FL 33755Off Market
- $1,449,9003 bd3 ba2k sqft1850 Venetian Point Dr, Clearwater, FL 33755Off Market

- $2,536,800-- bd4 ba3.1k sqft1858 Venetian Point Dr, Clearwater, FL 33755Off Market
- $781,1002 bd2 ba2k sqft1853 Venetian Point Dr, Clearwater, FL 33755Off Market
- $1,669,6003 bd4 ba2.8k sqft1855 Venetian Point Dr, Clearwater, FL 33755Off Market
- $1,875,9005 bd4 ba3.4k sqft1860 Venetian Point Dr, Clearwater, FL 33755Off Market
- $1,630,7004 bd3 ba2.8k sqft1848 Venetian Point Dr, Clearwater, FL 33755Off Market
A local agent can set up tours, give advice and negotiate with sellers.
A local lender can help you make sure your offer is ready when you are.
Similar homes
- $1,975,0003 bd3 ba2.4k sqft1832 Venetian Point Dr, Clearwater, FL 33755For Sale

 MLS ID #TB8513769, Robert Gawel, CENTURY 21 LISTSMART. Stellar MLS
 - $1,185,0003 bd3 ba1.8k sqft1866 Venetian Point Dr, Clearwater, FL 33755For Sale
 MLS ID #TB8489361, Monica Cooper, INVESTMENT BUILDING GROUP RLTY. Stellar MLS
 - $1,690,0005 bd3 ba2.3k sqft136 Windward Is, Clearwater, FL 33767For Sale
 MLS ID #TB8475218, Michelle Chenault, COLDWELL BANKER REALTY. Stellar MLS
 - $1,095,0004 bd4 ba2.5k sqft219 N Missouri Ave, Clearwater, FL 33755For Sale
 MLS ID #TB8431531, Eric Wilson, PA, LPT REALTY, LLC. Stellar MLS
 - $1,545,0003 bd2 ba1.6k sqft2288 Edythe Dr, Dunedin, FL 34698For SaleMLS ID #TB8454277, Beverly Grace, GRACE REALTY & PROPERTY MGMT. Stellar MLS
- $979,0003 bd3 ba1.7k sqft730 Bay Esplanade, Clearwater, FL 33767For SaleMLS ID #TB8509329, Michelle Chenault, COLDWELL BANKER REALTY. Stellar MLS
- $1,795,0003 bd3 ba2.4k sqft1620 Sea Breeze Dr, Tarpon Springs, FL 34689For SaleMLS ID #W7886130, Rhea Jeffrey, LLC, INVESTMENT FLORIDA REALTY LLC. Stellar MLS
- $1,600,0003 bd2 ba1.4k sqft2171 Lagoon Dr, Dunedin, FL 34698For SaleMLS ID #TB8489087, Ashley Gillum Smith, REAVES REAL ESTATE PROFESSIONALS LLC. Stellar MLS
- $1,899,0003 bd4 ba2.4k sqft320 Belle Isle Ave, Belleair Beach, FL 33786For SaleMLS ID #TB8440328, Nicole Patneaude, PINEYWOODS REALTY LLC. Stellar MLS
- $1,098,0004 bd3 ba2.1k sqft976 Narcissus Ave, Clearwater, FL 33767For SaleMLS ID #TB8512363, Courtney Stein, KELLER WILLIAMS ST PETE REALTY. Stellar MLS
- $1,975,0003 bd2 ba2.1k sqft825 116th Ave, Treasure Island, FL 33706For SaleMLS ID #TB8475668, Cynthia Kaszirer, SMITH & ASSOCIATES REAL ESTATE. Stellar MLS
- $1,499,0002 bd2 ba1.8k sqft4 Belleview Blvd APT 503, Belleair, FL 33756For SaleMLS ID #TB8508282, Martha Thorn, COLDWELL BANKER REALTY. Stellar MLS
- $1,660,0003 bd3 ba2.5k sqft158 Brightwater Dr #2, Clearwater, FL 33767For SaleMLS ID #TB8490654, Debbie Kleinman, SMITH & ASSOCIATES REAL ESTATE. Stellar MLS
- $950,0003 bd2 ba2k sqft503 Poinsettia Rd, Belleair, FL 33756For SaleMLS ID #TB8441315, Martha Thorn, COLDWELL BANKER REALTY. Stellar MLS
- $2,250,0004 bd3 ba2.4k sqft11050 7th St E, Treasure Island, FL 33706For SaleMLS ID #TB8531237, Angela Julian PA, CHARLES RUTENBERG REALTY INC. Stellar MLS
- $1,329,0003 bd3 ba2k sqft440 S Gulfview Blvd APT 1701, Clearwater, FL 33767For SaleMLS ID #TB8365643, Kathie Lea, EXP REALTY. Stellar MLS
- $1,333,0003 bd3 ba2.2k sqft121 Carlyle Dr, Palm Harbor, FL 34683For SaleMLS ID #TB8521898, Carol Bradshaw, BRADSHAW & BRADSHAW REALTY SER. Stellar MLS
- $1,550,0003 bd3 ba2k sqft16353 Redington Dr, Redington Beach, FL 33708For SaleMLS ID #TB8526850, Angie Sheridan, COASTAL PROPERTIES GROUP INTERNATIONAL. Stellar MLS
- $1,799,0003 bd2 ba2k sqft17161 2nd St E, North Redington Beach, FL 33708For SaleMLS ID #TB8473321, Helle Hartley, CENTURY 21 JIM WHITE & ASSOC. Stellar MLS
- $1,695,0003 bd2 ba2.3k sqft795 Capri Blvd, Treasure Island, FL 33706For SaleMLS ID #TB8514800, Bob Dean, CENTURY 21 BEGGINS. Stellar MLS
